Mountain views, main-level living, and a versatile four-bedroom layout make 715 Ponderosa Lane a standout opportunity in Estes Park's desirable Carriage Hills neighborhood. Designed for comfortable everyday living, the main level includes the primary suite and bath, a second bedroom, and a full bath, while two additional bedrooms upstairs provide flexibility for family, guests, or office space.The kitchen features granite countertops and stainless steel appliances, including a new Samsung stainless-steel dishwasher being installed prior to sale. Wide-plank hardwood floors, vaulted ceilings, and two fireplaces bring warmth and character to the adjoining living and dining spaces and create an inviting Colorado mountain feel.The finished walkout lower level adds valuable living space with room for a family room, recreation area, fitness space, media room, or home office. Outside, an expansive deck takes full advantage of the surrounding mountain scenery and offers an ideal setting for outdoor dining, entertaining, or simply enjoying the peaceful setting.For added peace of mind, Seller will provide Buyer with a one-year home warranty with an acceptable offer.Just minutes from downtown Estes Park, Lake Estes, the golf course, restaurants, shopping, and Rocky Mountain National Park, 715 Ponderosa Lane combines mountain views, a highly functional floor plan, and convenient access to everything Estes Park has to offer. Whether used as a full-time residence, second home, or mountain retreat, this well-cared-for home offers an exceptional opportunity in Carriage Hills.
For sale
$849,000
715 Ponderosa Ln, Estes Park, CO 80517
4beds
3baths
2,898sqft
Single Family Residence
Built in 1971
0.38 Acres Lot
$-- Zestimate®
$293/sqft
$4/mo HOA
What's special
Two fireplacesMountain viewsMain-level livingVaulted ceilingsStainless steel appliancesGranite countertopsFinished walkout lower level
- 4 days |
- 862 |
- 43 |
Likely to sell faster than
Zillow last checked:
Listing updated:
Listed by:
John Hunter 303-717-4651,
John Hunter
Source: IRES as distributed by MLS GRID,MLS#: 1067025
Facts & features
Interior
Bedrooms & bathrooms
- Bedrooms: 4
- Bathrooms: 3
Primary bedroom
- Description: Carpet
- Level: Main
- Area: 182 Square Feet
- Dimensions: 13 x 14
Bedroom 2
- Level: Main
Bedroom 3
- Level: Upper
Bedroom 4
- Level: Upper
Dining room
- Level: Main
Family room
- Level: Main
Kitchen
- Description: Ceramic Tile
- Level: Main
- Area: 192 Square Feet
- Dimensions: 12 x 16
Laundry
- Level: Main
Living room
- Level: Main
Heating
- Forced Air
Appliances
- Included: Electric Range, Dishwasher, Refrigerator, Washer, Dryer
Features
- Windows: Window Coverings
- Basement: Partially Finished
- Has fireplace: Yes
- Fireplace features: Gas
Interior area
- Total structure area: 2,178
- Total interior livable area: 2,898 sqft
- Finished area above ground: 2,178
Property
Parking
- Total spaces: 2
- Parking features: Attached
- Attached garage spaces: 2
- Details: Attached
Features
- Levels: Two
- Stories: 2
- Patio & porch: Deck
- Fencing: Fenced
- Has view: Yes
- View description: Mountain(s)
Lot
- Size: 0.38 Acres
Details
- Parcel number: R0588296
- Zoning: E
- Special conditions: Private Owner
Construction
Type & style
- Home type: SingleFamily
- Property subtype: Single Family Residence
Materials
- Frame, Wood Siding
- Roof: Composition
Condition
- New construction: No
- Year built: 1971
Utilities & green energy
- Sewer: Public Sewer
- Water: City
- Utilities for property: Natural Gas Available, Electricity Available
Community & HOA
Community
- Subdivision: Carriage Hills
HOA
- Has HOA: Yes
- HOA fee: $50 annually
- HOA name: Carriage Hills POA
Location
- Region: Estes Park
Financial & listing details
- Price per square foot: $293/sqft
- Tax assessed value: $821,000
- Annual tax amount: $4,365
- Date on market: 8/21/2026
- Listing terms: Cash,Conventional
- Exclusions: Hot tub
- Electric utility on property: Yes
Estimated market value
Not available
Estimated sales range
Not available
Not available
Price history
| Date | Event | Price |
|---|---|---|
| 8/21/2026 | Listed for sale | $849,000-4.5%$293/sqft |
Source:  IRES as distributed by MLS GRID #1067025 Report a problem IRES as distributed by MLS GRID #1067025 Report a problem | ||
| 8/4/2026 | Listing removed | $889,000$307/sqft |
Source: IRES as distributed by MLS GRID #1062919 Report a problem | ||
| 7/17/2026 | Price change | $889,000-4.2%$307/sqft |
Source: IRES as distributed by MLS GRID #1062919 Report a problem | ||
| 6/27/2026 | Listed for sale | $927,500+119.8%$320/sqft |
Source: IRES as distributed by MLS GRID #1062919 Report a problem | ||
| 9/27/2013 | Sold | $422,000-0.6%$146/sqft |
Source: IRES as distributed by MLS GRID #698223 Report a problem | ||
| 7/2/2013 | Price change | $424,500-3.2%$146/sqft |
Source: Coldwell Banker Estes Village Properties, Ltd. #698223 Report a problem | ||
| 4/10/2013 | Price change | $438,500-0.9%$151/sqft |
Source: Coldwell Banker Estes Village Properties, Ltd. #698223 Report a problem | ||
| 1/26/2013 | Listed for sale | $442,500-0.6%$153/sqft |
Source: Coldwell Banker Estes Village Properties, Ltd. #698223 Report a problem | ||
| 1/21/2011 | Listing removed | $445,000$154/sqft |
Source: Coldwell Banker Estes Village Properties #634535 Report a problem | ||
| 7/19/2010 | Listed for sale | $445,000-2.8%$154/sqft |
Source: Coldwell Banker Estes Village Properties #634535 Report a problem | ||
| 10/21/2008 | Listing removed | $457,900$158/sqft |
Source: Listhub #565329 Report a problem | ||
| 4/12/2008 | Listed for sale | $457,900+10.3%$158/sqft |
Source: Coldwell Banker** #565329 Report a problem | ||
| 7/12/2006 | Sold | $415,000+72.9%$143/sqft |
Source: Public Record Report a problem | ||
| 10/1/2001 | Sold | $240,000+33.7%$83/sqft |
Source: Public Record Report a problem | ||
| 3/23/2000 | Sold | $179,500$62/sqft |
Source: Public Record Report a problem | ||
Public tax history
| Year | Property taxes | Tax assessment |
|---|---|---|
| 2025 | $4,365 +0.9% | $51,313 -9.7% |
| 2024 | $4,326 +18.6% | $56,816 -1% |
| 2023 | $3,648 -2.6% | $57,367 +32.9% |
| 2022 | $3,747 +2.1% | $43,153 -2.8% |
| 2021 | $3,669 +0.7% | $44,395 +3.5% |
| 2020 | $3,645 +22.8% | $42,914 -0.7% |
| 2019 | $2,969 | $43,214 +27.1% |
| 2018 | $2,969 | $33,998 |
| 2017 | $2,969 -0.5% | $33,998 -0.1% |
| 2016 | $2,984 +4.3% | $34,037 0% |
| 2015 | $2,861 +24.8% | $34,040 +13% |
| 2014 | $2,293 | $30,120 |
| 2013 | -- | $30,120 -4.7% |
| 2012 | -- | $31,610 |
| 2011 | -- | $31,610 -2.5% |
| 2010 | -- | $32,420 |
| 2009 | -- | $32,420 +2.8% |
| 2008 | -- | $31,550 |
| 2007 | -- | $31,550 +13.8% |
| 2006 | -- | $27,720 +43.9% |
| 2005 | -- | $19,270 +17.8% |
| 2004 | -- | $16,360 -8.7% |
| 2002 | -- | $17,920 |
| 2001 | -- | $17,920 |
Find assessor info on the county website
Monthly payment
Est. payment
Payment breakdown
Explore the cost of this home by adjusting the details. Changes won't be saved.Climate risks
Neighborhood: 80517
Nearby schools
GreatSchools rating
- 4/10Estes Park K-5 SchoolGrades: PK-5Distance: 2.2 mi
- 6/10Estes Park Middle SchoolGrades: 6-8Distance: 2.2 mi
- 4/10Estes Park High SchoolGrades: 9-12Distance: 2.3 mi
Schools provided by the listing agent
- Elementary: Estes Park
- Middle: Estes Park
- High: Estes Park
Source: IRES as distributed by MLS GRID. This data may not be complete. We recommend contacting the local school district to confirm school assignments for this home.
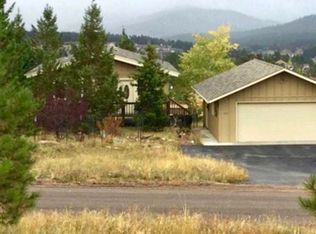
- $630,4004 bd2 ba1.8k sqft727 Ponderosa Ln, Estes Park, CO 80517Off Market
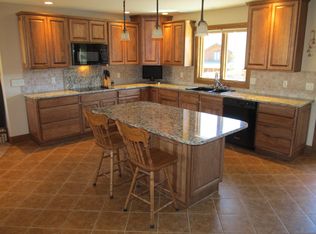
- $692,4004 bd3 ba1.6k sqft2660 Carriage Dr, Estes Park, CO 80517Off Market
- $949,0003 bd2 ba2.2k sqft2610 Carriage Dr, Estes Park, CO 80517Off Market
- $584,9004 bd2 ba1.8k sqft741 Ponderosa Ln, Estes Park, CO 80517Off Market
- $962,7003 bd3 ba1.9k sqft740 Whispering Pines Dr, Estes Park, CO 80517Off Market
- $716,8003 bd1 ba1.8k sqft720 Ponderosa Ln, Estes Park, CO 80517Off Market
- $960,0004 bd4 ba3.4k sqft730 Ponderosa Ln, Estes Park, CO 80517Sold
- $254,3003 bd2 ba1.6k sqft2700 Carriage Dr, Estes park, CO 80517Off Market
A local agent can set up tours, give advice and negotiate with sellers.
Similar homes
- $769,0006 bd4 ba2.7k sqft350 Whispering Pines Dr, Estes Park, CO 80517For Sale
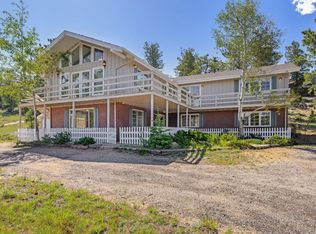
 MLS ID #1061833, Trisha Wills, Mountain Paradise RE Inc. IRES as distributed by MLS GRID
 - $759,9003 bd3 ba2.3k sqft900 Scott Ave, Estes Park, CO 80517For Sale
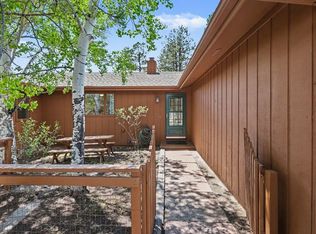 MLS ID #1059855, Renee Hodgden, RE/MAX Mountain Brokers. IRES as distributed by MLS GRID
 - $950,0005 bd3 ba2.1k sqft689 Little Prospect Rd, Estes Park, CO 80517For Sale
 MLS ID #1066269, Ryan Magnus, C3 Real Estate Solutions, LLC. IRES as distributed by MLS GRID
 - $980,0003 bd4 ba3.5k sqft1005 Hide A Way Ln, Estes Park, CO 80517For Sale
 MLS ID #1064035, April Allen, C3 Real Estate Solutions, LLC. IRES as distributed by MLS GRID
 - $1,215,0003 bd3 ba2.7k sqft2720 Sunset Ln, Estes Park, CO 80517For SaleMLS ID #1066285, Kirk Fisher, RE/MAX Mountain Brokers. IRES as distributed by MLS GRID
- $895,0003 bd2 ba2k sqft1655 Black Squirrel Dr, Estes Park, CO 80517For SaleMLS ID #1059597, Robin Strong, Group Harmony. IRES as distributed by MLS GRID
- $810,0003 bd3 ba2k sqft321 Big Horn Dr #C3, Estes Park, CO 80517For SaleMLS ID #1067151, Kirk Fisher, RE/MAX Mountain Brokers. IRES as distributed by MLS GRID
- $995,0004 bd4 ba2.3k sqft225 Hell Canyon Rd, Estes Park, CO 80517For SaleMLS ID #1066633, Connie Kraska, LIV Sotheby's Intl Realty. IRES as distributed by MLS GRID
- $920,0005 bd4 ba2.9k sqft1659 High Pine Dr, Estes Park, CO 80517For SaleMLS ID #1056545, Jeff Abel, Keller Williams Top of the Rockies Estes Park. IRES as distributed by MLS GRID
- $715,0004 bd3 ba1.9k sqft1331 Willow Ln, Estes Park, CO 80517For SaleMLS ID #1054689, Sam Basel, eXp Realty - Estes Park. IRES as distributed by MLS GRID
- $745,0003 bd2 ba1.8k sqft280 Old Man Mountain Ln, Estes Park, CO 80517For SaleMLS ID #1064964, Joana Nubine, Allstate Realty Group, Inc. IRES as distributed by MLS GRID
- $620,0003 bd3 ba2.5k sqft2408 Longview Dr, Estes Park, CO 80517For SaleMLS ID #1059345, Elizabeth Kozar, Estes Park Team Realty. IRES as distributed by MLS GRID
- $985,0004 bd4 ba3.5k sqft141 Courtney Ln, Estes Park, CO 80517For SaleMLS ID #1049412, Gerald D Mayo, Estes Park Team Realty. IRES as distributed by MLS GRID
- $759,0002 bd2 ba1.7k sqft2340 Eagle Cliff Rd, Estes Park, CO 80517For SaleMLS ID #1065287, Seth Hanson, Group Harmony. IRES as distributed by MLS GRID
- $1,093,0004 bd3 ba3.6k sqft1690 Prospect Estates Dr, Estes Park, CO 80517For SaleMLS ID #1059936, Troy Terry, Troy Terry Homes. IRES as distributed by MLS GRID
- $749,9503 bd2 ba1.9k sqft1141 Wallace Ln, Estes Park, CO 80517For SaleMLS ID #1037624, Kirk Fisher, RE/MAX Mountain Brokers. IRES as distributed by MLS GRID
- $775,0003 bd2 ba1.8k sqft260 Big Horn Dr, Estes Park, CO 80517For SaleMLS ID #1059960, Kirk Fisher, RE/MAX Mountain Brokers. IRES as distributed by MLS GRID
- $749,9002 bd2 ba2.2k sqft636 Steamer Dr, Estes Park, CO 80517For SaleMLS ID #1063431, Trisha Wills, Mountain Paradise RE Inc. IRES as distributed by MLS GRID
- $830,0003 bd4 ba1.9k sqft1421 St Moritz Trl #2, Estes Park, CO 80517For SaleMLS ID #1051093, Dan Derman, Keller Williams Top of the Rockies Estes Park. IRES as distributed by MLS GRID
- $695,0003 bd3 ba1.7k sqft1731 High Dr, Estes Park, CO 80517For SaleMLS ID #1060175, Scott K Thompson, Keller Williams Top of the Rockies Estes Park. IRES as distributed by MLS GRID
