Wake up to Twin Sisters out your front windows and end the day watching the sun drop behind the Continental Divide from your back deck. This is 360-degree mountain living in the heart of Estes Park. 1659 High Pine Dr has been completely remodeled top to bottom, every surface, every detail, and it shows the moment you walk in.The main level lives the way a mountain home should. Kitchen, dining, and living area all open to one another and to the views beyond, with a gas stove and counter space designed for someone who actually cooks. One of three bio-fuel fireplaces anchors the room. The primary suite is on this level, and it's the kind of room that changes your morning: a two-way fireplace shared between the bedroom and the soaking tub, light pouring in, nowhere you need to be just yet.The lower level is its own world. A full kitchen, second laundry, an ensuite bedroom, two more bedrooms, and a private entrance from outside. This versatile dual-living floor plan works for multigenerational living, guest quarters, or extra space to spread out, and the home has been income-producing. However you use it, it's finished, independent, and ready.Step out onto the back deck, and you're facing Lumpy Ridge and the Continental Divide with a flat lot stretching out below you. The street dead-ends past your driveway. The only sound is what the mountain gives you. Lake Estes Marina is less than a mile down the road, downtown is under two, and the Fall River entrance to Rocky Mountain National Park is about six and a half miles up the road. A/C, nearly three thousand square feet, five bedrooms, four baths, two-car garage with extra storage.The remodel is done. The views are forever. The life you've been planning starts here.
For sale
Price cut: $27K (7/7)
$920,000
1659 High Pine Dr, Estes Park, CO 80517
5beds
2,996sqft
Single Family Residence
Built in 1981
0.8 Acres Lot
$-- Zestimate®
$307/sqft
$-- HOA
What's special
- 129 days |
- 613 |
- 41 |
Zillow last checked:
Listing updated:
Listed by:
Jeff Abel 719-322-1637,
Keller Williams Top of the Rockies Estes Park,
Julie Abel 719-322-1637,
Keller Williams Top of the Rockies Estes Park
Source: IRES as distributed by MLS GRID,MLS#: 1056545
Facts & features
Interior
Bedrooms & bathrooms
- Bedrooms: 5
- Bathrooms: 4
- Full bathrooms: 4
- Main level bathrooms: 2
Primary bedroom
- Description: Carpet
- Features: Full Primary Bath, Luxury Features Primary Bath
- Level: Main
- Area: 224 Square Feet
- Dimensions: 16 x 14
Bedroom 2
- Description: Carpet
- Level: Main
- Area: 110 Square Feet
- Dimensions: 10 x 11
Bedroom 3
- Description: Carpet
- Level: Basement
- Area: 169 Square Feet
- Dimensions: 13 x 13
Bedroom 4
- Description: Carpet
- Level: Basement
- Area: 156 Square Feet
- Dimensions: 13 x 12
Bedroom 5
- Description: Carpet
- Level: Basement
- Area: 120 Square Feet
- Dimensions: 10 x 12
Dining room
- Description: Luxury Vinyl
- Level: Main
- Area: 182 Square Feet
- Dimensions: 14 x 13
Family room
- Description: Carpet
- Level: Basement
- Area: 156 Square Feet
- Dimensions: 12 x 13
Kitchen
- Description: Luxury Vinyl
- Level: Main
- Area: 224 Square Feet
- Dimensions: 14 x 16
Laundry
- Description: Luxury Vinyl
- Level: Main
- Area: 56 Square Feet
- Dimensions: 8 x 7
Living room
- Description: Luxury Vinyl
- Level: Main
- Area: 312 Square Feet
- Dimensions: 12 x 26
Heating
- Forced Air
Cooling
- Central Air
Appliances
- Included: Electric Range, Gas Range, Dishwasher, Refrigerator, Washer, Dryer, Microwave
- Laundry: Washer/Dryer Hookup
Features
- Eat-in Kitchen, Separate Dining Room, Open Floorplan, Walk-In Closet(s), Wet Bar, Two Primary Suites
- Basement: Full,Partially Finished
- Has fireplace: Yes
- Fireplace features: Living Room, Family Room
Interior area
- Total structure area: 1,498
- Total interior livable area: 2,996 sqft
- Finished area above ground: 1,498
Video & virtual tour
Property
Parking
- Total spaces: 2
- Parking features: RV Access/Parking, Attached
- Attached garage spaces: 2
- Details: Attached
Accessibility
- Accessibility features: Level Lot, Main Floor Bath, Accessible Bedroom, Main Level Laundry
Features
- Levels: One
- Stories: 1
- Patio & porch: Deck
- Has view: Yes
- View description: Mountain(s), Hills
Lot
- Size: 0.8 Acres
- Features: Native Plants, Paved
Details
- Additional structures: Storage
- Parcel number: R0537462
- Zoning: E
- Special conditions: Private Owner
Construction
Type & style
- Home type: SingleFamily
- Architectural style: Contemporary
- Property subtype: Single Family Residence
Materials
- Frame, Vinyl Siding, Stucco
- Roof: Composition
Condition
- New construction: No
- Year built: 1981
Utilities & green energy
- Electric: Town
- Gas: Xcel
- Sewer: Septic Tank
- Water: City
- Utilities for property: Natural Gas Available, Electricity Available
Community & HOA
Community
- Subdivision: Lone Pine Acres
HOA
- Has HOA: No
Location
- Region: Estes Park
Financial & listing details
- Price per square foot: $307/sqft
- Tax assessed value: $611,000
- Annual tax amount: $2,936
- Date on market: 4/15/2026
- Listing terms: Cash,Conventional,VA Loan
- Exclusions: See Contract Prep Form
- Electric utility on property: Yes
- Road surface type: Asphalt
Estimated market value
Not available
Estimated sales range
Not available
Not available
Price history
| Date | Event | Price |
|---|---|---|
| 7/7/2026 | Price change | $920,000-2.9%$307/sqft |
Source:  IRES as distributed by MLS GRID #1056545 Report a problem IRES as distributed by MLS GRID #1056545 Report a problem | ||
| 6/3/2026 | Price change | $947,000-0.8%$316/sqft |
Source: IRES as distributed by MLS GRID #1056545 Report a problem | ||
| 4/16/2026 | Listed for sale | $955,000+6.2%$319/sqft |
Source: IRES as distributed by MLS GRID #1056545 Report a problem | ||
| 5/30/2024 | Listing removed | -- |
Source: Zillow Rentals Report a problem | ||
| 2/22/2024 | Listed for rent | $2,900$1/sqft |
Source: Zillow Rentals Report a problem | ||
| 8/23/2023 | Sold | $899,000$300/sqft |
Source: IRES as distributed by MLS GRID #985586 Report a problem | ||
| 8/6/2023 | Price change | $899,000-10%$300/sqft |
Source: IRES as distributed by MLS GRID #985586 Report a problem | ||
| 6/13/2023 | Price change | $999,000-2.5%$333/sqft |
Source: IRES as distributed by MLS GRID #985586 Report a problem | ||
| 6/1/2023 | Price change | $1,025,000-2.3%$342/sqft |
Source: IRES as distributed by MLS GRID #985586 Report a problem | ||
| 5/20/2023 | Price change | $1,049,000-0.1%$350/sqft |
Source: IRES as distributed by MLS GRID #985586 Report a problem | ||
| 5/11/2023 | Price change | $1,050,000-6.7%$350/sqft |
Source: IRES as distributed by MLS GRID #985586 Report a problem | ||
| 4/30/2023 | Price change | $1,125,000-2.2%$376/sqft |
Source: IRES as distributed by MLS GRID #985586 Report a problem | ||
| 4/15/2023 | Listed for sale | $1,150,000+121.2%$384/sqft |
Source: IRES as distributed by MLS GRID #985586 Report a problem | ||
| 3/14/2022 | Sold | $520,000+21.2%$174/sqft |
Source: Public Record Report a problem | ||
| 11/15/2021 | Sold | $429,021$143/sqft |
Source: Public Record Report a problem | ||
Public tax history
| Year | Property taxes | Tax assessment |
|---|---|---|
| 2025 | $2,936 -2.5% | $38,188 -14.8% |
| 2024 | $3,013 +12.4% | $44,817 -1% |
| 2023 | $2,680 -2.6% | $45,251 +29% |
| 2022 | $2,751 +39.3% | $35,091 -2.8% |
| 2021 | $1,975 +0.6% | $36,100 +41.1% |
| 2020 | $1,964 +0.2% | $25,583 -0.7% |
| 2019 | $1,960 | $25,762 +4% |
| 2018 | $1,960 | $24,768 |
| 2017 | $1,960 +40.2% | $24,768 -2.9% |
| 2016 | $1,398 +4.9% | $25,520 |
| 2015 | $1,332 +58.4% | $25,520 +32% |
| 2014 | $841 | $19,330 |
| 2013 | -- | $19,330 -7.3% |
| 2012 | -- | $20,860 |
| 2011 | -- | $20,860 -3.2% |
| 2010 | -- | $21,560 |
| 2009 | -- | $21,560 +58.5% |
| 2008 | -- | $13,600 |
| 2007 | -- | $13,600 -16.5% |
| 2006 | -- | $16,280 -46.4% |
| 2005 | -- | $30,350 +95.4% |
| 2004 | -- | $15,530 -18.9% |
| 2002 | -- | $19,150 -3% |
| 2001 | -- | $19,740 |
Find assessor info on the county website
Monthly payment
Est. payment
Payment breakdown
Explore the cost of this home by adjusting the details. Changes won't be saved.Climate risks
Neighborhood: 80517
Getting around
31 / 100
Car-DependentNearby schools
GreatSchools rating
- 4/10Estes Park K-5 SchoolGrades: PK-5Distance: 1.2 mi
- 6/10Estes Park Middle SchoolGrades: 6-8Distance: 1.2 mi
- 4/10Estes Park High SchoolGrades: 9-12Distance: 1.1 mi
Schools provided by the listing agent
- Elementary: Estes Park
- Middle: Estes Park
- High: Estes Park
Source: IRES as distributed by MLS GRID. This data may not be complete. We recommend contacting the local school district to confirm school assignments for this home.
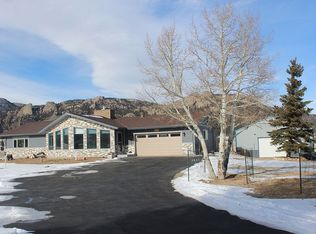
- $856,4003 bd2 ba1.7k sqft1631 High Pine Dr, Estes Park, CO 80517Off Market
- $1,256,200-- bd-- ba-- sqft1690 Continental Peaks Cir, Estes Park, CO 80517Off Market
- $1,211,6004 bd3 ba3.6k sqft1719 High Pine Dr, Estes Park, CO 80517Off Market
- $650,0002 bd2 ba1.6k sqft1660 High Pine Dr, Estes Park, CO 80517Sold
- $290,0003 bd4 ba2.7k sqft1670 Continental Peaks, Estes Park, CO 80517Sold
- $505,000-- bd-- ba-- sqft1700 Continental Peaks Cir, Estes Park, CO 80517Sold
- $815,600-- bd-- ba-- sqft1700 Continental Peaks Cir, Estes Park, CO 80517Off Market
- $--3 bd2 ba1.2k sqft1700 Wildfire Rd #302, Estes Park, CO 80517Off Market
A local agent can set up tours, give advice and negotiate with sellers.
Similar homes
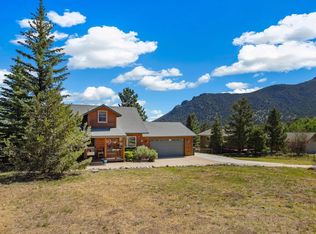
- $849,0004 bd3 ba2.8k sqft715 Ponderosa Ln, Estes Park, CO 80517For Sale
 MLS ID #1067025, John Hunter, John Hunter. IRES as distributed by MLS GRID
 - $950,0005 bd3 ba2.1k sqft689 Little Prospect Rd, Estes Park, CO 80517For Sale
 MLS ID #1066269, Ryan Magnus, C3 Real Estate Solutions, LLC. IRES as distributed by MLS GRID
 - $985,0004 bd3 ba2.3k sqft2758 Carriage Dr, Estes Park, CO 80517For Sale
 MLS ID #1061143, Alix LaSalle, HomeSmart Realty Group Lvld. IRES as distributed by MLS GRID
 - $995,0004 bd4 ba2.3k sqft225 Hell Canyon Rd, Estes Park, CO 80517For Sale
 MLS ID #1066633, Connie Kraska, LIV Sotheby's Intl Realty. IRES as distributed by MLS GRID
 - $789,0006 bd4 ba2.7k sqft350 Whispering Pines Dr, Estes Park, CO 80517For SaleMLS ID #1061833, Trisha Wills, Mountain Paradise RE Inc. IRES as distributed by MLS GRID
- $980,0003 bd4 ba3.5k sqft1005 Hide A Way Ln, Estes Park, CO 80517For SaleMLS ID #1064035, April Allen, C3 Real Estate Solutions, LLC. IRES as distributed by MLS GRID
- $749,9002 bd2 ba2.2k sqft636 Steamer Dr, Estes Park, CO 80517For SaleMLS ID #1063431, Trisha Wills, Mountain Paradise RE Inc. IRES as distributed by MLS GRID
- $715,0004 bd3 ba1.9k sqft1331 Willow Ln, Estes Park, CO 80517For SaleMLS ID #1054689, Sam Basel, eXp Realty - Estes Park. IRES as distributed by MLS GRID
- $775,0004 bd3 ba1.8k sqft1013 Lexington Ln, Estes Park, CO 80517For SaleMLS ID #1061789, Dan Derman, Keller Williams Top of the Rockies Estes Park. IRES as distributed by MLS GRID
- $759,9003 bd3 ba2.3k sqft900 Scott Ave, Estes Park, CO 80517For SaleMLS ID #1059855, Renee Hodgden, RE/MAX Mountain Brokers. IRES as distributed by MLS GRID
- $1,215,0003 bd3 ba2.7k sqft2720 Sunset Ln, Estes Park, CO 80517For SaleMLS ID #1066285, Kirk Fisher, RE/MAX Mountain Brokers. IRES as distributed by MLS GRID
- $770,0003 bd2 ba1.9k sqft619 Alpine Dr, Estes Park, CO 80517For SaleMLS ID #1062697, Jeff Abel, Keller Williams Top of the Rockies Estes Park. IRES as distributed by MLS GRID
- $745,0003 bd2 ba1.8k sqft280 Old Man Mountain Ln, Estes Park, CO 80517For SaleMLS ID #1064964, Joana Nubine, Allstate Realty Group, Inc. IRES as distributed by MLS GRID
- $759,0002 bd2 ba1.7k sqft2340 Eagle Cliff Rd, Estes Park, CO 80517For SaleMLS ID #1065287, Seth Hanson, Group Harmony. IRES as distributed by MLS GRID
- $1,299,0003 bd4 ba3.7k sqft600 Landers St, Estes Park, CO 80517For SaleMLS ID #1064590, Sam Basel, eXp Realty - Estes Park. IRES as distributed by MLS GRID
- $921,5003 bd4 ba1.7k sqft2222 Highway 66 #7, Estes Park, CO 80517For SaleMLS ID #1065962, Thomas Adams, Colorado Mountain Home Realty. IRES as distributed by MLS GRID
- $749,9503 bd2 ba1.9k sqft1141 Wallace Ln, Estes Park, CO 80517For SaleMLS ID #1037624, Kirk Fisher, RE/MAX Mountain Brokers. IRES as distributed by MLS GRID
- $1,195,0002 bd3 ba1.5k sqft1721 Theater Way, Estes Park, CO 80517For SaleMLS ID #1066207, Rob Kittle, Kittle Real Estate. IRES as distributed by MLS GRID
- $615,0002 bd1 ba1.6k sqft178 Stanley Circle Drive, Estes Park, CO 80517For Sale
 MLS ID #5388640, Shellee Scherr, Century 21 Signature Realty, Inc. REcolorado as distributed by MLS GRID
 - $990,0004 bd3 ba3.1k sqft560 Quillan Gulch Rd, Loveland, CO 80537For SaleMLS ID #1059214, Stephanie N Watson, Compass - Boulder. IRES as distributed by MLS GRID
