The GPS says you are minutes from downtown Estes. Your nervous system will swear you left civilization behind. At the end of a quiet road on 2.3 private acres, this luxury mountain home delivers the kind of views people usually pause over in magazines: the Mummy Range, Lake Estes, Rocky Mountain National Park, and the valley below. From there, the setting only gets better. Rock outcroppings invite you to explore, trees frame the outdoor spaces, and wildlife moves through the property like they own the place. This is for the buyer who wants privacy without isolation. Paved access keeps restaurants, shops, trails, and downtown close, yet the outdoor spaces feel carved into the wilderness. Morning coffee on the deck. Dinner on the stone patio. Sunset from a view platform. A quiet walk out the back door into rarely used open space. Inside, the home carries classic Rocky Mountain character expected in a true retreat. Prow-front windows frame the views, exposed beams and natural wood add warmth, and the stacked stone fireplace anchors the main living area. The spacious kitchen, sunroom, bar area, and multiple gathering spaces make hosting feel easy. The main-level primary suite offers privacy and convenience, while additional bedrooms, a large loft, and the walk-out lower level create room for remote work, hobbies, and quiet corners when everyone needs a little space. A 3-car garage with workspace adds practical room for mountain gear, tools, and toys. Move-in ready, private, spacious, and close to town, this is more than a home with a great view. It is the place where big meals, early hikes, and "remember when" stories start to pile up. For buyers who may want even more room to spread out, an adjacent 0.87-acre building site is also available for purchase separately. If you've been waiting for an Estes Park retreat with privacy, presence, and views that don't need a filter, this is one you'll want to experience before someone else makes it theirs.
For sale
$1,299,000
600 Landers St, Estes Park, CO 80517
4beds
3,751sqft
:
Get pre-qualified$7,569/mo
Single Family Residence
Built in 1988
2.31 Acres Lot
$-- Zestimate®
$346/sqft
$-- HOA
What's special
Spacious kitchenBar areaClassic rocky mountain character
- 19 days |
- 1,553 |
- 113 |
Likely to sell faster than
Zillow last checked:
Listing updated:
Listed by:
Sam Basel 970-215-0759,
eXp Realty - Estes Park
Source: IRES as distributed by MLS GRID,MLS#: 1064590
Facts & features
Interior
Bedrooms & bathrooms
- Bedrooms: 4
- Bathrooms: 4
- Full bathrooms: 2
- 3/4 bathrooms: 1
- 1/2 bathrooms: 1
- Main level bathrooms: 2
Primary bedroom
- Description: Wood
- Features: 3/4 Primary Bath
- Level: Main
- Area: 340 Square Feet
- Dimensions: 17 x 20
Bedroom 2
- Description: Wood
- Level: Main
- Area: 143 Square Feet
- Dimensions: 11 x 13
Bedroom 3
- Description: Carpet
- Level: Basement
- Area: 225 Square Feet
- Dimensions: 15 x 15
Bedroom 4
- Description: Wood
- Level: Upper
- Area: 368 Square Feet
- Dimensions: 16 x 23
Dining room
- Description: Tile
- Level: Main
- Area: 132 Square Feet
- Dimensions: 11 x 12
Family room
- Description: Carpet
- Level: Basement
- Area: 375 Square Feet
- Dimensions: 15 x 25
Kitchen
- Description: Tile
- Level: Main
- Area: 180 Square Feet
- Dimensions: 12 x 15
Laundry
- Description: Tile
- Level: Main
- Area: 40 Square Feet
- Dimensions: 5 x 8
Living room
- Description: Wood
- Level: Main
- Area: 450 Square Feet
- Dimensions: 15 x 30
Recreation room
- Description: Wood
- Level: Main
- Area: 264 Square Feet
- Dimensions: 12 x 22
Heating
- Hot Water, Baseboard, Zoned, 2 or more Heat Sources
Appliances
- Included: Gas Range, Dishwasher, Refrigerator, Washer, Dryer, Microwave, Disposal
- Laundry: Washer/Dryer Hookup
Features
- Separate Dining Room, Cathedral Ceiling(s), Open Floorplan, Workshop, Pantry, Natural Woodwork, Walk-In Closet(s), Kitchen Island, Two Primary Suites
- Flooring: Wood
- Windows: Wood Frames
- Basement: Full,Partially Finished,Walk-Out Access
- Has fireplace: Yes
- Fireplace features: Gas, Gas Log, Living Room
Interior area
- Total structure area: 2,589
- Total interior livable area: 3,751 sqft
- Finished area above ground: 2,589
Video & virtual tour
Property
Parking
- Total spaces: 3
- Parking features: Attached, Heated Garage, Oversized
- Attached garage spaces: 3
- Details: Attached
Features
- Levels: Two
- Stories: 2
- Patio & porch: Patio, Deck
- Exterior features: Balcony
- Has view: Yes
- View description: Mountain(s), City, Water
- Has water view: Yes
- Water view: Water
Lot
- Size: 2.31 Acres
- Features: Cul-De-Sac, Wooded, Evergreen Trees, Deciduous Trees, Native Plants, Sloped, Rock Outcropping, Abuts Private Open Space, City Limits, Paved
Details
- Additional structures: Storage
- Parcel number: R1580993
- Zoning: E1
- Special conditions: Private Owner
Construction
Type & style
- Home type: SingleFamily
- Architectural style: Contemporary
- Property subtype: Single Family Residence
Materials
- Frame, Stone, Wood Siding, Cedar, Painted/Stained
- Roof: Composition
Condition
- New construction: No
- Year built: 1988
Utilities & green energy
- Electric: Town of Estes
- Gas: Xcel Energy
- Sewer: Public Sewer
- Water: City
- Utilities for property: Natural Gas Available, Electricity Available, Cable Available, Satellite Avail
Green energy
- Energy efficient items: Sun Space, Southern Exposure, Windows
Community & HOA
Community
- Subdivision: Venner Sub
HOA
- Has HOA: No
Location
- Region: Estes Park
Financial & listing details
- Price per square foot: $346/sqft
- Tax assessed value: $1,220,700
- Annual tax amount: $5,866
- Date on market: 7/19/2026
- Listing terms: Cash,Conventional,FHA,VA Loan
- Exclusions: Sellers Personal Possessions
- Electric utility on property: Yes
- Road surface type: Asphalt
Estimated market value
Not available
Estimated sales range
Not available
Not available
Price history
| Date | Event | Price |
|---|---|---|
| 7/19/2026 | Listed for sale | $1,299,000+73.2%$346/sqft |
Source:  IRES as distributed by MLS GRID #1064590 Report a problem IRES as distributed by MLS GRID #1064590 Report a problem | ||
| 2/22/2019 | Sold | $750,000-3.2%$200/sqft |
Source: IRES as distributed by MLS GRID #849386 Report a problem | ||
| 11/7/2018 | Price change | $775,000-1.9%$207/sqft |
Source: Coldwell Banker Estes Village Properties, Ltd. #849386 Report a problem | ||
| 10/15/2018 | Price change | $790,000-0.6%$211/sqft |
Source: Coldwell Banker Estes Village Properties, Ltd. #849386 Report a problem | ||
| 9/26/2018 | Price change | $795,000-0.6%$212/sqft |
Source: Coldwell Banker Estes Village Properties, Ltd. #849386 Report a problem | ||
| 7/25/2018 | Price change | $800,000-5.9%$213/sqft |
Source: Coldwell Banker Estes Village Properties, Ltd. #849386 Report a problem | ||
| 5/8/2018 | Listed for sale | $850,000+61.9%$227/sqft |
Source: Coldwell Banker Estes Park #849386 Report a problem | ||
| 11/8/2001 | Sold | $525,000$140/sqft |
Source: Public Record Report a problem | ||
Public tax history
| Year | Property taxes | Tax assessment |
|---|---|---|
| 2025 | $5,866 -12.4% | $76,294 -19.8% |
| 2024 | $6,695 +54.1% | $95,093 -1% |
| 2023 | $4,345 -2.6% | $96,016 +68.7% |
| 2022 | $4,461 -5.9% | $56,900 -2.8% |
| 2021 | $4,740 +13.8% | $58,538 -4.7% |
| 2020 | $4,165 +26.3% | $61,412 +12.4% |
| 2019 | $3,297 | $54,640 +11.8% |
| 2018 | $3,297 | $48,859 |
| 2017 | $3,297 -0.5% | $48,859 -4.1% |
| 2016 | $3,315 +1.7% | $50,944 0% |
| 2015 | $3,261 +14.2% | $50,950 +9.4% |
| 2014 | $2,856 | $46,570 |
| 2013 | -- | $46,570 +2.4% |
| 2012 | -- | $45,500 |
| 2011 | -- | $45,500 +2.8% |
| 2010 | -- | $44,270 |
| 2009 | -- | $44,270 +0% |
| 2008 | -- | $44,260 |
| 2007 | -- | $44,260 +0.2% |
| 2006 | -- | $44,160 |
| 2005 | -- | $44,160 -2.5% |
| 2004 | -- | $45,270 +9.1% |
| 2002 | -- | $41,490 -15.7% |
| 2001 | -- | $49,210 |
Find assessor info on the county website
Monthly payment
Est. payment
Payment breakdown
Explore the cost of this home by adjusting the details. Changes won't be saved.Climate risks
Neighborhood: 80517
Nearby schools
GreatSchools rating
- 4/10Estes Park K-5 SchoolGrades: PK-5Distance: 0.9 mi
- 6/10Estes Park Middle SchoolGrades: 6-8Distance: 1 mi
- 4/10Estes Park High SchoolGrades: 9-12Distance: 1 mi
Schools provided by the listing agent
- Elementary: Estes Park
- Middle: Estes Park
- High: Estes Park
Source: IRES as distributed by MLS GRID. This data may not be complete. We recommend contacting the local school district to confirm school assignments for this home.
- $3,0003 bd3 ba1.7k sqft610 Landers St, Estes Park, CO 80517For Rent
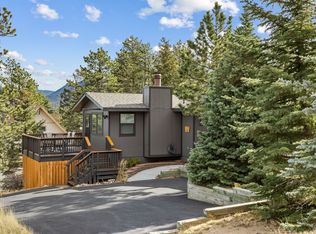
- $1,086,2004 bd2 ba2.4k sqft559 Landers St, Estes Park, CO 80517Off Market
- $1,075,9003 bd3 ba3k sqft664 Aspen Ave, Estes Park, CO 80517Off Market
- $775,0003 bd2 ba1.4k sqft570 Ouray Dr, Estes Park, CO 80517Off Market
- $2,650,0004 bd7 ba6.5k sqft550 Ouray Dr, Estes Park, CO 80517Sold
- $573,3002 bd1 ba1.2k sqft620 Landers St, Estes Park, CO 80517Off Market
- $982,6003 bd2 ba2k sqft665 Aspen Ave, Estes Park, CO 80517Off Market
- $559,600-- bd-- ba-- sqft560 Ouray Dr, Estes Park, CO 80517Off Market
A local agent can set up tours, give advice and negotiate with sellers.
Similar homes
- $1,225,0003 bd3 ba2.5k sqft2619 Ridge Ln, Estes Park, CO 80517For Sale
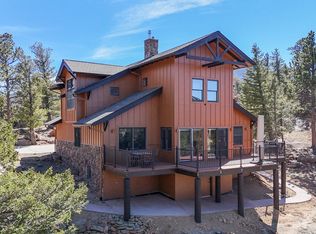
 MLS ID #1055049, Dan Derman, Keller Williams Top of the Rockies Estes Park. IRES as distributed by MLS GRID
 - $1,465,0004 bd3 ba4.2k sqft680 Findley Ct, Estes Park, CO 80517For Sale
 MLS ID #1061369, Carla Spreng-Webb, RE/MAX Mountain Brokers. IRES as distributed by MLS GRID
 - $1,100,0004 bd4 ba3k sqft2001 Cherokee Dr, Estes Park, CO 80517For Sale
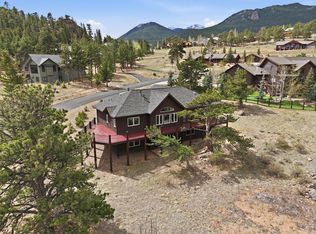 MLS ID #1056445, Cindy Mitchell, CM Real Estate, Inc.. IRES as distributed by MLS GRID
 - $1,099,0003 bd3 ba4.7k sqft1041 Otis Ln, Estes Park, CO 80517For Sale
 MLS ID #1063257, Kirk Fisher, RE/MAX Mountain Brokers. IRES as distributed by MLS GRID
 - $998,0003 bd3 ba2.2k sqft600 Whispering Pines Dr, Estes Park, CO 80517For SaleMLS ID #1065389, Carla Spreng-Webb, RE/MAX Mountain Brokers. IRES as distributed by MLS GRID
- $1,595,0003 bd4 ba4k sqft1490 Hummingbird Dr, Estes Park, CO 80517For SaleMLS ID #1064550, Tom Thomas, First Colorado Realty. IRES as distributed by MLS GRID
- $1,435,0004 bd2 ba2.8k sqft2973 Lory Lane, Estes Park, CO 80517For Sale
 MLS ID #4137324, EMPOWERHOME Team, Keller Williams DTC. REcolorado as distributed by MLS GRID
 - $985,0004 bd3 ba2.3k sqft2758 Carriage Dr, Estes Park, CO 80517For SaleMLS ID #1061143, Alix LaSalle, HomeSmart Realty Group Lvld. IRES as distributed by MLS GRID
- $1,285,0003 bd4 ba2.7k sqft338 County Road 84 W, Allenspark, CO 80510For SaleMLS ID #1065733, Jill Allington, RE/MAX Nexus. IRES as distributed by MLS GRID
- $1,799,0004 bd5 ba4.3k sqft341 Homesteader Ln, Estes Park, CO 80517For SaleMLS ID #1055530, Ryan Magnus, C3 Real Estate Solutions, LLC. IRES as distributed by MLS GRID
- $980,0003 bd4 ba3.5k sqft1005 Hide A Way Ln, Estes Park, CO 80517For SaleMLS ID #1064035, April Allen, C3 Real Estate Solutions, LLC. IRES as distributed by MLS GRID
- $1,697,5004 bd4 ba2.7k sqft2850 Kiowa Trl, Estes Park, CO 80517For SaleMLS ID #1062775, Chris Davis, Keller Williams Top of the Rockies Estes Park. IRES as distributed by MLS GRID
- $1,275,0002 bd3 ba2.5k sqft641 Goblins Castle Rd, Estes Park, CO 80517For SaleMLS ID #1059656, Dan Derman, Keller Williams Top of the Rockies Estes Park. IRES as distributed by MLS GRID
- $1,735,0005 bd4 ba3.8k sqft735 Castle Mountain Rd, Estes Park, CO 80517For SaleMLS ID #1059529, Gerald D Mayo, Estes Park Team Realty. IRES as distributed by MLS GRID
- $895,0003 bd2 ba2k sqft1655 Black Squirrel Dr, Estes Park, CO 80517For SaleMLS ID #1059597, Robin Strong, Group Harmony. IRES as distributed by MLS GRID
- $1,200,0004 bd3 ba3.3k sqft788 Pioneer Rd, Lyons, CO 80540For SaleMLS ID #1065877, Shelley Crews, Equity Colorado-Front Range. IRES as distributed by MLS GRID
- $1,100,0005 bd4 ba4.2k sqft503 Riverrock Cir, Estes Park, CO 80517For SaleMLS ID #1060854, Alix LaSalle, HomeSmart Realty Group Lvld. IRES as distributed by MLS GRID
- $789,0006 bd4 ba2.7k sqft350 Whispering Pines Dr, Estes Park, CO 80517For SaleMLS ID #1061833, Trisha Wills, Mountain Paradise RE Inc. IRES as distributed by MLS GRID
- $770,0003 bd2 ba1.9k sqft619 Alpine Dr, Estes Park, CO 80517For SaleMLS ID #1062697, Jeff Abel, Keller Williams Top of the Rockies Estes Park. IRES as distributed by MLS GRID
- $1,250,0004 bd3 ba3.2k sqft6795 Villa Ln, Berthoud, CO 80513For SaleMLS ID #1065477, Kelly Huelsing, C3 Real Estate Solutions, LLC. IRES as distributed by MLS GRID
