No Maintenance Living with Seller paying the HOA dues through 2026, after which HOA dues slated to DROP because brand new road completed and first-rate stewardship has resulted in a drop in insurance premiums - almost unheard of in Estes Park! Come join a true community - only 16 homes, and owners who regularly meet at the gazebo for evenings by the fire. This house is immaculate, huge, and ready for a occupancy! Sellers open to most furniture staying with the house. Come see it and fall in love!This is the largest townhome in prestigious Riverrock, with over 4000 square feet of thoughtfully-designed elegance providing the potential for single-level living along with abundant room for entertaining and hosting the entire family! The gourmet kitchen has dual sinks, high-end appliances and truly over-the-top amounts of storage. Luxurious owner's suite boasts a jealousy-inducing walk-in closet, huge five-piece heated-floor bath and vaulted ceilings, creating a perfect owner's retreat. Four other generously sized bedrooms on the upper and lower levels have enough room for even the most annoying family, boasting luxury fittings including a steam shower, private vanities and space for everyone. Tucked away, yet centrally located (8 minutes to RMNP, short walk to Coffee on the Rocks via the river path), this is a must see!
Accepting backups
Price cut: $50K (6/22)
$1,100,000
503 Riverrock Cir, Estes Park, CO 80517
5beds
4,204sqft
Townhouse
Built in 1998
1,307 Square Feet Lot
$1,062,600 Zestimate®
$262/sqft
$1,100/mo HOA
What's special
Potential for single-level livingVaulted ceilingsHuge five-piece heated-floor bathOver-the-top amounts of storageJealousy-inducing walk-in closetPrivate vanitiesDual sinks
- 76 days |
- 568 |
- 22 |
Zillow last checked:
Listing updated:
Listed by:
Alix LaSalle 210-838-6760,
HomeSmart Realty Group Lvld
Source: IRES as distributed by MLS GRID,MLS#: 1060854
Facts & features
Interior
Bedrooms & bathrooms
- Bedrooms: 5
- Bathrooms: 4
- Full bathrooms: 3
- 1/2 bathrooms: 1
- Main level bathrooms: 2
Primary bedroom
- Description: Carpet
- Features: Luxury Features Primary Bath
- Level: Main
- Area: 264 Square Feet
- Dimensions: 12 x 22
Kitchen
- Description: Tile
- Level: Main
- Area: 208 Square Feet
- Dimensions: 13 x 16
Heating
- Forced Air
Cooling
- Central Air
Appliances
- Included: Gas Range, Dishwasher, Refrigerator, Washer, Dryer, Microwave, Disposal
Features
- Windows: Window Coverings
- Basement: Partially Finished
- Has fireplace: Yes
- Fireplace features: Two or More
Interior area
- Total structure area: 2,856
- Total interior livable area: 4,204 sqft
- Finished area above ground: 2,856
Property
Parking
- Total spaces: 2
- Parking features: Attached
- Attached garage spaces: 2
- Details: Attached
Features
- Levels: Tri-Level
Lot
- Size: 1,307 Square Feet
Details
- Parcel number: R1596458
- Zoning: R
- Special conditions: Private Owner
Construction
Type & style
- Home type: Townhouse
- Architectural style: Legal Conforming
- Property subtype: Townhouse
- Attached to another structure: Yes
Materials
- Frame
- Roof: Composition
Condition
- New construction: No
- Year built: 1998
Utilities & green energy
- Electric: Estes Park
- Gas: XCel Energy
- Sewer: Public Sewer
- Water: City
- Utilities for property: Natural Gas Available, Electricity Available, High Speed Avail
Community & HOA
Community
- Features: Clubhouse
- Security: Fire Alarm
- Subdivision: Riverrock Twnhms Condos Ph 10
HOA
- Has HOA: Yes
- Services included: Common Amenities, Trash, Snow Removal, Maintenance Grounds, Exterior Maintenance, Water, Insurance, Sewer
- HOA fee: $1,100 monthly
- HOA name: Riverrock Townhome Condominium
- HOA phone: 210-838-6760
Location
- Region: Estes Park
Financial & listing details
- Price per square foot: $262/sqft
- Tax assessed value: $1,092,400
- Annual tax amount: $5,249
- Date on market: 6/4/2026
- Listing terms: Cash,Conventional
- Electric utility on property: Yes
- Road surface type: Asphalt
Estimated market value
$1,062,600
$1.01M - $1.12M
$4,105/mo
Price history
| Date | Event | Price |
|---|---|---|
| 8/14/2026 | Pending sale | $1,100,000$262/sqft |
Source:  REcolorado as distributed by MLS GRID #IR1060854 Report a problem REcolorado as distributed by MLS GRID #IR1060854 Report a problem | ||
| 6/22/2026 | Price change | $1,100,000-4.3%$262/sqft |
Source:  IRES as distributed by MLS GRID #1060854 Report a problem IRES as distributed by MLS GRID #1060854 Report a problem | ||
| 6/4/2026 | Listed for sale | $1,150,000$274/sqft |
Source: IRES as distributed by MLS GRID #1060854 Report a problem | ||
| 6/4/2026 | Listing removed | $1,150,000$274/sqft |
Source: IRES as distributed by MLS GRID #1052172 Report a problem | ||
| 2/21/2026 | Listed for sale | $1,150,000$274/sqft |
Source: IRES as distributed by MLS GRID #1052172 Report a problem | ||
| 1/20/2026 | Listing removed | $1,150,000$274/sqft |
Source: IRES as distributed by MLS GRID #1048571 Report a problem | ||
| 12/18/2025 | Listed for sale | $1,150,000+53.3%$274/sqft |
Source: IRES as distributed by MLS GRID #1048571 Report a problem | ||
| 7/15/2020 | Sold | $750,000-3.2%$178/sqft |
Source: IRES as distributed by MLS GRID #910239 Report a problem | ||
| 6/13/2020 | Pending sale | $775,000$184/sqft |
Source: Coldwell Banker Estes Village #910239 Report a problem | ||
| 4/30/2020 | Price change | $775,000-5.4%$184/sqft |
Source: Coldwell Banker Estes Village Properties, Ltd. #910239 Report a problem | ||
| 11/27/2019 | Listed for sale | $819,000+30%$195/sqft |
Source: Coldwell Banker Estes Park #899599 Report a problem | ||
| 11/17/2016 | Sold | $630,000-6.7%$150/sqft |
Source: IRES as distributed by MLS GRID #781057 Report a problem | ||
| 7/1/2016 | Price change | $675,000-2.9%$161/sqft |
Source: First Colorado Realty #781057 Report a problem | ||
| 12/31/2015 | Listed for sale | $695,000+33.7%$165/sqft |
Source: First Colorado Realty #781057 Report a problem | ||
| 7/2/2014 | Sold | $520,000-5.3%$124/sqft |
Source: IRES as distributed by MLS GRID #738389 Report a problem | ||
| 6/10/2014 | Listed for sale | $549,000+33.9%$131/sqft |
Source: First Colorado Realty #738389 Report a problem | ||
| 11/17/1999 | Sold | $409,960$98/sqft |
Source: Public Record Report a problem | ||
Public tax history
| Year | Property taxes | Tax assessment |
|---|---|---|
| 2025 | $5,249 +5.6% | $68,276 -4.6% |
| 2024 | $4,973 +34.2% | $71,577 -1% |
| 2023 | $3,706 -2.6% | $72,270 +48.9% |
| 2022 | $3,805 -9.4% | $48,532 -2.8% |
| 2021 | $4,201 +0.6% | $49,929 -8.3% |
| 2020 | $4,177 +16.3% | $54,419 -0.7% |
| 2019 | $3,590 | $54,800 +20.8% |
| 2018 | $3,590 | $45,360 |
| 2017 | $3,590 -0.5% | $45,360 +12.6% |
| 2016 | $3,610 +18.1% | $40,301 +0% |
| 2015 | $3,057 +11.5% | $40,300 +8.7% |
| 2014 | $2,742 | $37,070 |
| 2013 | -- | $37,070 -15.9% |
| 2012 | -- | $44,070 +13.6% |
| 2011 | -- | $38,800 +3.1% |
| 2010 | -- | $37,650 |
| 2009 | -- | $37,650 -15% |
| 2008 | -- | $44,310 |
| 2007 | -- | $44,310 +12.9% |
| 2006 | -- | $39,230 |
| 2005 | -- | $39,230 -8.2% |
| 2004 | -- | $42,720 +10% |
| 2002 | -- | $38,820 |
| 2001 | -- | $38,820 |
Find assessor info on the county website
Monthly payment
Est. payment
Payment breakdown
Explore the cost of this home by adjusting the details. Changes won't be saved.Climate risks
Neighborhood: 80517
Nearby schools
GreatSchools rating
- 4/10Estes Park K-5 SchoolGrades: PK-5Distance: 1.7 mi
- 6/10Estes Park Middle SchoolGrades: 6-8Distance: 1.8 mi
- 4/10Estes Park High SchoolGrades: 9-12Distance: 1.9 mi
Schools provided by the listing agent
- Elementary: Estes Park
- Middle: Estes Park
- High: Estes Park
Source: IRES as distributed by MLS GRID. This data may not be complete. We recommend contacting the local school district to confirm school assignments for this home.
- $562,5002 bd1 ba1.2k sqft501 Riverrock Cir #22, Estes Park, CO 80517Off Market
- $438,6002 bd2 ba1.2k sqft501 Riverrock Cir, Estes Park, CO 80517Off Market
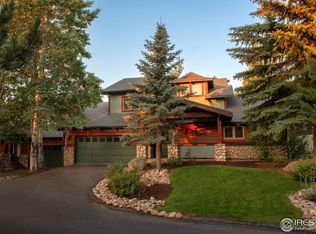
- $910,0003 bd3 ba2.1k sqft505 Riverrock Cir, Estes Park, CO 80517Sold
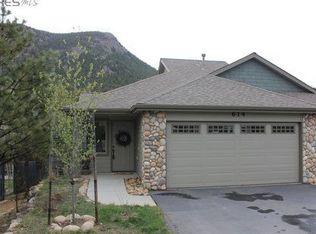
- $719,1003 bd2 ba992 sqft614 Park River Pl, Estes Park, CO 80517Off Market
- $868,2003 bd2 ba2.3k sqft507 Riverrock Cir, Estes Park, CO 80517Off Market
- $812,9003 bd3 ba1.9k sqft616 Park River Pl, Estes Park, CO 80517Off Market
- $658,9003 bd2 ba1k sqft612 Park River Pl, Estes Park, CO 80517Off Market
- $690,0003 bd2 ba2k sqft509 Riverrock Cir #26, Estes Park, CO 80517Off Market
A local agent can set up tours, give advice and negotiate with sellers.
Similar homes
- $1,099,0003 bd3 ba4.7k sqft1041 Otis Ln, Estes Park, CO 80517For Sale

 MLS ID #1063257, Kirk Fisher, RE/MAX Mountain Brokers. IRES as distributed by MLS GRID
 - $1,093,0004 bd3 ba3.6k sqft1690 Prospect Estates Dr, Estes Park, CO 80517For Sale
 MLS ID #1059936, Troy Terry, Troy Terry Homes. IRES as distributed by MLS GRID
 - $950,0005 bd3 ba2.1k sqft689 Little Prospect Rd, Estes Park, CO 80517For Sale
 MLS ID #1066269, Ryan Magnus, C3 Real Estate Solutions, LLC. IRES as distributed by MLS GRID
 - $1,299,0003 bd4 ba3.7k sqft600 Landers St, Estes Park, CO 80517For Sale
 MLS ID #1064590, Sam Basel, eXp Realty - Estes Park. IRES as distributed by MLS GRID
 - $985,0004 bd4 ba3.5k sqft141 Courtney Ln, Estes Park, CO 80517For SaleMLS ID #1049412, Gerald D Mayo, Estes Park Team Realty. IRES as distributed by MLS GRID
- $985,0004 bd3 ba2.3k sqft2758 Carriage Dr, Estes Park, CO 80517For SaleMLS ID #1061143, Alix LaSalle, HomeSmart Realty Group Lvld. IRES as distributed by MLS GRID
- $995,0005 bd4 ba3.7k sqft1820 N Ridge Ln, Estes Park, CO 80517For SaleMLS ID #1064876, Christian J. Collinet, First Colorado Realty. IRES as distributed by MLS GRID
- $950,0003 bd4 ba3k sqft510 Chiquita Ln, Estes Park, CO 80517For SaleMLS ID #1064684, Tom Thomas, First Colorado Realty. IRES as distributed by MLS GRID
- $980,0003 bd4 ba3.5k sqft1005 Hide A Way Ln, Estes Park, CO 80517For SaleMLS ID #1064035, April Allen, C3 Real Estate Solutions, LLC. IRES as distributed by MLS GRID
- $920,0005 bd4 ba2.9k sqft1659 High Pine Dr, Estes Park, CO 80517For SaleMLS ID #1056545, Jeff Abel, Keller Williams Top of the Rockies Estes Park. IRES as distributed by MLS GRID
- $1,349,0005 bd3 ba3.8k sqft829 Panorama Cir, Estes Park, CO 80517For SaleMLS ID #1056798, Ryan Leahy, RE/MAX Mountain Brokers. IRES as distributed by MLS GRID
- $1,525,0004 bd3 ba2.9k sqft308 Parkview Ln, Estes Park, CO 80517For SaleMLS ID #1066138, Jason M Kingery, Resident Realty North Metro. IRES as distributed by MLS GRID
- $1,465,0004 bd3 ba4.2k sqft680 Findley Ct, Estes Park, CO 80517For SaleMLS ID #1061369, Carla Spreng-Webb, RE/MAX Mountain Brokers. IRES as distributed by MLS GRID
- $975,0003 bd3 ba2.6k sqft895 Elk Meadow Ct, Estes Park, CO 80517For SaleMLS ID #1054355, Mary E Murphy, First Colorado Realty. IRES as distributed by MLS GRID
- $789,0006 bd4 ba2.7k sqft350 Whispering Pines Dr, Estes Park, CO 80517For SaleMLS ID #1061833, Trisha Wills, Mountain Paradise RE Inc. IRES as distributed by MLS GRID
- $1,595,0003 bd4 ba4k sqft1490 Hummingbird Dr, Estes Park, CO 80517For SaleMLS ID #1064550, Tom Thomas, First Colorado Realty. IRES as distributed by MLS GRID
- $1,325,0003 bd3 ba5.9k sqft261 Solomon Dr, Estes Park, CO 80517For SaleMLS ID #1062889, Gerald D Mayo, Estes Park Team Realty. IRES as distributed by MLS GRID
- $855,0004 bd3 ba2.5k sqft1451 Cedar Ln, Estes Park, CO 80517For SaleMLS ID #1058568, Michael Richardson, Richardson Team Realty. IRES as distributed by MLS GRID
- $1,275,0002 bd3 ba2.5k sqft641 Goblins Castle Rd, Estes Park, CO 80517For SaleMLS ID #1059656, Dan Derman, Keller Williams Top of the Rockies Estes Park. IRES as distributed by MLS GRID
- $1,550,0003 bd4 ba3.8k sqft1705 Hummingbird Dr, Estes Park, CO 80517For SaleMLS ID #1062334, Mary E Murphy, First Colorado Realty. IRES as distributed by MLS GRID
