Big views and lots of space in this 3700sf home on nice .95/acre site. The only FULLY TRANSFERABLE STR LICENSE with Town of Estes Park currently on the market under $1m. Featuring a spacious main level with vaulted greatroom and moss rock fireplace, formal dining and large kitchen/breakfast area, plus 3 bedrooms and 2 baths. Downstairs, you'll find a walk-out family/rec room with 2nd fireplace, plus 2 more bedrooms and 1.5 baths. Lots of windows take in the great views and natural light. Brand new HOT TUB and inviting decks & patios. Huge amount of storage, oversized garage, paved circular driveway and lots of parking. 'Golden Ticket' STR License provides a strong investment for your portfolio. Visit today!
For sale
$995,000
1820 N Ridge Ln, Estes Park, CO 80517
5beds
3,701sqft
Single Family Residence
Built in 1978
0.95 Acres Lot
$-- Zestimate®
$269/sqft
$-- HOA
What's special
Formal diningBig viewsLots of parkingVaulted greatroomOversized garageBrand new hot tubSpacious main level
- 29 days |
- 681 |
- 21 |
Zillow last checked:
Listing updated:
Listed by:
Christian J. Collinet 970-586-3333,
First Colorado Realty
Source: IRES as distributed by MLS GRID,MLS#: 1064876
Facts & features
Interior
Bedrooms & bathrooms
- Bedrooms: 5
- Bathrooms: 4
- Full bathrooms: 2
- 3/4 bathrooms: 1
- 1/2 bathrooms: 1
- Main level bathrooms: 2
Primary bedroom
- Description: Carpet
- Features: Shared Primary Bath, Full Primary Bath
- Level: Main
- Area: 270 Square Feet
- Dimensions: 15 x 18
Bedroom 2
- Description: Carpet
- Level: Main
- Area: 210 Square Feet
- Dimensions: 14 x 15
Bedroom 3
- Description: Carpet
- Level: Main
- Area: 168 Square Feet
- Dimensions: 12 x 14
Bedroom 4
- Description: Carpet
- Level: Lower
- Area: 165 Square Feet
- Dimensions: 11 x 15
Bedroom 5
- Description: Carpet
- Level: Lower
- Area: 108 Square Feet
- Dimensions: 9 x 12
Dining room
- Description: Luxury Vinyl
- Level: Main
- Area: 192 Square Feet
- Dimensions: 12 x 16
Family room
- Description: Carpet
- Level: Lower
- Area: 352 Square Feet
- Dimensions: 16 x 22
Kitchen
- Description: Luxury Vinyl
- Level: Main
- Area: 144 Square Feet
- Dimensions: 9 x 16
Living room
- Description: Carpet
- Level: Main
- Area: 504 Square Feet
- Dimensions: 21 x 24
Recreation room
- Description: Carpet
- Level: Upper
- Area: 270 Square Feet
- Dimensions: 15 x 18
Study
- Description: Carpet
- Level: Lower
- Area: 168 Square Feet
- Dimensions: 12 x 14
Heating
- Hot Water, Baseboard, Zoned
Cooling
- Ceiling Fan(s)
Appliances
- Included: Electric Range, Dishwasher, Refrigerator, Microwave, Gas Bar-B-Q, Disposal
- Laundry: Washer/Dryer Hookup
Features
- Separate Dining Room, Cathedral Ceiling(s), Workshop, Natural Woodwork, Jack & Jill Bathroom, High Ceilings, Split Bedroom Plan, In-Law Floorplan
- Windows: Window Coverings
- Basement: Partially Finished,Walk-Out Access
- Has fireplace: Yes
- Fireplace features: Two or More, Living Room, Family Room
Interior area
- Total structure area: 3,701
- Total interior livable area: 3,701 sqft
- Finished area above ground: 3,701
Video & virtual tour
Property
Parking
- Total spaces: 2
- Parking features: Garage Door Opener, RV Access/Parking, Attached, Oversized
- Attached garage spaces: 2
- Details: Attached
Accessibility
- Accessibility features: Level Lot, Level Drive, Main Floor Bath, Accessible Bedroom, Stall Shower
Features
- Levels: Raised Ranch
- Patio & porch: Patio, Deck
- Spa features: Heated
- Fencing: Partial,Fenced,Dog Run/Kennel
- Has view: Yes
- View description: Mountain(s), Hills, Water
- Has water view: Yes
- Water view: Water
Lot
- Size: 0.95 Acres
- Features: Evergreen Trees, Deciduous Trees, Native Plants, Level, Rolling Slope, Abuts Private Open Space, Meadow, City Limits, Paved, Fire Hydrant within 500 Feet
Details
- Parcel number: R0544183
- Zoning: E
- Special conditions: Private Owner
Construction
Type & style
- Home type: SingleFamily
- Architectural style: Contemporary
- Property subtype: Single Family Residence
Materials
- Frame, Vinyl Siding, Painted/Stained, Concrete, Moss Rock
- Foundation: Slab
- Roof: Composition
Condition
- New construction: No
- Year built: 1978
Utilities & green energy
- Electric: Town Of EP
- Gas: Xcel Energy
- Sewer: Public Sewer
- Water: City
- Utilities for property: Natural Gas Available, Electricity Available, Cable Available, Satellite Avail, High Speed Avail
Green energy
- Energy efficient items: Southern Exposure, High Efficiency Furnace
Community & HOA
Community
- Features: Trail(s)
- Security: Fire Alarm
- Subdivision: Lone Pine Acres
HOA
- Has HOA: No
Location
- Region: Estes Park
Financial & listing details
- Price per square foot: $269/sqft
- Tax assessed value: $885,200
- Annual tax amount: $4,254
- Date on market: 7/23/2026
- Listing terms: Cash,Conventional,1031 Exchange
- Exclusions: seller's personal possessions
- Electric utility on property: Yes
- Road surface type: Asphalt
Estimated market value
Not available
Estimated sales range
Not available
Not available
Price history
| Date | Event | Price |
|---|---|---|
| 8/18/2026 | Listed for sale | $995,000$269/sqft |
Source:  IRES as distributed by MLS GRID #1064876 Report a problem IRES as distributed by MLS GRID #1064876 Report a problem | ||
| 7/27/2026 | Pending sale | $995,000$269/sqft |
Source:  REcolorado as distributed by MLS GRID #IR1064876 Report a problem REcolorado as distributed by MLS GRID #IR1064876 Report a problem | ||
| 7/23/2026 | Listed for sale | $995,000+109.5%$269/sqft |
Source: IRES as distributed by MLS GRID #1064876 Report a problem | ||
| 5/26/2017 | Sold | $475,000-12%$128/sqft |
Source: IRES as distributed by MLS GRID #812294 Report a problem | ||
| 2/27/2017 | Listed for sale | $539,500$146/sqft |
Source: First Colorado Realty #812294 Report a problem | ||
Public tax history
| Year | Property taxes | Tax assessment |
|---|---|---|
| 2025 | $4,254 -0.4% | $55,325 -10.8% |
| 2024 | $4,271 +19% | $62,002 -1% |
| 2023 | $3,589 -2.6% | $62,603 +33.2% |
| 2022 | $3,685 -4.8% | $46,996 -2.8% |
| 2021 | $3,870 +0.6% | $48,348 -3.6% |
| 2020 | $3,849 +17.2% | $50,143 -0.7% |
| 2019 | $3,285 | $50,494 +21.7% |
| 2018 | $3,285 | $41,501 |
| 2017 | $3,285 +20.3% | $41,501 +7% |
| 2016 | $2,730 +16.7% | $38,781 +0% |
| 2015 | $2,338 +16.7% | $38,780 +10.7% |
| 2014 | $2,003 | $35,030 |
| 2013 | -- | $35,030 +8.5% |
| 2012 | -- | $32,300 |
| 2011 | -- | $32,300 +9.5% |
| 2010 | -- | $29,490 |
| 2009 | -- | $29,490 +37% |
| 2008 | -- | $21,520 |
| 2007 | -- | $21,520 -22.6% |
| 2006 | -- | $27,820 -35.3% |
| 2005 | -- | $43,030 +60.9% |
| 2004 | -- | $26,750 -11.1% |
| 2002 | -- | $30,090 |
| 2001 | -- | $30,090 |
Find assessor info on the county website
Monthly payment
Est. payment
Payment breakdown
Explore the cost of this home by adjusting the details. Changes won't be saved.Climate risks
Neighborhood: 80517
Nearby schools
GreatSchools rating
- 4/10Estes Park K-5 SchoolGrades: PK-5Distance: 1.2 mi
- 6/10Estes Park Middle SchoolGrades: 6-8Distance: 1.1 mi
- 4/10Estes Park High SchoolGrades: 9-12Distance: 1.1 mi
Schools provided by the listing agent
- Elementary: Estes Park
- Middle: Estes Park
- High: Estes Park
Source: IRES as distributed by MLS GRID. This data may not be complete. We recommend contacting the local school district to confirm school assignments for this home.
- $799,5632 bd1 ba1.2k sqft1810 N Ridge Ln, Estes Park, CO 80517Sold
- $805,6003 bd3 ba2k sqft1830 N Ridge Ln, Estes Park, CO 80517Off Market
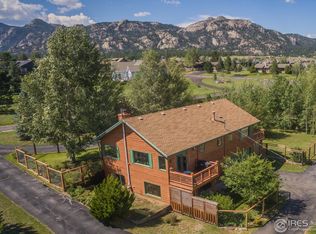
- $787,1003 bd2 ba2.2k sqft1821 N Ridge Ln, Estes Park, CO 80517Off Market
- $529,0002 bd2 ba1.4k sqft1861 Raven Ave UNIT H3, Estes Park, CO 80517Sold

- $575,0003 bd3 ba1.8k sqft1861 Raven Ave UNIT H1, Estes Park, CO 80517Sold
- $1,295,0005 bd5 ba4.7k sqft1765 Olympian Ln, Estes Park, CO 80517For Sale
- $659,6003 bd2 ba1.6k sqft1776 N Ridge Ln, Estes Park, CO 80517Off Market
- $834,3003 bd3 ba1.9k sqft1761 N Ridge Ln, Estes Park, CO 80517Off Market
A local agent can set up tours, give advice and negotiate with sellers.
Similar homes
- $950,0003 bd4 ba3k sqft510 Chiquita Ln, Estes Park, CO 80517For Sale

 MLS ID #1064684, Tom Thomas, First Colorado Realty. IRES as distributed by MLS GRID
 - $1,284,0005 bd3 ba4.8k sqft557 Grand Estates Dr, Estes Park, CO 80517For Sale
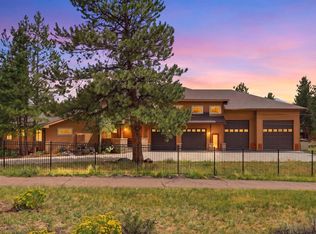 MLS ID #1066809, Ryan Leahy, RE/MAX Mountain Brokers. IRES as distributed by MLS GRID
 - $849,0004 bd3 ba2.8k sqft715 Ponderosa Ln, Estes Park, CO 80517For Sale
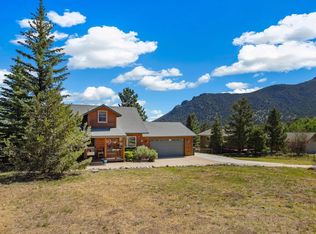 MLS ID #1067025, John Hunter, John Hunter. IRES as distributed by MLS GRID
 - $900,0005 bd4 ba3.3k sqft1635 Brook Ct, Estes Park, CO 80517For Sale
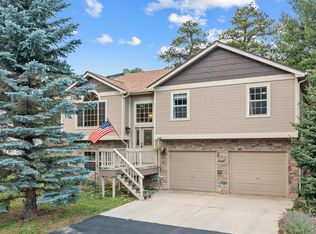 MLS ID #1065602, Javier Gomez, RE/MAX Mountain Brokers. IRES as distributed by MLS GRID
 - $1,099,0003 bd3 ba4.7k sqft1041 Otis Ln, Estes Park, CO 80517For SaleMLS ID #1063257, Kirk Fisher, RE/MAX Mountain Brokers. IRES as distributed by MLS GRID
- $1,295,0005 bd5 ba4.7k sqft1765 Olympian Ln, Estes Park, CO 80517For SaleMLS ID #1062809, Seth Hanson, Group Harmony. IRES as distributed by MLS GRID
- $985,0004 bd3 ba2.3k sqft2758 Carriage Dr, Estes Park, CO 80517For SaleMLS ID #1061143, Alix LaSalle, HomeSmart Realty Group Lvld. IRES as distributed by MLS GRID
- $950,0005 bd3 ba2.1k sqft689 Little Prospect Rd, Estes Park, CO 80517For SaleMLS ID #1066269, Ryan Magnus, C3 Real Estate Solutions, LLC. IRES as distributed by MLS GRID
- $1,093,0004 bd3 ba3.6k sqft1690 Prospect Estates Dr, Estes Park, CO 80517For SaleMLS ID #1059936, Troy Terry, Troy Terry Homes. IRES as distributed by MLS GRID
- $975,0003 bd3 ba2.6k sqft895 Elk Meadow Ct, Estes Park, CO 80517For SaleMLS ID #1054355, Mary E Murphy, First Colorado Realty. IRES as distributed by MLS GRID
- $980,0003 bd4 ba3.5k sqft1005 Hide A Way Ln, Estes Park, CO 80517For SaleMLS ID #1064035, April Allen, C3 Real Estate Solutions, LLC. IRES as distributed by MLS GRID
- $1,195,0003 bd4 ba3.1k sqft2180 Devils Gulch Rd, Estes Park, CO 80517For SaleMLS ID #1061961, Christian J. Collinet, First Colorado Realty. IRES as distributed by MLS GRID
- $855,0004 bd3 ba2.5k sqft1451 Cedar Ln, Estes Park, CO 80517For SaleMLS ID #1058568, Michael Richardson, Richardson Team Realty. IRES as distributed by MLS GRID
- $1,349,0005 bd3 ba3.8k sqft829 Panorama Cir, Estes Park, CO 80517For SaleMLS ID #1056798, Ryan Leahy, RE/MAX Mountain Brokers. IRES as distributed by MLS GRID
- $789,0006 bd4 ba2.7k sqft350 Whispering Pines Dr, Estes Park, CO 80517For SaleMLS ID #1061833, Trisha Wills, Mountain Paradise RE Inc. IRES as distributed by MLS GRID
- $899,0003 bd3 ba2k sqft271 Steamer Ct, Estes Park, CO 80517For SaleMLS ID #1066243, Tom Thomas, First Colorado Realty. IRES as distributed by MLS GRID
- $849,0004 bd3 ba2.2k sqft88 Pinyon Trl, Estes Park, CO 80517For SaleMLS ID #1058721, Renee Hodgden, RE/MAX Mountain Brokers. IRES as distributed by MLS GRID
- $1,299,0003 bd4 ba3.7k sqft600 Landers St, Estes Park, CO 80517For SaleMLS ID #1064590, Sam Basel, eXp Realty - Estes Park. IRES as distributed by MLS GRID
- $895,0003 bd2 ba2k sqft1655 Black Squirrel Dr, Estes Park, CO 80517For SaleMLS ID #1059597, Robin Strong, Group Harmony. IRES as distributed by MLS GRID
- $874,0003 bd2 ba1.8k sqft817 Big Horn Drive, Estes Park, CO 80517For Sale
 MLS ID #9424587, Trelora Realty Team, Trelora Realty, Inc.. REcolorado as distributed by MLS GRID
