Mountain retreat within city limits-privacy, wildlife, and sweeping 360 views. Set in a quiet, wooded neighborhood with regular elk and deer visitors, this turnkey home offers the best of Estes living: Longs Peak, Lily Mountain, and Prospect Mountain vistas, plus quick access to Mary's Lake, RMNP, and downtown-all just minutes away.-Nearly half-acre, fully fenced backyard with extended parking-Main-level living; recent bath remodels -Luxury vinyl plank flooring -Bright great room with floor-to-ceiling windows-Stainless appliances, gas range, and granite countertops-Formal dining room- Loft with a bedroom-Relaxing hot tub, cozy backyard firepit, and covered front porch with rocking chairs-Forced-air heat and A/C; public sewer; low-maintenance systems-Flexible walkout lower level functions as a complete second residence-Full kitchen, laundry, bedroom, bath, living area, huge storage room--Separate entrance and private deck-ideal for ADU or rental-Truly move-in ready-sold fully furnished, including dishes, linens, two complete kitchens, two laundries, and all appliances. Just bring your toothbrush and start enjoying your mountain home.
For sale
$1,093,000
1690 Prospect Estates Dr, Estes Park, CO 80517
4beds
3,674sqft
Single Family Residence
Built in 1990
0.45 Acres Lot
$1,046,100 Zestimate®
$297/sqft
$-- HOA
What's special
Relaxing hot tubFront covered porchFormal dining roomMain level livingExtended added parking spacesStainless steel appliancesGas range in kitchen
- 89 days |
- 853 |
- 48 |
Zillow last checked:
Listing updated:
Listed by:
Troy Terry 303-956-6793,
Troy Terry Homes
Source: IRES as distributed by MLS GRID,MLS#: 1059936
Facts & features
Interior
Bedrooms & bathrooms
- Bedrooms: 4
- Bathrooms: 3
- Full bathrooms: 1
- 3/4 bathrooms: 2
- Main level bathrooms: 2
Rooms
- Room types: Loft
Primary bedroom
- Description: Laminate
- Features: 3/4 Primary Bath
- Level: Main
- Area: 182 Square Feet
- Dimensions: 13 x 14
Bedroom 2
- Description: Laminate
- Level: Main
- Area: 126 Square Feet
- Dimensions: 9 x 14
Bedroom 3
- Description: Carpet
- Level: Upper
- Area: 180 Square Feet
- Dimensions: 12 x 15
Bedroom 4
- Description: Laminate
- Level: Lower
- Area: 180 Square Feet
- Dimensions: 12 x 15
Dining room
- Description: Laminate
- Level: Main
- Area: 143 Square Feet
- Dimensions: 11 x 13
Family room
- Description: Laminate
- Level: Lower
- Area: 144 Square Feet
- Dimensions: 12 x 12
Kitchen
- Description: Laminate
- Level: Main
- Area: 180 Square Feet
- Dimensions: 12 x 15
Laundry
- Description: Laminate
- Level: Main
- Area: 50 Square Feet
- Dimensions: 5 x 10
Living room
- Description: Laminate
- Level: Main
- Area: 240 Square Feet
- Dimensions: 15 x 16
Study
- Description: Ceramic Tile
- Level: Main
- Area: 180 Square Feet
- Dimensions: 12 x 15
Heating
- Forced Air
Cooling
- Central Air, Ceiling Fan(s)
Appliances
- Included: Electric Range, Gas Range, Self Cleaning Oven, Dishwasher, Refrigerator, Washer, Dryer, Microwave, Gas Bar-B-Q, Disposal
Features
- Eat-in Kitchen, Separate Dining Room, Cathedral Ceiling(s), Open Floorplan, Pantry, Natural Woodwork, Walk-In Closet(s), Kitchen Island, High Ceilings, Beamed Ceilings, Sun Room, In-Law Floorplan
- Windows: Window Coverings, Wood Frames, Bay or Bow Window
- Basement: Partially Finished,Walk-Out Access
- Number of fireplaces: 1
- Fireplace features: Living Room, Masonry, One
Interior area
- Total structure area: 2,208
- Total interior livable area: 3,674 sqft
- Finished area above ground: 2,208
Video & virtual tour
Property
Parking
- Total spaces: 2
- Parking features: Garage Door Opener, Attached
- Attached garage spaces: 2
- Details: Attached
Accessibility
- Accessibility features: Low Carpet, Main Floor Bath, Accessible Bedroom, Main Level Laundry
Features
- Levels: Two
- Stories: 2
- Patio & porch: Patio, Deck
- Spa features: Community
- Fencing: Fenced,Wood,Wire
- Has view: Yes
- View description: Mountain(s), Panoramic
Lot
- Size: 0.45 Acres
- Features: Evergreen Trees, Sloped, City Limits, Paved, Street Light, Fire Hydrant within 500 Feet
Details
- Parcel number: R1141279
- Zoning: RES
- Special conditions: Licensed Owner
- Other equipment: Satellite Dish
Construction
Type & style
- Home type: SingleFamily
- Architectural style: Legal Conforming
- Property subtype: Single Family Residence
Materials
- Frame
- Roof: Composition
Condition
- New construction: No
- Year built: 1990
Utilities & green energy
- Electric: XCEL
- Gas: XCEL
- Sewer: Public Sewer
- Water: City
- Utilities for property: Natural Gas Available, Electricity Available, Cable Available, Satellite Avail, High Speed Avail, Underground Utilities
Green energy
- Energy efficient items: Doors
Community & HOA
Community
- Subdivision: Prospect Estates
HOA
- Has HOA: No
Location
- Region: Estes Park
Financial & listing details
- Price per square foot: $297/sqft
- Tax assessed value: $882,800
- Annual tax amount: $4,242
- Date on market: 5/24/2026
- Listing terms: Cash,Conventional,FHA,VA Loan
- Electric utility on property: Yes
- Road surface type: Asphalt
Estimated market value
$1,046,100
$994,000 - $1.10M
$3,737/mo
Price history
| Date | Event | Price |
|---|---|---|
| 5/24/2026 | Listed for sale | $1,093,000+88.8%$297/sqft |
Source:  IRES as distributed by MLS GRID #1059936 Report a problem IRES as distributed by MLS GRID #1059936 Report a problem | ||
| 2/14/2020 | Listing removed | $1,400 |
Source: MARVIN GARDENS REAL ESTATE & PROPERTY MANAGEMENT Report a problem | ||
| 12/9/2019 | Listed for rent | $1,400 |
Source: MARVIN GARDENS REAL ESTATE & PROPERTY MANAGEMENT Report a problem | ||
| 1/9/2019 | Listing removed | $1,400 |
Source: MARVIN GARDENS REAL ESTATE & PROPERTY MANAGEMENT Report a problem | ||
| 12/13/2018 | Listed for rent | $1,400 |
Source: MARVIN GARDENS REAL ESTATE & PROPERTY MANAGEMENT Report a problem | ||
| 10/30/2018 | Sold | $579,000-0.2%$158/sqft |
Source: IRES as distributed by MLS GRID #856309 Report a problem | ||
| 9/29/2018 | Pending sale | $579,900$158/sqft |
Source: RE/MAX ALLIANCE #2763792 Report a problem | ||
| 7/20/2018 | Price change | $579,900-7.8%$158/sqft |
Source: RE/MAX of Boulder, Inc #856309 Report a problem | ||
| 7/14/2018 | Listed for sale | $629,000+123.1%$171/sqft |
Source: RE/MAX of Boulder, Inc #856309 Report a problem | ||
| 10/2/1996 | Sold | $281,900$77/sqft |
Source: Public Record Report a problem | ||
Public tax history
| Year | Property taxes | Tax assessment |
|---|---|---|
| 2025 | $4,242 +1.1% | $55,175 -9.5% |
| 2024 | $4,196 +19.4% | $60,970 -1% |
| 2023 | $3,515 -2.6% | $61,562 +33.7% |
| 2022 | $3,609 +15.7% | $46,030 -12.3% |
| 2021 | $3,118 +0.6% | $52,488 +29.9% |
| 2020 | $3,101 +9.8% | $40,398 -24.5% |
| 2019 | $2,825 | $53,482 +24.7% |
| 2018 | $2,825 | $42,890 |
| 2017 | $2,825 -0.5% | $42,890 +3% |
| 2016 | $2,840 -10.1% | $41,647 +0% |
| 2015 | $3,160 +11.4% | $41,640 +8.6% |
| 2014 | $2,836 | $38,340 |
| 2013 | -- | $38,340 +6% |
| 2012 | -- | $36,160 |
| 2011 | -- | $36,160 -4.2% |
| 2010 | -- | $37,730 |
| 2009 | -- | $37,730 +5% |
| 2008 | -- | $35,950 |
| 2007 | -- | $35,950 -1.7% |
| 2006 | -- | $36,590 |
| 2005 | -- | $36,590 +11.4% |
| 2004 | -- | $32,850 -8.7% |
| 2002 | -- | $35,970 |
| 2001 | -- | $35,970 |
Find assessor info on the county website
Monthly payment
Est. payment
Payment breakdown
Explore the cost of this home by adjusting the details. Changes won't be saved.Climate risks
Neighborhood: 80517
Nearby schools
GreatSchools rating
- 4/10Estes Park K-5 SchoolGrades: PK-5Distance: 1.7 mi
- 6/10Estes Park Middle SchoolGrades: 6-8Distance: 1.8 mi
- 4/10Estes Park High SchoolGrades: 9-12Distance: 1.9 mi
Schools provided by the listing agent
- Elementary: Estes Park
- Middle: Estes Park
- High: Estes Park
Source: IRES as distributed by MLS GRID. This data may not be complete. We recommend contacting the local school district to confirm school assignments for this home.
- $1,085,0003 bd1 ba2.8k sqft1692 Prospect Estates Dr, Estes Park, CO 80517Off Market
- $958,3004 bd3 ba2k sqft1680 Prospect Estates Dr, Estes Park, CO 80517Off Market
- $297,5000.94 acres405 Pawnee Dr, Estes Park, CO 80517Sold

- $595,0003 bd2 ba1.4k sqft394 Prospect Estates Ct, Estes Park, CO 80517Sold
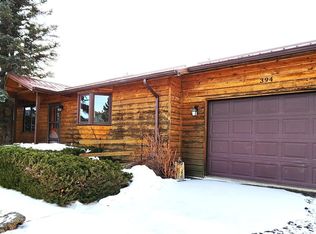
- $749,0004 bd3 ba2.3k sqft1685 Prospect Estates Dr, Estes Park, CO 80517Sold
- $869,7004 bd2 ba1.5k sqft393 Prospect Estates Ct, Estes Park, CO 80517Off Market
- $700,0003 bd2 ba1.4k sqft1824 Cherokee Dr, Estes Park, CO 80517Sold
- $856,3003 bd2 ba2.4k sqft1694 Prospect Estates Dr, Estes Park, CO 80517Off Market
A local agent can set up tours, give advice and negotiate with sellers.
