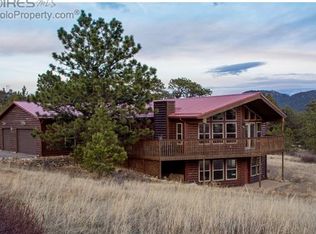
Embrace the mountain lifestyle with this 3-bedroom, 2-bathroom home in Estes Park. This property offers a serene retreat surrounded by Colorado's natural beauty and abundant wildlife with a back yard overlooking a seasonal creek. The open-plan living area, enriched with a cozy fireplace and wood floors, creates a warm, inviting atmosphere. Large windows offer panoramic views of Longs and Meeker Peaks to Prospect Mountain. The primary suite is a peaceful oasis with ample storage and a well-appointed bathroom. The additional bedrooms are perfect for family, guests, or a home office. Nestled in a tranquil setting, this home features a spacious deck, ideal for wildlife watching or enjoying the crisp mountain air. The attached garage is roomy enough for a workshop area perfect for hobbies or extra storage. This home is part of a vibrant mountain community, known for its welcoming residents and outdoor activities. Enjoy Cherokee Meadows Private Open Space and easy access to hiking trails, fishing at Marys Lake, and the majestic Rocky Mountain National Park. Discover your dream mountain. Offered furnished. Contact agent today for a private showing.
Sold for $700,000
$700,000
1824 Cherokee Dr, Estes Park, CO 80517
3beds
1,470sqft
Single Family Residence
Built in 1999
0.94 Acres Lot
$734,400 Zestimate®
$476/sqft
$2,864 Estimated rent
Home value
$734,400
$698,000 - $771,000
$2,864/mo
Zestimate® history
Owner options
List your home for rent
$2,864/mo
Rent Zestimate®
Find your next renter with Zillow Rental Manager. Plus, with online applications, you can quickly screen prospective tenants – for free.
$2,864/mo
Rent Zestimate®
Refinance and save
$4,222/mo
Est. payment
Refinancing to a lower rate could help reduce your monthly payments and save thousands over the life of the loan.
$4,222/mo
Est. payment
Explore your selling options
Work with a Zillow partner agent
Leverage their expertise and Zillow's premium Showcase listings to get your home seen by more buyers.
Get startedList with your own agent
Get your home in front of millions of buyers by listing it on Zillow.
Learn how to do itSell it yourself
Take full control of how buyers see your home on Zillow by listing For Sale by Owner (FSBO).
List your homeWhat's special
Zillow last checked:
Listing updated:
Listed by:
Linda Schneider 970-227-0998,
Resident Realty
Bought with:
Linda Schneider, 40010308
Resident Realty
Source: IRES as distributed by MLS GRID,MLS#: 999718
Facts & features
Interior
Bedrooms & bathrooms
- Bedrooms: 3
- Bathrooms: 2
- Full bathrooms: 2
- Main level bathrooms: 2
Primary bedroom
- Description: Carpet
- Features: Full Primary Bath
- Level: Main
- Area: 208 Square Feet
- Dimensions: 13 x 16
Bedroom 2
- Description: Carpet
- Level: Main
- Area: 132 Square Feet
- Dimensions: 11 x 12
Bedroom 3
- Description: Carpet
- Level: Main
- Area: 110 Square Feet
- Dimensions: 10 x 11
Dining room
- Description: Wood
- Level: Main
- Area: 143 Square Feet
- Dimensions: 11 x 13
Kitchen
- Description: Wood
- Level: Main
- Area: 156 Square Feet
- Dimensions: 12 x 13
Laundry
- Description: Tile
- Level: Main
- Area: 32 Square Feet
- Dimensions: 4 x 8
Living room
- Description: Wood
- Level: Main
- Area: 266 Square Feet
- Dimensions: 14 x 19
Heating
- Forced Air
Cooling
- Ceiling Fan(s)
Appliances
- Included: Electric Range, Dishwasher, Refrigerator, Washer, Dryer, Microwave, Disposal
- Laundry: Washer/Dryer Hookup
Features
- Cathedral Ceiling(s), Open Floorplan, Pantry, Walk-In Closet(s)
- Flooring: Wood
- Windows: Window Coverings, Wood Frames
- Basement: Crawl Space
- Has fireplace: Yes
- Fireplace features: Gas, Great Room
Interior area
- Total structure area: 1,470
- Total interior livable area: 1,470 sqft
- Finished area above ground: 1,470
Property
Parking
- Total spaces: 2
- Parking features: Garage Door Opener
- Attached garage spaces: 2
- Details: Attached
Accessibility
- Accessibility features: No Stairs, Main Floor Bath, Accessible Bedroom, Main Level Laundry
Features
- Levels: One
- Stories: 1
- Patio & porch: Deck
- Has view: Yes
- View description: Mountain(s), Water
- Has water view: Yes
- Water view: Water
Lot
- Size: 0.94 Acres
- Features: Paved, Curbs, Fire Hydrant within 500 Feet
Details
- Parcel number: R1587242
- Zoning: RES
- Special conditions: Private Owner
Construction
Type & style
- Home type: SingleFamily
- Architectural style: Modular
- Property subtype: Single Family Residence
Materials
- Frame, Wood Siding
- Roof: Metal
Condition
- New construction: No
- Year built: 1999
Utilities & green energy
- Electric: Estes Park
- Gas: Xcel
- Sewer: Public Sewer
- Water: City
- Utilities for property: Natural Gas Available, Electricity Available, Cable Available, Satellite Avail, High Speed Avail
Green energy
- Energy efficient items: Southern Exposure, Windows
Community & HOA
Community
- Features: Park
- Security: Fire Alarm
- Subdivision: Cherokee Meadows
HOA
- Has HOA: Yes
- Services included: Common Amenities
- HOA fee: $100 annually
- HOA name: Cherokee Meadows
Location
- Region: Estes Park
Financial & listing details
- Price per square foot: $476/sqft
- Tax assessed value: $683,800
- Annual tax amount: $3,279
- Date on market: 11/16/2023
- Listing terms: Cash,Conventional,VA Loan
- Exclusions: wall artwork. House is being sold furnished, turn key
- Electric utility on property: Yes
- Road surface type: Asphalt
Price history
| Date | Event | Price |
|---|---|---|
| 3/28/2024 | Sold | $700,000-4.1%$476/sqft |
Source:  IRES as distributed by MLS GRID #999718 Report a problem IRES as distributed by MLS GRID #999718 Report a problem | ||
| 2/23/2024 | Pending sale | $729,900$497/sqft |
Source:  REcolorado as distributed by MLS GRID #IR999718 Report a problem REcolorado as distributed by MLS GRID #IR999718 Report a problem | ||
| 11/16/2023 | Listed for sale | $729,900+758.7%$497/sqft |
Source: REcolorado as distributed by MLS GRID #IR999718 Report a problem | ||
| 8/31/1999 | Sold | $85,000$58/sqft |
Source: Public Record Report a problem | ||
Public tax history
| Year | Property taxes | Tax assessment |
|---|---|---|
| 2025 | $3,286 -1.5% | $42,738 -13.2% |
| 2024 | $3,336 +22.6% | $49,232 -1% |
| 2023 | $2,721 -2.6% | $49,709 +39.5% |
| 2022 | $2,793 +20.4% | $35,626 -2.8% |
| 2021 | $2,321 +0.6% | $36,651 +21.9% |
| 2020 | $2,308 +18% | $30,066 -0.7% |
| 2019 | $1,956 | $30,276 +22.5% |
| 2018 | $1,956 | $24,718 |
| 2017 | $1,956 -0.5% | $24,718 -2.3% |
| 2016 | $1,967 +2.5% | $25,305 -12.7% |
| 2015 | $1,920 +6.1% | $28,990 +18.5% |
| 2014 | $1,810 | $24,470 |
| 2013 | -- | $24,470 -13.1% |
| 2012 | -- | $28,170 |
| 2011 | -- | $28,170 +17.5% |
| 2010 | -- | $23,970 |
| 2009 | -- | $23,970 |
| 2008 | -- | $23,970 |
| 2007 | -- | $23,970 +3.7% |
| 2006 | -- | $23,120 |
| 2005 | -- | $23,120 -1.3% |
| 2004 | -- | $23,430 +6.7% |
| 2002 | -- | $21,950 |
| 2001 | -- | $21,950 |
Find assessor info on the county website
Neighborhood: 80517
Nearby homes
- $689,9002 bd2 ba1.4k sqft1850 Cherokee Dr, Estes Park, CO 80517Off Market
- $845,0003 bd3 ba2.9k sqft1800 Cherokee Dr, Estes Park, CO 80517Off Market
- $1,084,3003 bd1 ba2.8k sqft1692 Prospect Estates Dr, Estes Park, CO 80517Off Market
- $631,3004 bd3 ba2k sqft1890 Cherokee Dr, Estes Park, CO 80517Off Market
- $297,5000.945 Acres405 Pawnee Dr, Estes Park, CO 80517Sold
- $861,0003 bd2 ba2.4k sqft1694 Prospect Estates Dr, Estes Park, CO 80517Off Market
- $1,093,0004 bd3 ba3.6k sqft1690 Prospect Estates Dr, Estes Park, CO 80517For Sale
- $860,0004 bd3 ba2.8k sqft1895 Cherokee Dr, Estes Park, CO 80517Off Market
Nearby schools
GreatSchools rating
- 4/10Estes Park K-5 SchoolGrades: PK-5Distance: 1.8 mi
- 6/10Estes Park Middle SchoolGrades: 6-8Distance: 1.8 mi
- 4/10Estes Park High SchoolGrades: 9-12Distance: 1.9 mi
Schools provided by the listing agent
- Elementary: Estes Park
- Middle: Estes Park
- High: Estes Park
Source: IRES as distributed by MLS GRID. This data may not be complete. We recommend contacting the local school district to confirm school assignments for this home.


Get pre-qualified for a loan
At Zillow Home Loans, we can pre-qualify you in as little as 5 minutes with no impact to your credit score.An equal housing lender. NMLS #10287.
- Colorado
- Larimer County
- Estes Park
- 80517
- 1824 Cherokee Dr
Nearby cities
Nearby zip codes
Other Estes Park Topics
