Tucked away at the end of a private lane in coveted Stanley Heights, this timeless Mid-Century Modern home showcases breathtaking mountain views highlighted by iconic Longs Peak. Set on a rare level 1.01-acre lot with no HOA, it offers privacy, mature landscaping, and an exceptional location just an easy stroll to downtown Estes Park, restaurants, shopping, schools, the recreation center, scenic Lake Estes, and the picturesque trail that circles the lake. Designed for entertaining, the light-filled great room features expansive picture windows that frame the spectacular mountain views, creating an unforgettable backdrop for everyday living and special gatherings. The beautifully remodeled kitchen offers abundant cabinetry, generous workspace, new appliances, and seamless flow into the main living areas. Multiple decks and patios invite outdoor living, while the heated oversized garage/shop, paved driveway, and extensive parking provide exceptional functionality. Rich in Mid-Century character and thoughtfully updated, this is a rare opportunity to own one of Stanley Heights' most distinctive mountain homes.
For sale
Price cut: $30K (8/1)
$1,099,000
1041 Otis Ln, Estes Park, CO 80517
3beds
4,762sqft
:
Get pre-qualified$6,403/mo
Single Family Residence
Built in 1969
1.01 Acres Lot
$-- Zestimate®
$231/sqft
$-- HOA
What's special
- 42 days |
- 719 |
- 38 |
Zillow last checked:
Listing updated:
Listed by:
Kirk Fisher 970-222-2779,
RE/MAX Mountain Brokers,
Dianne Sullivan 512-750-7629,
RE/MAX Mountain Brokers
Source: IRES as distributed by MLS GRID,MLS#: 1063257
Facts & features
Interior
Bedrooms & bathrooms
- Bedrooms: 3
- Bathrooms: 3
- Full bathrooms: 2
- 3/4 bathrooms: 1
- Main level bathrooms: 2
Primary bedroom
- Description: Carpet
- Features: Full Primary Bath
- Level: Main
- Area: 192 Square Feet
- Dimensions: 12 x 16
Bedroom 2
- Description: Carpet
- Level: Main
- Area: 252 Square Feet
- Dimensions: 14 x 18
Bedroom 3
- Description: Luxury Vinyl
- Level: Lower
- Area: 182 Square Feet
- Dimensions: 13 x 14
Dining room
- Description: Carpet
- Level: Main
- Area: 224 Square Feet
- Dimensions: 14 x 16
Family room
- Description: Luxury Vinyl
- Level: Main
- Area: 304 Square Feet
- Dimensions: 16 x 19
Kitchen
- Description: Luxury Vinyl
- Level: Main
- Area: 442 Square Feet
- Dimensions: 17 x 26
Laundry
- Description: Luxury Vinyl
- Level: Main
- Area: 88 Square Feet
- Dimensions: 8 x 11
Living room
- Description: Carpet
- Level: Main
- Area: 627 Square Feet
- Dimensions: 19 x 33
Recreation room
- Description: Luxury Vinyl
- Level: Lower
- Area: 558 Square Feet
- Dimensions: 18 x 31
Study
- Description: Luxury Vinyl
- Level: Lower
- Area: 300 Square Feet
- Dimensions: 15 x 20
Heating
- Hot Water, Baseboard, Zoned
Cooling
- Ceiling Fan(s)
Appliances
- Included: Electric Range, Dishwasher, Refrigerator, Washer, Dryer, Microwave
- Laundry: Sink, Washer/Dryer Hookup
Features
- Eat-in Kitchen, Separate Dining Room, Workshop, Walk-In Closet(s)
- Flooring: Wood
- Windows: Window Coverings
- Basement: Partially Finished
- Has fireplace: Yes
- Fireplace features: Great Room
Interior area
- Total structure area: 2,777
- Total interior livable area: 4,762 sqft
- Finished area above ground: 2,777
Property
Parking
- Total spaces: 2
- Parking features: RV Access/Parking, Attached, Oversized
- Attached garage spaces: 2
- Details: Attached
Accessibility
- Accessibility features: Level Lot, Main Floor Bath, Accessible Bedroom, Main Level Laundry
Features
- Levels: Raised Ranch
- Patio & porch: Patio, Deck
- Exterior features: Balcony
- Spa features: Heated
- Fencing: Partial
- Has view: Yes
- View description: Mountain(s)
Lot
- Size: 1.01 Acres
- Features: Cul-De-Sac, Wooded, Evergreen Trees, Native Plants, Level
Details
- Parcel number: R0518395
- Zoning: RE
- Special conditions: Private Owner
Construction
Type & style
- Home type: SingleFamily
- Architectural style: Contemporary
- Property subtype: Single Family Residence
Materials
- Frame
- Roof: Composition
Condition
- New construction: No
- Year built: 1969
Utilities & green energy
- Electric: Estes Park
- Gas: Xcel
- Sewer: Septic Tank
- Water: City
- Utilities for property: Natural Gas Available, Electricity Available
Green energy
- Energy efficient items: Southern Exposure, Windows
Community & HOA
Community
- Subdivision: Stanley Heights B
HOA
- Has HOA: No
Location
- Region: Estes Park
Financial & listing details
- Price per square foot: $231/sqft
- Tax assessed value: $1,212,900
- Annual tax amount: $5,828
- Date on market: 7/2/2026
- Listing terms: Cash,Conventional
- Exclusions: Owner's Personal Possessions
- Electric utility on property: Yes
- Road surface type: Asphalt
Estimated market value
Not available
Estimated sales range
Not available
Not available
Price history
| Date | Event | Price |
|---|---|---|
| 8/1/2026 | Price change | $1,099,000-2.7%$231/sqft |
Source:  IRES as distributed by MLS GRID #1063257 Report a problem IRES as distributed by MLS GRID #1063257 Report a problem | ||
| 7/2/2026 | Listed for sale | $1,129,000+25.4%$237/sqft |
Source:  REcolorado as distributed by MLS GRID #IR1063257 Report a problem REcolorado as distributed by MLS GRID #IR1063257 Report a problem | ||
| 4/25/2025 | Sold | $900,000+0.6%$189/sqft |
Source: IRES as distributed by MLS GRID #1029530 Report a problem | ||
| 3/31/2025 | Pending sale | $895,000$188/sqft |
Source: REcolorado as distributed by MLS GRID #IR1029530 Report a problem | ||
| 3/27/2025 | Listed for sale | $895,000+42%$188/sqft |
Source: REcolorado as distributed by MLS GRID #IR1029530 Report a problem | ||
| 2/28/2018 | Sold | $630,500-5.8%$132/sqft |
Source: IRES as distributed by MLS GRID #831305 Report a problem | ||
| 1/19/2018 | Listed for sale | $669,000$140/sqft |
Source: Colorado Highlands Realty LLC #831305 Report a problem | ||
| 1/19/2018 | Pending sale | $669,000$140/sqft |
Source: Colorado Highlands Realty LLC #831305 Report a problem | ||
| 11/19/2017 | Price change | $669,000-4.4%$140/sqft |
Source: Colorado Highlands Realty LLC #831305 Report a problem | ||
| 9/2/2017 | Listed for sale | $699,900$147/sqft |
Source: Colorado Highlands Realty LLC #831305 Report a problem | ||
Public tax history
| Year | Property taxes | Tax assessment |
|---|---|---|
| 2025 | $5,828 +20.6% | $75,806 +8.8% |
| 2024 | $4,834 -6.5% | $69,680 -1% |
| 2023 | $5,169 -2.6% | $70,356 +3.9% |
| 2022 | $5,308 +26.1% | $67,694 -2.8% |
| 2021 | $4,208 +0.6% | $69,642 +27.7% |
| 2020 | $4,185 +6.8% | $54,519 -0.7% |
| 2019 | $3,919 | $54,900 +10.9% |
| 2018 | $3,919 | $49,507 |
| 2017 | $3,919 -0.5% | $49,507 -11.5% |
| 2016 | $3,940 -7.1% | $55,919 0% |
| 2015 | $4,242 +23.5% | $55,920 +2.7% |
| 2014 | $3,436 | $54,430 |
| 2013 | -- | $54,430 +11.9% |
| 2012 | -- | $48,650 -20.3% |
| 2011 | -- | $61,010 +12.9% |
| 2010 | -- | $54,050 |
| 2009 | -- | $54,050 +18% |
| 2008 | -- | $45,810 |
| 2007 | -- | $45,810 -8.2% |
| 2006 | -- | $49,890 |
| 2005 | -- | $49,890 +18.4% |
| 2004 | -- | $42,130 -13% |
| 2002 | -- | $48,440 |
| 2001 | -- | $48,440 |
Find assessor info on the county website
Monthly payment
Est. payment
Payment breakdown
Explore the cost of this home by adjusting the details. Changes won't be saved.Climate risks
Neighborhood: 80517
Nearby schools
GreatSchools rating
- 4/10Estes Park K-5 SchoolGrades: PK-5Distance: 1.2 mi
- 6/10Estes Park Middle SchoolGrades: 6-8Distance: 1.2 mi
- 4/10Estes Park High SchoolGrades: 9-12Distance: 1.2 mi
Schools provided by the listing agent
- Elementary: Estes Park
- Middle: Estes Park
- High: Estes Park
Source: IRES as distributed by MLS GRID. This data may not be complete. We recommend contacting the local school district to confirm school assignments for this home.
- $1,342,2003 bd3 ba2.6k sqft730 East Ln, Estes Park, CO 80517Off Market
- $1,346,6002 bd2 ba3.1k sqft1001 Otis Ln, Estes Park, CO 80517Off Market
- $780,7003 bd2 ba2.2k sqft1061 Otis Ln, Estes Park, CO 80517Off Market
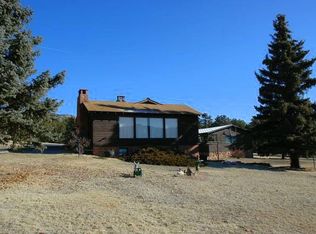
- $652,2002 bd1 ba1.1k sqft1041 Big Thompson Ave, Estes Park, CO 80517Off Market
- $808,0006 bd3 ba2.6k sqft1060 Otis Ln, Estes Park, CO 80517Off Market
- $1,072,7004 bd3 ba2.7k sqft1020 Otis Ln, Estes Park, CO 80517Off Market
- $700,8003 bd1 ba252 sqft950 South Ln, Estes Park, CO 80517Off Market
- $1,345,3003 bd3 ba2.1k sqft750 East Ln, Estes Park, CO 80517Off Market
A local agent can set up tours, give advice and negotiate with sellers.
Similar homes
- $1,100,0004 bd4 ba3k sqft2001 Cherokee Dr, Estes Park, CO 80517For Sale
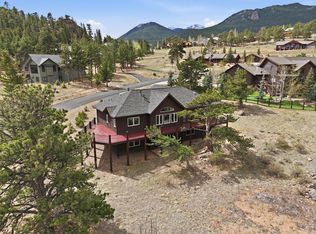
 MLS ID #1056445, Cindy Mitchell, CM Real Estate, Inc.. IRES as distributed by MLS GRID
 - $1,525,0004 bd3 ba2.9k sqft308 Parkview Ln, Estes Park, CO 80517For Sale
 MLS ID #1066138, Jason M Kingery, Resident Realty North Metro. IRES as distributed by MLS GRID
 - $1,349,0005 bd3 ba3.8k sqft829 Panorama Cir, Estes Park, CO 80517For Sale
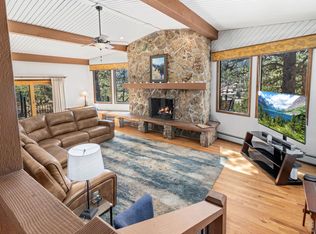 MLS ID #1056798, Ryan Leahy, RE/MAX Mountain Brokers. IRES as distributed by MLS GRID
 - $1,093,0004 bd3 ba3.6k sqft1690 Prospect Estates Dr, Estes Park, CO 80517For Sale
 MLS ID #1059936, Troy Terry, Troy Terry Homes. IRES as distributed by MLS GRID
 - $985,0004 bd3 ba2.3k sqft2758 Carriage Dr, Estes Park, CO 80517For SaleMLS ID #1061143, Alix LaSalle, HomeSmart Realty Group Lvld. IRES as distributed by MLS GRID
- $1,299,0004 bd4 ba3.7k sqft600 Landers St, Estes Park, CO 80517For SaleMLS ID #1064590, Sam Basel, eXp Realty - Estes Park. IRES as distributed by MLS GRID
- $1,350,0005 bd4 ba5k sqft557 Grand Estates Dr, Estes Park, CO 80517For SaleMLS ID #1057861, Ryan Leahy, RE/MAX Mountain Brokers. IRES as distributed by MLS GRID
- $950,0003 bd4 ba3k sqft510 Chiquita Ln, Estes Park, CO 80517For SaleMLS ID #1064684, Tom Thomas, First Colorado Realty. IRES as distributed by MLS GRID
- $980,0003 bd4 ba3.5k sqft1005 Hide A Way Ln, Estes Park, CO 80517For SaleMLS ID #1064035, April Allen, C3 Real Estate Solutions, LLC. IRES as distributed by MLS GRID
- $1,295,0005 bd5 ba4.7k sqft1765 Olympian Ln, Estes Park, CO 80517For SaleMLS ID #1062809, Seth Hanson, Group Harmony. IRES as distributed by MLS GRID
- $1,195,0003 bd4 ba3.1k sqft2180 Devils Gulch Rd, Estes Park, CO 80517For SaleMLS ID #1061961, Christian J. Collinet, First Colorado Realty. IRES as distributed by MLS GRID
- $1,465,0004 bd3 ba4.2k sqft680 Findley Ct, Estes Park, CO 80517For SaleMLS ID #1061369, Carla Spreng-Webb, RE/MAX Mountain Brokers. IRES as distributed by MLS GRID
- $920,0005 bd4 ba2.9k sqft1659 High Pine Dr, Estes Park, CO 80517For SaleMLS ID #1056545, Jeff Abel, Keller Williams Top of the Rockies Estes Park. IRES as distributed by MLS GRID
- $985,0004 bd4 ba3.5k sqft141 Courtney Ln, Estes Park, CO 80517For SaleMLS ID #1049412, Gerald D Mayo, Estes Park Team Realty. IRES as distributed by MLS GRID
- $975,0003 bd3 ba2.6k sqft895 Elk Meadow Ct, Estes Park, CO 80517For SaleMLS ID #1054355, Mary E Murphy, First Colorado Realty. IRES as distributed by MLS GRID
- $789,0006 bd4 ba2.7k sqft350 Whispering Pines Dr, Estes Park, CO 80517For SaleMLS ID #1061833, Trisha Wills, Mountain Paradise RE Inc. IRES as distributed by MLS GRID
- $1,325,0003 bd3 ba5.9k sqft261 Solomon Dr, Estes Park, CO 80517For SaleMLS ID #1062889, Gerald D Mayo, Estes Park Team Realty. IRES as distributed by MLS GRID
- $855,0004 bd3 ba2.5k sqft1451 Cedar Ln, Estes Park, CO 80517For SaleMLS ID #1058568, Michael Richardson, Richardson Team Realty. IRES as distributed by MLS GRID
- $1,100,0005 bd4 ba4.2k sqft503 Riverrock Cir, Estes Park, CO 80517For SaleMLS ID #1060854, Alix LaSalle, HomeSmart Realty Group Lvld. IRES as distributed by MLS GRID
- $775,0004 bd3 ba2.5k sqft1860 Raven Ave, Estes Park, CO 80517For SaleMLS ID #1056812, Jimmy Stewart, Real. IRES as distributed by MLS GRID
