
Perched in the highly desirable Prospect Estates area, this stunning 3-bedroom, 3-bath mountain home captures sweeping views of the surrounding peaks and rock formations from nearly every angle. Offering thoughtfully designed living space, the home blends craftsmanship, comfort, and Colorado mountain beauty. Step inside to soaring ceilings, abundant natural light, rich wood finishes, and an open-concept layout designed for both everyday living and entertaining. The spacious great room features a striking double-sided stone fireplace and expansive windows that frame the breathtaking mountain scenery. The kitchen is a standout, complete with custom cabinetry, granite countertops, ample prep space, black appliances, and a large walk-in pantry that every home chef will appreciate. The main-level primary suite offers a private retreat with hardwood floors, a luxurious bath featuring dual vanities, a soaking tub, and a walk-in shower. Additional bedrooms and flexible living spaces provide room for guests, hobbies, or a home office. For automotive enthusiasts, collectors, or anyone needing exceptional storage, the oversized finished & heated 4-car garage is a rare find. With generous space for vehicles, recreational equipment, workshop projects, or a prized car collection, this garage goes far beyond everyday parking. The adjoining workshop and storage areas create the perfect setup for collectors, craftsmen, or outdoor adventurers. Outside, expansive decks and outdoor living spaces invite you to soak in panoramic mountain views, dramatic rock outcroppings, and the peaceful surroundings that make Estes Park so special. The elevated setting provides a sense of privacy while remaining conveniently close to downtown Estes Park and Rocky Mountain National Park. This is more than a home. It's a mountain retreat designed for those who appreciate spectacular views, quality craftsmanship, and space for both living and pursuing their passions.
For sale
$1,325,000
261 Solomon Dr, Estes Park, CO 80517
3beds
5,999sqft
Single Family Residence
Built in 2007
0.43 Acres Lot
$-- Zestimate®
$221/sqft
$-- HOA
What's special
- 53 days |
- 415 |
- 9 |
Zillow last checked:
Listing updated:
Listed by:
Gerald D Mayo 970-586-3838,
Estes Park Team Realty
Source: IRES as distributed by MLS GRID,MLS#: 1062889
Facts & features
Interior
Bedrooms & bathrooms
- Bedrooms: 3
- Bathrooms: 3
- Full bathrooms: 2
- 3/4 bathrooms: 1
- Main level bathrooms: 2
Primary bedroom
- Description: Hardwood
- Features: Full Primary Bath, Tub+Shower Primary
- Level: Main
- Area: 456 Square Feet
- Dimensions: 19 x 24
Bedroom 2
- Description: Hardwood
- Level: Main
- Area: 260 Square Feet
- Dimensions: 20 x 13
Bedroom 3
- Description: Carpet
- Level: Lower
- Area: 182 Square Feet
- Dimensions: 14 x 13
Dining room
- Level: Main
Family room
- Level: Lower
- Area: 544 Square Feet
- Dimensions: 32 x 17
Great room
- Description: Carpet
- Level: Main
- Area: 651 Square Feet
- Dimensions: 21 x 31
Kitchen
- Description: Tile
- Level: Main
- Area: 153 Square Feet
- Dimensions: 9 x 17
Laundry
- Description: Tile
- Level: Lower
- Area: 81 Square Feet
- Dimensions: 9 x 9
Heating
- Forced Air, 2 or more Heat Sources
Cooling
- Central Air, Ceiling Fan(s)
Appliances
- Included: Electric Range, Self Cleaning Oven, Dishwasher, Refrigerator, Washer, Dryer, Microwave, Disposal
Features
- Separate Dining Room, Open Floorplan, Workshop, Pantry, Walk-In Closet(s), High Ceilings
- Flooring: Wood
- Doors: 6-Panel Doors
- Windows: Window Coverings, Wood Frames
- Basement: Partially Finished,Walk-Out Access
- Has fireplace: Yes
- Fireplace features: Gas
Interior area
- Total structure area: 3,644
- Total interior livable area: 5,999 sqft
- Finished area above ground: 3,644
Video & virtual tour
Property
Parking
- Total spaces: 4
- Parking features: Garage Door Opener, Attached, Heated Garage, Oversized
- Attached garage spaces: 4
- Details: Attached
Features
- Levels: Bi-Level
- Patio & porch: Deck
- Has view: Yes
- View description: Mountain(s), Hills
Lot
- Size: 0.43 Acres
- Features: Evergreen Trees, Deciduous Trees, Native Plants, Sloped, City Limits, Paved
Details
- Parcel number: R1395831
- Zoning: E
- Special conditions: Private Owner
Construction
Type & style
- Home type: SingleFamily
- Architectural style: Contemporary
- Property subtype: Single Family Residence
Materials
- Frame, Brick, Wood Siding, Painted/Stained
- Roof: Composition
Condition
- New construction: No
- Year built: 2007
Utilities & green energy
- Electric: Town of Estes
- Gas: Xcel Energy
- Sewer: Public Sewer
- Water: City
- Utilities for property: Natural Gas Available, Electricity Available, Cable Available, High Speed Avail, Underground Utilities
Green energy
- Energy efficient items: Southern Exposure, Windows
Community & HOA
Community
- Features: Trail(s)
- Security: Fire Alarm
- Subdivision: Prospect Estates
HOA
- Has HOA: No
Location
- Region: Estes Park
Financial & listing details
- Price per square foot: $221/sqft
- Tax assessed value: $1,035,800
- Annual tax amount: $4,977
- Date on market: 6/26/2026
- Listing terms: Cash,Conventional,VA Loan
- Electric utility on property: Yes
- Road surface type: Asphalt
Estimated market value
Not available
Estimated sales range
Not available
Not available
Price history
| Date | Event | Price |
|---|---|---|
| 6/26/2026 | Listed for sale | $1,325,000+15.6%$221/sqft |
Source:  REcolorado as distributed by MLS GRID #IR1062889 Report a problem REcolorado as distributed by MLS GRID #IR1062889 Report a problem | ||
| 8/16/2023 | Sold | $1,146,500-0.3%$191/sqft |
Source:  IRES as distributed by MLS GRID #992003 Report a problem IRES as distributed by MLS GRID #992003 Report a problem | ||
| 7/12/2023 | Listed for sale | $1,150,000$192/sqft |
Source: IRES as distributed by MLS GRID #992003 Report a problem | ||
Public tax history
| Year | Property taxes | Tax assessment |
|---|---|---|
| 2025 | $4,977 -6.7% | $64,738 -15.4% |
| 2024 | $5,333 +31.3% | $76,501 -1% |
| 2023 | $4,063 -2.6% | $77,243 +28.4% |
| 2022 | $4,172 +45.6% | $60,159 +9.9% |
| 2021 | $2,865 +0.6% | $54,741 +47.5% |
| 2020 | $2,849 -15.7% | $37,116 -0.7% |
| 2019 | $3,379 | $37,375 -12.4% |
| 2018 | $3,379 | $42,689 |
| 2017 | $3,379 -0.5% | $42,689 +1% |
| 2016 | $3,397 +5.9% | $42,268 -8.2% |
| 2015 | $3,207 +4.8% | $46,050 +11.3% |
| 2014 | $3,060 | $41,370 |
| 2013 | -- | $41,370 +1.1% |
| 2012 | -- | $40,930 |
| 2011 | -- | $40,930 -6.5% |
| 2010 | -- | $43,760 |
| 2009 | -- | $43,760 +16.5% |
| 2008 | -- | $37,570 +15.2% |
| 2007 | -- | $32,600 +20% |
| 2006 | -- | $27,170 |
| 2005 | -- | $27,170 |
| 2004 | -- | $27,170 +5.3% |
| 2002 | -- | $25,800 |
| 2001 | -- | $25,800 |
Find assessor info on the county website
Monthly payment
Est. payment
Payment breakdown
Explore the cost of this home by adjusting the details. Changes won't be saved.Climate risks
Neighborhood: 80517
Nearby schools
GreatSchools rating
- 4/10Estes Park K-5 SchoolGrades: PK-5Distance: 1.8 mi
- 6/10Estes Park Middle SchoolGrades: 6-8Distance: 1.9 mi
- 4/10Estes Park High SchoolGrades: 9-12Distance: 2 mi
Schools provided by the listing agent
- Elementary: Estes Park
- Middle: Estes Park
- High: Estes Park
Source: IRES as distributed by MLS GRID. This data may not be complete. We recommend contacting the local school district to confirm school assignments for this home.
- $613,1002 bd1 ba1.3k sqft263 Solomon Dr, Estes Park, CO 80517Off Market
- $810,0004 bd3 ba2.6k sqft259 Solomon Dr, Estes Park, CO 80517Sold
- $690,8003 bd3 ba1.7k sqft265 Solomon Dr, Estes Park, CO 80517Off Market
- $980,3004 bd3 ba3k sqft253 Solomon Dr, Estes Park, CO 80517Off Market
- $426,1003 bd2 ba1.5k sqft1841 Ranch Cir, Estes Park, CO 80517Off Market
- $850,6003 bd3 ba2.2k sqft255 Solomon Dr, Estes Park, CO 80517Off Market
- $786,2003 bd2 ba2.1k sqft264 Solomon Dr, Estes Park, CO 80517Off Market
- $624,9003 bd1 ba1.2k sqft1849 Ranch Cir, Estes Park, CO 80517Off Market
A local agent can set up tours, give advice and negotiate with sellers.
Similar homes
- $1,299,0003 bd4 ba3.7k sqft600 Landers St, Estes Park, CO 80517For Sale
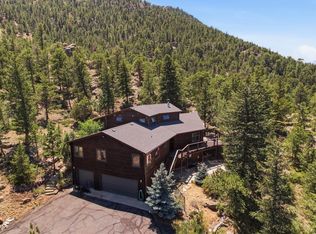
 MLS ID #1064590, Sam Basel, eXp Realty - Estes Park. IRES as distributed by MLS GRID
 - $1,093,0004 bd3 ba3.6k sqft1690 Prospect Estates Dr, Estes Park, CO 80517For Sale
 MLS ID #1059936, Troy Terry, Troy Terry Homes. IRES as distributed by MLS GRID
 - $1,465,0004 bd3 ba4.2k sqft680 Findley Ct, Estes Park, CO 80517For Sale
 MLS ID #1061369, Carla Spreng-Webb, RE/MAX Mountain Brokers. IRES as distributed by MLS GRID
 - $1,295,0005 bd5 ba4.7k sqft1765 Olympian Ln, Estes Park, CO 80517For Sale
 MLS ID #1062809, Seth Hanson, Group Harmony. IRES as distributed by MLS GRID
 - $1,099,0003 bd3 ba4.7k sqft1041 Otis Ln, Estes Park, CO 80517For SaleMLS ID #1063257, Kirk Fisher, RE/MAX Mountain Brokers. IRES as distributed by MLS GRID
- $980,0003 bd4 ba3.5k sqft1005 Hide A Way Ln, Estes Park, CO 80517For SaleMLS ID #1064035, April Allen, C3 Real Estate Solutions, LLC. IRES as distributed by MLS GRID
- $1,349,0005 bd3 ba3.8k sqft829 Panorama Cir, Estes Park, CO 80517For SaleMLS ID #1056798, Ryan Leahy, RE/MAX Mountain Brokers. IRES as distributed by MLS GRID
- $1,195,0003 bd4 ba3.1k sqft2180 Devils Gulch Rd, Estes Park, CO 80517For SaleMLS ID #1061961, Christian J. Collinet, First Colorado Realty. IRES as distributed by MLS GRID
- $1,399,0003 bd4 ba3k sqft370 Big Boulder Dr, Estes Park, CO 80517For SaleMLS ID #1057955, Riley Haskell, URealty Inc. IRES as distributed by MLS GRID
- $1,595,0003 bd4 ba4k sqft1490 Hummingbird Dr, Estes Park, CO 80517For SaleMLS ID #1064550, Tom Thomas, First Colorado Realty. IRES as distributed by MLS GRID
- $1,550,0003 bd4 ba3.8k sqft1705 Hummingbird Dr, Estes Park, CO 80517For SaleMLS ID #1062334, Mary E Murphy, First Colorado Realty. IRES as distributed by MLS GRID
- $1,550,0003 bd5 ba3.4k sqft1101 Lexington Ln, Estes Park, CO 80517For SaleMLS ID #1056091, Breeyan Edwards, First Colorado Realty. IRES as distributed by MLS GRID
- $950,0003 bd4 ba3k sqft510 Chiquita Ln, Estes Park, CO 80517For SaleMLS ID #1064684, Tom Thomas, First Colorado Realty. IRES as distributed by MLS GRID
- $900,0005 bd4 ba3.3k sqft1635 Brook Ct, Estes Park, CO 80517For SaleMLS ID #1065602, Javier Gomez, RE/MAX Mountain Brokers. IRES as distributed by MLS GRID
- $1,735,0005 bd4 ba3.8k sqft735 Castle Mountain Rd, Estes Park, CO 80517For SaleMLS ID #1059529, Gerald D Mayo, Estes Park Team Realty. IRES as distributed by MLS GRID
- $985,0004 bd4 ba3.5k sqft141 Courtney Ln, Estes Park, CO 80517For SaleMLS ID #1049412, Gerald D Mayo, Estes Park Team Realty. IRES as distributed by MLS GRID
- $995,0005 bd4 ba3.7k sqft1820 N Ridge Ln, Estes Park, CO 80517For SaleMLS ID #1064876, Christian J. Collinet, First Colorado Realty. IRES as distributed by MLS GRID
- $1,799,0004 bd5 ba4.3k sqft341 Homesteader Ln, Estes Park, CO 80517For SaleMLS ID #1055530, Ryan Magnus, C3 Real Estate Solutions, LLC. IRES as distributed by MLS GRID
- $895,0002 bd2 ba3.3k sqft610 Findley Ct, Estes Park, CO 80517For SaleMLS ID #1061153, Kendra Wallis, Keller Williams Top of the Rockies Estes Park. IRES as distributed by MLS GRID
- $1,250,0003 bd3 ba4.3k sqft729 Sawmill Rd, Loveland, CO 80537For SaleMLS ID #1060560, John Feeney, C3 Real Estate Solutions, LLC. IRES as distributed by MLS GRID
