Indulge your senses with sweeping panoramic views, the gentle rustle of aspen leaves, and the fresh fragrance of pine forests. Nestled on 2.22 private acres enhanced with vibrant aspens, this exceptional three-level mountain retreat highlights breathtaking views of the Estes Valley, Rocky Mountain National Park, Mummy Range, and your own forested surroundings, which touch your well being. Offering 3,892 square feet of thoughtfully designed living space, the home features three bedrooms and four baths with multiple areas for relaxation, entertainment, and connection with nature. The expansive deck serves as your personal front-row seat to Colorado's spectacular scenery. Whether enjoying morning coffee, dining outdoors, or simply taking in the serenity, this outdoor living space is private, peaceful, and unforgettable.Inside, the living room welcomes you with timbered ceilings, a stunning stacked-stone fireplace, and French doors opening directly to the spacious deck, seamlessly blending indoor and outdoor living. The upper-level primary suite is a true sanctuary, complete with its vaulted ceiling, your own fireplace and magnificent mountain views.The walkout lower level offers versatile space ideal for a family room, home office, fitness area, or guest quarters. Pet owners will appreciate the dedicated dog run with convenient indoor-outdoor access. Car enthusiasts and hobbyists alike will love the heated three-car garage, perfect for projects, storage, or recreation. Two sheds included for your storage needs. Whether you're seeking peaceful solitude, a full-time mountain residence, or the perfect gathering place for family and friends, this home located in the desirable Little Valley community, delivers an exceptional balance of comfort, privacy, and natural beauty and just minutes from downtown Estes Park and Rocky Mountain National Park. Surrounded by abundant wildlife, majestic landscapes, and unparalleled peace, this is more than a home-it's a mountain lifestyle.
For sale
$1,550,000
1705 Hummingbird Dr, Estes Park, CO 80517
3beds
3,834sqft
:
Get pre-qualified$9,073/mo
Single Family Residence
Built in 1982
2.22 Acres Lot
$-- Zestimate®
$404/sqft
$42/mo HOA
What's special
- 44 days |
- 381 |
- 10 |
Zillow last checked:
Listing updated:
Listed by:
Mary E Murphy 970-214-6350,
First Colorado Realty
Source: IRES as distributed by MLS GRID,MLS#: 1062334
Facts & features
Interior
Bedrooms & bathrooms
- Bedrooms: 3
- Bathrooms: 4
- Full bathrooms: 2
- 3/4 bathrooms: 2
- Main level bathrooms: 1
Primary bedroom
- Description: Wood
- Features: Luxury Features Primary Bath, 5 Piece Primary Bath
- Level: Upper
- Area: 899 Square Feet
- Dimensions: 29 x 31
Bedroom 2
- Description: Carpet
- Level: Upper
- Area: 368 Square Feet
- Dimensions: 16 x 23
Bedroom 3
- Description: Carpet
- Level: Upper
- Area: 156 Square Feet
- Dimensions: 12 x 13
Dining room
- Description: Carpet
- Level: Main
- Area: 253 Square Feet
- Dimensions: 11 x 23
Family room
- Description: Carpet
- Level: Lower
- Area: 363 Square Feet
- Dimensions: 11 x 33
Kitchen
- Description: Tile
- Level: Main
- Area: 216 Square Feet
- Dimensions: 12 x 18
Living room
- Description: Carpet
- Level: Main
- Area: 572 Square Feet
- Dimensions: 22 x 26
Recreation room
- Description: Carpet
- Level: Lower
- Area: 312 Square Feet
- Dimensions: 13 x 24
Heating
- Baseboard
Cooling
- Ceiling Fan(s)
Appliances
- Included: Gas Range, Dishwasher, Refrigerator, Washer, Dryer, Microwave, Disposal
- Laundry: Washer/Dryer Hookup
Features
- Cathedral Ceiling(s), Open Floorplan
- Flooring: Wood
- Windows: Window Coverings, Wood Frames
- Basement: Walk-Out Access
- Has fireplace: Yes
- Fireplace features: Gas, Living Room, Family Room, Bedroom
Interior area
- Total structure area: 3,834
- Total interior livable area: 3,834 sqft
- Finished area above ground: 3,834
Video & virtual tour
Property
Parking
- Total spaces: 3
- Parking features: Attached
- Attached garage spaces: 3
- Details: Attached
Features
- Levels: Two
- Stories: 2
- Fencing: Dog Run/Kennel
- Has view: Yes
- View description: Mountain(s), City, Panoramic
Lot
- Size: 2.22 Acres
Details
- Parcel number: R0561967
- Zoning: RE
- Special conditions: Private Owner
Construction
Type & style
- Home type: SingleFamily
- Architectural style: Contemporary
- Property subtype: Single Family Residence
Materials
- Frame, Stucco
- Roof: Composition
Condition
- New construction: No
- Year built: 1982
Utilities & green energy
- Electric: Estes Park
- Gas: Agfinity
- Sewer: Septic Tank
- Water: Well
- Utilities for property: Propane, Satellite Avail, High Speed Avail
Community & HOA
Community
- Security: Fire Alarm
- Subdivision: Little Valley
HOA
- Has HOA: Yes
- Services included: Snow Removal
- HOA fee: $500 annually
- HOA name: Little Valley Owner's Associat
Location
- Region: Estes Park
Financial & listing details
- Price per square foot: $404/sqft
- Tax assessed value: $1,050,600
- Annual tax amount: $5,291
- Date on market: 6/19/2026
- Listing terms: Cash,Conventional
- Exclusions: Seller's personal property
- Road surface type: Gravel
Estimated market value
Not available
Estimated sales range
Not available
Not available
Price history
| Date | Event | Price |
|---|---|---|
| 6/19/2026 | Listed for sale | $1,550,000+143.3%$404/sqft |
Source:  IRES as distributed by MLS GRID #1062334 Report a problem IRES as distributed by MLS GRID #1062334 Report a problem | ||
| 4/15/2011 | Sold | $637,000-9%$166/sqft |
Source: Public Record Report a problem | ||
| 7/2/2010 | Listed for sale | $700,000$183/sqft |
Source: Mountain Paradise Real Estate Inc. #632077 Report a problem | ||
Public tax history
| Year | Property taxes | Tax assessment |
|---|---|---|
| 2025 | $5,291 +9.4% | $65,663 -2% |
| 2024 | $4,836 +12.6% | $67,000 -1% |
| 2023 | $4,297 -14.8% | $67,651 +21.9% |
| 2022 | $5,045 +6.5% | $55,475 -2.8% |
| 2021 | $4,735 +0.6% | $57,071 +7.9% |
| 2020 | $4,706 -0.8% | $52,910 -5.2% |
| 2019 | $4,742 | $55,807 +7.5% |
| 2018 | $4,742 | $51,926 |
| 2017 | $4,742 -0.5% | $51,926 +7.5% |
| 2016 | $4,765 +11.9% | $48,325 +0% |
| 2015 | $4,259 +6.4% | $48,320 -2.1% |
| 2014 | $4,003 | $49,340 |
| 2013 | -- | $49,340 -2.7% |
| 2012 | -- | $50,710 -13.6% |
| 2011 | -- | $58,680 +106.4% |
| 2010 | -- | $28,430 |
| 2009 | -- | $28,430 +27.3% |
| 2008 | -- | $22,340 |
| 2007 | -- | $22,340 +6.8% |
| 2006 | -- | $20,920 |
| 2005 | -- | $20,920 -6.6% |
| 2004 | -- | $22,400 +9.8% |
| 2002 | -- | $20,410 |
| 2001 | -- | $20,410 |
Find assessor info on the county website
Monthly payment
Est. payment
Payment breakdown
Explore the cost of this home by adjusting the details. Changes won't be saved.Climate risks
Neighborhood: 80517
Nearby schools
GreatSchools rating
- 4/10Estes Park K-5 SchoolGrades: PK-5Distance: 3.6 mi
- 6/10Estes Park Middle SchoolGrades: 6-8Distance: 3.6 mi
- 4/10Estes Park High SchoolGrades: 9-12Distance: 3.7 mi
Schools provided by the listing agent
- Elementary: Estes Park
- Middle: Estes Park
- High: Estes Park
Source: IRES as distributed by MLS GRID. This data may not be complete. We recommend contacting the local school district to confirm school assignments for this home.
- $630,9003 bd1 ba672 sqft1645 Hummingbird Dr, Estes Park, CO 80517Off Market
- $823,2003 bd1 ba1.1k sqft1745 Hummingbird Dr, Estes Park, CO 80517Off Market
- $1,136,7005 bd4 ba3.2k sqft1679 Black Squirrel Dr, Estes Park, CO 80517Off Market

- $1,750,0003 bd4 ba4.1k sqft4079 Little Valley Rd, Estes Park, CO 80517Sold
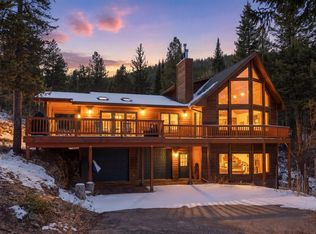
- $1,450,0003 bd4 ba2.5k sqft1605 Hummingbird Dr, Estes Park, CO 80517Sold
- $1,235,5003 bd2 ba2.4k sqft1620 Hummingbird Dr, Estes Park, CO 80517Off Market
- $987,8003 bd2 ba3.1k sqft4075 Little Valley Rd, Estes Park, CO 80517Off Market
- $1,141,0003 bd3 ba3.2k sqft1673 Black Squirrel Dr, Estes Park, CO 80517Sold
A local agent can set up tours, give advice and negotiate with sellers.
Similar homes
- $1,595,0003 bd4 ba4k sqft1490 Hummingbird Dr, Estes Park, CO 80517For Sale

 MLS ID #1064550, Tom Thomas, First Colorado Realty. IRES as distributed by MLS GRID
 - $1,550,0003 bd5 ba3.4k sqft1101 Lexington Ln, Estes Park, CO 80517For Sale
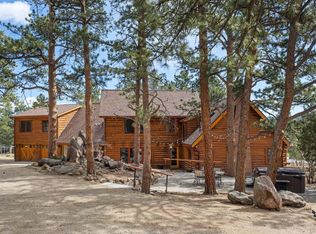 MLS ID #1056091, Breeyan Edwards, First Colorado Realty. IRES as distributed by MLS GRID
 - $1,299,0004 bd4 ba3.7k sqft600 Landers St, Estes Park, CO 80517For Sale
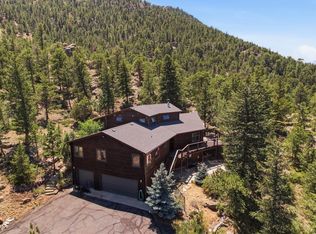 MLS ID #1064590, Sam Basel, eXp Realty - Estes Park. IRES as distributed by MLS GRID
 - $1,195,0003 bd4 ba3.1k sqft2180 Devils Gulch Rd, Estes Park, CO 80517For Sale
 MLS ID #1061961, Christian J. Collinet, First Colorado Realty. IRES as distributed by MLS GRID
 - $1,697,5004 bd4 ba2.7k sqft2850 Kiowa Trl, Estes Park, CO 80517For SaleMLS ID #1062775, Chris Davis, Keller Williams Top of the Rockies Estes Park. IRES as distributed by MLS GRID
- $998,0003 bd3 ba2.2k sqft600 Whispering Pines Dr, Estes Park, CO 80517For SaleMLS ID #1065389, Carla Spreng-Webb, RE/MAX Mountain Brokers. IRES as distributed by MLS GRID
- $895,0003 bd2 ba2k sqft1655 Black Squirrel Dr, Estes Park, CO 80517For SaleMLS ID #1059597, Robin Strong, Group Harmony. IRES as distributed by MLS GRID
- $1,349,0005 bd3 ba3.8k sqft829 Panorama Cir, Estes Park, CO 80517For SaleMLS ID #1056798, Ryan Leahy, RE/MAX Mountain Brokers. IRES as distributed by MLS GRID
- $1,295,0003 bd3 ba2.5k sqft2619 Ridge Ln, Estes Park, CO 80517For SaleMLS ID #1055049, Dan Derman, Keller Williams Top of the Rockies Estes Park. IRES as distributed by MLS GRID
- $1,299,0004 bd4 ba4.4k sqft650 Summit Dr, Estes Park, CO 80517For SaleMLS ID #1055592, Christian J. Collinet, First Colorado Realty. IRES as distributed by MLS GRID
- $1,295,0005 bd5 ba4.7k sqft1765 Olympian Ln, Estes Park, CO 80517For SaleMLS ID #1062809, Seth Hanson, Group Harmony. IRES as distributed by MLS GRID
- $1,465,0004 bd3 ba4.2k sqft680 Findley Ct, Estes Park, CO 80517For SaleMLS ID #1061369, Carla Spreng-Webb, RE/MAX Mountain Brokers. IRES as distributed by MLS GRID
- $1,735,0005 bd4 ba3.8k sqft735 Castle Mountain Rd, Estes Park, CO 80517For SaleMLS ID #1059529, Gerald D Mayo, Estes Park Team Realty. IRES as distributed by MLS GRID
- $1,799,0004 bd5 ba4.3k sqft341 Homesteader Ln, Estes Park, CO 80517For SaleMLS ID #1055530, Ryan Magnus, C3 Real Estate Solutions, LLC. IRES as distributed by MLS GRID
- $972,5003 bd4 ba3.7k sqft510 Chiquita Ln, Estes Park, CO 80517For SaleMLS ID #1064684, Tom Thomas, First Colorado Realty. IRES as distributed by MLS GRID
- $1,350,0005 bd4 ba5k sqft557 Grand Estates Dr, Estes Park, CO 80517For SaleMLS ID #1057861, Ryan Leahy, RE/MAX Mountain Brokers. IRES as distributed by MLS GRID
- $985,0004 bd3 ba2.3k sqft2758 Carriage Dr, Estes Park, CO 80517For SaleMLS ID #1061143, Alix LaSalle, HomeSmart Realty Group Lvld. IRES as distributed by MLS GRID
- $980,0003 bd4 ba3.5k sqft1005 Hide A Way Ln, Estes Park, CO 80517For SaleMLS ID #1064035, April Allen, C3 Real Estate Solutions, LLC. IRES as distributed by MLS GRID
- $1,550,0003 bd3 ba2.3k sqft2742 Ypsilon Cir, Estes Park, CO 80517For SaleMLS ID #1060097, Jeff Abel, Keller Williams Top of the Rockies Estes Park. IRES as distributed by MLS GRID
- $1,093,0004 bd3 ba3.6k sqft1690 Prospect Estates Dr, Estes Park, CO 80517For SaleMLS ID #1059936, Troy Terry, Troy Terry Homes. IRES as distributed by MLS GRID
