This is what mountain living looks like when nothing was left to chance. This is a custom Dallman Construction build where every finish was chosen with intention. Solid hickory floors, hand-selected beams, a natural rock fireplace with flint stone mantel, and custom Pella windows framing Deer Mountain in the great room. The kitchen was built for the way people actually cook. A nine-foot custom quartz island with seating for five anchors the space alongside a Wolf 36-inch range, Earthwoods cabinetry, a walk-in pantry, and a four-panel panoramic door that opens to the north patio. The dining area accommodates eight. Hosting here feels effortless. The main level primary suite has hand-stained planked ceilings and direct patio access. Step outside with your coffee before the day starts. The bathroom has heated floors, custom copper sinks with brushed-bronze fixtures, and a dual-head shower with two-person bench seating and a custom tile surround. The office has its own patio entrance, so the workday stays contained without disconnecting from the rest of the home. Two additional bedrooms upstairs wake up to MacGregor Mountain, with a full bath between them, and a loft flex space. Come back from the trail, and the mudroom handles the transition. Custom tile, utility sink, half bath, and a finished three-car garage with dedicated shop workspace behind it. The north patio faces MacGregor Mountain and is stubbed for natural gas. The south patio opens to a partially fenced yard where the whole family can be outside, including the dog. The grounds feature drip irrigation, native stone, mature Blue Spruce, Ponderosa Pine, and Aspen. Unlike most residential properties in Estes Park, where short-term rental licenses are capped, A1 zoning means this property qualifies for a license through a straightforward application process; that distinction matters. 1.3 miles to Rocky Mountain National Park. 3.7 miles to downtown.Luxury indoors, wilderness at the doorstep.
For sale
$1,550,000
2742 Ypsilon Cir, Estes Park, CO 80517
3beds
2,319sqft
:
Get pre-qualified$9,052/mo
Single Family Residence
Built in 2021
0.35 Acres Lot
$-- Zestimate®
$668/sqft
$21/mo HOA
What's special
Loft flex spaceWalk-in pantryHand-selected beamsGrounds feature drip irrigationDining area accommodates eightSolid hickory floorsEarthwoods cabinetry
- 69 days |
- 625 |
- 23 |
Zillow last checked:
Listing updated:
Listed by:
Jeff Abel 719-322-1637,
Keller Williams Top of the Rockies Estes Park
Source: IRES as distributed by MLS GRID,MLS#: 1060097
Facts & features
Interior
Bedrooms & bathrooms
- Bedrooms: 3
- Bathrooms: 3
- Full bathrooms: 2
- 1/2 bathrooms: 1
- Main level bathrooms: 2
Rooms
- Room types: Loft
Primary bedroom
- Description: Wood
- Features: Full Primary Bath, Luxury Features Primary Bath
- Level: Main
- Area: 225 Square Feet
- Dimensions: 15 x 15
Bedroom 2
- Description: Carpet
- Level: Upper
- Area: 144 Square Feet
- Dimensions: 12 x 12
Bedroom 3
- Description: Carpet
- Level: Upper
- Area: 132 Square Feet
- Dimensions: 11 x 12
Dining room
- Description: Wood
- Level: Main
- Area: 180 Square Feet
- Dimensions: 12 x 15
Kitchen
- Description: Wood
- Level: Main
- Area: 150 Square Feet
- Dimensions: 10 x 15
Living room
- Description: Wood
- Level: Main
- Area: 425 Square Feet
- Dimensions: 17 x 25
Study
- Description: Wood
- Level: Main
- Area: 100 Square Feet
- Dimensions: 10 x 10
Heating
- Forced Air
Cooling
- Central Air, Ceiling Fan(s)
Appliances
- Included: Gas Range, Self Cleaning Oven, Dishwasher, Washer, Dryer, Gas Bar-B-Q
- Laundry: Washer/Dryer Hookup
Features
- Eat-in Kitchen, Separate Dining Room, Open Floorplan, Pantry, Natural Woodwork, Walk-In Closet(s), Kitchen Island, High Ceilings
- Flooring: Wood
- Windows: Window Coverings
- Basement: None
- Has fireplace: Yes
- Fireplace features: Gas, Gas Log, Living Room, Family Room
Interior area
- Total structure area: 2,319
- Total interior livable area: 2,319 sqft
- Finished area above ground: 2,319
Property
Parking
- Total spaces: 2
- Parking features: Attached, Oversized
- Attached garage spaces: 2
- Details: Attached
Features
- Levels: Two
- Stories: 2
- Patio & porch: Patio
- Exterior features: Sprinkler System
- Fencing: Partial,Fenced,Wood
- Has view: Yes
- View description: Hills
Lot
- Size: 0.35 Acres
- Features: Wooded, Evergreen Trees, Deciduous Trees, Native Plants, Sloped, Paved
Details
- Parcel number: R1663488
- Zoning: A1
- Special conditions: Private Owner
Construction
Type & style
- Home type: SingleFamily
- Architectural style: Contemporary
- Property subtype: Single Family Residence
Materials
- Frame
- Roof: Composition
Condition
- New construction: No
- Year built: 2021
Utilities & green energy
- Electric: Town
- Gas: Xcel
- Sewer: Public Sewer
- Water: City
- Utilities for property: Natural Gas Available, Electricity Available
Green energy
- Energy efficient items: Energy Rated
Community & HOA
Community
- Features: Trail(s)
- Subdivision: Mountain Meadow Sub Amd
HOA
- Has HOA: Yes
- Services included: Management
- HOA fee: $250 annually
- HOA name: Mountain Meadows
Location
- Region: Estes Park
Financial & listing details
- Price per square foot: $668/sqft
- Tax assessed value: $1,031,300
- Annual tax amount: $4,956
- Date on market: 5/27/2026
- Listing terms: Cash,Conventional
- Exclusions: See contract prep form
- Electric utility on property: Yes
- Road surface type: Asphalt
Estimated market value
Not available
Estimated sales range
Not available
Not available
Price history
| Date | Event | Price |
|---|---|---|
| 6/13/2026 | Listed for sale | $1,550,000$668/sqft |
Source:  REcolorado as distributed by MLS GRID #IR1060097 Report a problem REcolorado as distributed by MLS GRID #IR1060097 Report a problem | ||
| 6/5/2026 | Pending sale | $1,550,000$668/sqft |
Source: REcolorado as distributed by MLS GRID #IR1060097 Report a problem | ||
| 5/28/2026 | Listed for sale | $1,550,000+868.8%$668/sqft |
Source:  IRES as distributed by MLS GRID #1060097 Report a problem IRES as distributed by MLS GRID #1060097 Report a problem | ||
| 2/20/2020 | Sold | $160,000$69/sqft |
Source: IRES as distributed by MLS GRID #901224 Report a problem | ||
Public tax history
| Year | Property taxes | Tax assessment |
|---|---|---|
| 2025 | $4,956 +4.9% | $64,456 -5.5% |
| 2024 | $4,723 +258.1% | $68,173 -1% |
| 2023 | $1,319 -53.8% | $68,834 +298.6% |
| 2022 | $2,853 +38.3% | $17,271 -53.9% |
| 2021 | $2,064 +0.6% | $37,439 +40% |
| 2020 | $2,052 +134.1% | $26,738 |
| 2019 | $877 | $26,738 +141.4% |
| 2018 | $877 | $11,078 +244.1% |
| 2017 | $877 | $3,219 |
Find assessor info on the county website
Monthly payment
Est. payment
Payment breakdown
Explore the cost of this home by adjusting the details. Changes won't be saved.Climate risks
Neighborhood: 80517
Nearby schools
GreatSchools rating
- 4/10Estes Park K-5 SchoolGrades: PK-5Distance: 4.4 mi
- 6/10Estes Park Middle SchoolGrades: 6-8Distance: 4.5 mi
- 4/10Estes Park High SchoolGrades: 9-12Distance: 4.5 mi
Schools provided by the listing agent
- Elementary: Estes Park
- Middle: Estes Park
- High: Estes Park
Source: IRES as distributed by MLS GRID. This data may not be complete. We recommend contacting the local school district to confirm school assignments for this home.
- $1,535,1004 bd4 ba3.4k sqft2746 Ypsilon Cir, Estes Park, CO 80517Off Market
- $1,145,000-- bd-- ba2.2k sqft2750 Ypsilon Cir, Estes Park, CO 80517Off Market
- $1,338,5000.346 Acres2734 Ypsilon Cir, Estes Park, CO 80517Off Market

- $1,196,5000.35 Acres2738 Ypsilon Cir, Estes Park, CO 80517Off Market

- $--0.34 Acres2750 Ypsilon Circle, Estes Park, CO 80517Off Market
- $288,5000.34 Acres2770 Ypsilon Cir, Estes Park, CO 80517Off Market
- $129,100-- bd-- ba-- sqft2754 Ypsilon Cir, Estes Park, CO 80517Off Market
- $1,621,7003 bd2 ba3.3k sqft2758 Ypsilon Cir, Estes Park, CO 80517Off Market
A local agent can set up tours, give advice and negotiate with sellers.
Similar homes
- $1,550,0003 bd5 ba3.4k sqft1101 Lexington Ln, Estes Park, CO 80517For Sale
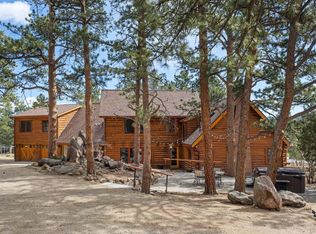
 MLS ID #1056091, Breeyan Edwards, First Colorado Realty. IRES as distributed by MLS GRID
 - $1,697,5004 bd4 ba2.7k sqft2850 Kiowa Trl, Estes Park, CO 80517For Sale
 MLS ID #1062775, Chris Davis, Keller Williams Top of the Rockies Estes Park. IRES as distributed by MLS GRID
 - $1,435,0004 bd2 ba2.8k sqft2973 Lory Lane, Estes Park, CO 80517For Sale

 MLS ID #4137324, EMPOWERHOME Team, Keller Williams DTC. REcolorado as distributed by MLS GRID
 - $1,800,0003 bd3 ba2.1k sqft1440 Hummingbird Dr, Estes Park, CO 80517For Sale
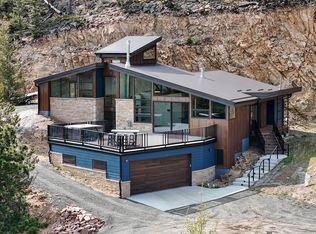 MLS ID #1061325, Gerald D Mayo, Estes Park Team Realty. IRES as distributed by MLS GRID
 - $998,0003 bd3 ba2.2k sqft600 Whispering Pines Dr, Estes Park, CO 80517For SaleMLS ID #1065389, Carla Spreng-Webb, RE/MAX Mountain Brokers. IRES as distributed by MLS GRID
- $1,475,0003 bd4 ba3k sqft370 Big Boulder Dr, Estes Park, CO 80517For SaleMLS ID #1057955, Riley Haskell, URealty Inc. IRES as distributed by MLS GRID
- $1,295,0003 bd3 ba2.5k sqft2619 Ridge Ln, Estes Park, CO 80517For SaleMLS ID #1055049, Dan Derman, Keller Williams Top of the Rockies Estes Park. IRES as distributed by MLS GRID
- $798,5002 bd2 ba1.7k sqft2340 Eagle Cliff Rd, Estes Park, CO 80517For SaleMLS ID #1065287, Seth Hanson, Group Harmony. IRES as distributed by MLS GRID
- $985,0004 bd3 ba1.8k sqft731 Windy Rose Dr, Estes Park, CO 80517For SaleMLS ID #1063167, Jeff Abel, Keller Williams Top of the Rockies Estes Park. IRES as distributed by MLS GRID
- $1,275,0002 bd3 ba2.5k sqft641 Goblins Castle Rd, Estes Park, CO 80517For SaleMLS ID #1059656, Dan Derman, Keller Williams Top of the Rockies Estes Park. IRES as distributed by MLS GRID
- $1,199,0003 bd4 ba2.1k sqft1401 High Dr, Estes Park, CO 80517For SaleMLS ID #1041663, Tom Thomas, First Colorado Realty. IRES as distributed by MLS GRID
- $1,100,0004 bd4 ba3k sqft2001 Cherokee Dr, Estes Park, CO 80517For SaleMLS ID #1056445, Cindy Mitchell, CM Real Estate, Inc.. IRES as distributed by MLS GRID
- $1,195,0003 bd4 ba3.1k sqft2180 Devils Gulch Rd, Estes Park, CO 80517For SaleMLS ID #1061961, Christian J. Collinet, First Colorado Realty. IRES as distributed by MLS GRID
- $985,0004 bd3 ba2.3k sqft2758 Carriage Dr, Estes Park, CO 80517For SaleMLS ID #1061143, Alix LaSalle, HomeSmart Realty Group Lvld. IRES as distributed by MLS GRID
- $1,400,0003 bd3 ba2.6k sqft1665 Continental Peaks Cir, Estes Park, CO 80517New ConstructionMLS ID #1028948, April Allen, C3 Real Estate Solutions, LLC. IRES as distributed by MLS GRID
- $850,0004 bd3 ba2.6k sqft710 Tanager Rd, Estes Park, CO 80517For SaleMLS ID #1059813, Dan Derman, Keller Williams Top of the Rockies Estes Park. IRES as distributed by MLS GRID
- $895,0003 bd2 ba2k sqft1655 Black Squirrel Dr, Estes Park, CO 80517For SaleMLS ID #1059597, Robin Strong, Group Harmony. IRES as distributed by MLS GRID
- $900,0005 bd4 ba3.3k sqft1635 Brook Ct, Estes Park, CO 80517For SaleMLS ID #1065602, Javier Gomez, RE/MAX Mountain Brokers. IRES as distributed by MLS GRID
- $1,312,5003 bd3 ba2.5k sqft1750 Continental Peaks Cir, Estes Park, CO 80517New ConstructionMLS ID #1028937, Kelly Bartunek, C3 Real Estate Solutions, LLC. IRES as distributed by MLS GRID
- $975,0003 bd3 ba2.6k sqft895 Elk Meadow Ct, Estes Park, CO 80517For SaleMLS ID #1054355, Mary E Murphy, First Colorado Realty. IRES as distributed by MLS GRID
