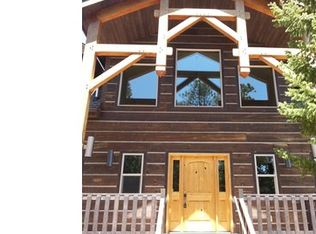
Bold architectural linesBeautifully finished kitchenBright open floor planOversized terrace
Top-of-the-world views that stretch across the Continental Divide. Located in the peaceful Little Valley neighborhood, this stunning 3-bedroom, 3-bath mountain home was built in 2020 and thoughtfully designed to capture the best of Colorado living. From the moment you arrive, you're welcomed by bold architectural lines and the beautiful sunshine. Step inside to a bright, open floor plan where clean modern design meets mountain warmth. Vaulted ceilings with beetle kill pine finishes and exposed beams draw your eyes upward, while large Pella doors and windows flood every room with sunlight and perfectly frame those sweeping mountain vistas. Whether it's sunrise coffee or sunset wine, the shifting light across the peaks becomes a daily ritual. The heart of the home is a beautifully finished kitchen that seamlessly flows into the main living area, ideal for hosting, gathering, or just relaxing by the gas fireplace on a snowy winter evening. The space feels expansive yet cozy, with natural finishes, designer lighting, and rich wood accents tying it all together. Step outside to the oversized terrace, where mountain living truly comes to life. From here, the views are absolutely breathtaking. Snow-capped peaks, wide valleys, and endless sky in every direction. There's ample room for outdoor dining, lounging, or soaking in the hot tub under the stars. It's an entertainer's dream and a peaceful escape all in one. Whether you're hosting guests or enjoying quiet time, the home's smart layout and natural flow make everyday living feel effortless. Tucked into the quiet hillside of Little Valley, this home offers the rare combination of privacy, style, and unbeatable access to nature. With its modern mountain design, thoughtful upgrades, and one-of-a-kind setting, this is more than a home-it's a true Rocky Mountain sanctuary.
55 days
|
357
|
13
|
Zillow last checked:
Listing updated:
Listed by:
Gerald D Mayo970-586-3838,
Estes Park Team Realty
Source: IRES as distributed by MLS GRID,MLS#: 1061325
Facts & features
Interior
Bedrooms & bathrooms
Bedrooms: 3
Bathrooms: 3
Full bathrooms: 1
3/4 bathrooms: 2
Main level bathrooms: 2
Primary bedroom
Description: Luxury Vinyl
Features: 3/4 Primary Bath
Level: Main
Area: 154 Square Feet
Dimensions: 14 x 11
Bedroom 2
Description: Luxury Vinyl
Level: Main
Area: 81 Square Feet
Dimensions: 9 x 9
Bedroom 3
Description: Concrete
Level: Basement
Area: 165 Square Feet
Dimensions: 11 x 15
Dining room
Description: Luxury Vinyl
Level: Main
Area: 221 Square Feet
Dimensions: 17 x 13
Family room
Description: Luxury Vinyl
Level: Upper
Area: 300 Square Feet
Dimensions: 15 x 20
Kitchen
Description: Luxury Vinyl
Level: Main
Area: 176 Square Feet
Dimensions: 11 x 16
Laundry
Description: Concrete
Level: Basement
Area: 121 Square Feet
Dimensions: 11 x 11
Living room
Description: Luxury Vinyl
Level: Main
Area: 180 Square Feet
Dimensions: 12 x 15
Heating
Hot Water, Zoned
Cooling
Ceiling Fan(s)
Appliances
Included: Electric Range, Gas Range, Self Cleaning Oven, Dishwasher, Refrigerator, Washer, Dryer, Microwave, Disposal
Laundry: Washer/Dryer Hookup
Features
Eat-in Kitchen, Cathedral Ceiling(s), Open Floorplan, Natural Woodwork, High Ceilings, Beamed Ceilings
Explore the cost of this home by adjusting the details. Changes won't be saved.
Principal & interest
$1,547
Mortgage insurance
$0
Property taxes
$170
Home insurance
$105
HOA fees
$0
Utilities
Not included
All calculations are estimates and provided by Zillow, Inc. for informational purposes only. Actual amounts may vary.
HOA fees may include property taxes on listings classified as Co-Ops. Contact the listing agent and/or owner for fee details.
Mortgage interest rates are dependent on a number of factors, including credit score, down payment, and repayment length. Interest rate data provided by Zillow Group Marketplace, Inc. as of 1/1/1970 from various mortgage lenders with which we have lead or other similar arrangements; the Estimated Payment is an average of those rates.
See how much you could borrow to make a competitive offer.
Source: IRES as distributed by MLS GRID. This data may not be complete. We recommend contacting the local school district to confirm school assignments for this home.