Discover the perfect blend of space, flexibility, and mountain living in this beautifully maintained 5-bedroom, 4-bath split-level home on a generous 0.34-acre lot in a quiet cul-de-sac. Ideally located just minutes from shopping, dining, medical facilities, and recreation, you'll enjoy convenient access to everything Estes Park has to offer while being tucked away from the busiest tourist areas. Designed with versatility in mind, the home features two spacious primary suites plus two additional bedrooms. The lower level includes a large flex room with its own bathroom and closet, making it ideal as a fifth bedroom, family room, game room, home office, or guest suite. The thoughtful floor plan offers multiple living spaces, including a separate living room that can also serve as a formal dining room. The open great room combines the kitchen, dining, and family room, creating an inviting space for everyday living and entertaining. The kitchen features stainless steel appliances, and the laundry room includes a washer, dryer, and built-in commercial dryer. Enjoy being less than five minutes from the golf course and under ten minutes from downtown Estes Park and Safeway. The Fish Creek Trail, just steps from the home, provides easy access to Lake Estes and miles of scenic walking and biking trails. Relax on the peaceful flagstone patio while taking in panoramic views of Longs Peak, Twin Sisters, and Kruger Rock. Frequent wildlife sightings complete the mountain lifestyle. A shared driveway along the right side of the home provides convenient access to the backyard and back entrance, offering excellent accessibility. Home is digitally staged.
For sale
$900,000
1635 Brook Ct, Estes Park, CO 80517
5beds
3,362sqft
:
Get pre-qualified$5,485/mo
Single Family Residence
Built in 2000
0.34 Acres Lot
$-- Zestimate®
$268/sqft
$5/mo HOA
What's special
Peaceful flagstone patioTwo spacious primary suitesQuiet cul-de-sacMultiple living spaces
- 18 hours |
- 237 |
- 9 |
Zillow last checked:
Listing updated:
Listed by:
Javier Gomez 970-213-8692,
RE/MAX Mountain Brokers,
Maria Gomez 970-213-9479,
RE/MAX Mountain Brokers
Source: IRES as distributed by MLS GRID,MLS#: 1065602
Facts & features
Interior
Bedrooms & bathrooms
- Bedrooms: 5
- Bathrooms: 4
- Full bathrooms: 4
- Main level bathrooms: 3
Primary bedroom
- Description: Carpet
- Features: 5 Piece Primary Bath
- Level: Main
- Area: 300 Square Feet
- Dimensions: 15 x 20
Bedroom 2
- Description: Carpet
- Level: Main
- Area: 108 Square Feet
- Dimensions: 9 x 12
Bedroom 3
- Description: Carpet
- Level: Main
- Area: 120 Square Feet
- Dimensions: 10 x 12
Bedroom 4
- Description: Carpet
- Level: Main
- Area: 182 Square Feet
- Dimensions: 13 x 14
Bedroom 5
- Description: Carpet
- Level: Basement
- Area: 182 Square Feet
- Dimensions: 13 x 14
Great room
- Description: Hardwood
- Level: Main
- Area: 368 Square Feet
- Dimensions: 16 x 23
Kitchen
- Description: Hardwood
- Level: Main
- Area: 132 Square Feet
- Dimensions: 11 x 12
Laundry
- Description: Tile
- Level: Main
- Area: 70 Square Feet
- Dimensions: 7 x 10
Living room
- Description: Hardwood
- Level: Main
- Area: 195 Square Feet
- Dimensions: 15 x 13
Heating
- Forced Air
Cooling
- Central Air, Ceiling Fan(s)
Appliances
- Included: Electric Range, Dishwasher, Refrigerator, Washer, Dryer, Microwave, Disposal
- Laundry: Washer/Dryer Hookup
Features
- Separate Dining Room, Cathedral Ceiling(s), Open Floorplan, Pantry, Walk-In Closet(s), Two Primary Suites, High Ceilings
- Windows: Window Coverings
- Basement: Partially Finished
- Has fireplace: Yes
- Fireplace features: Insert, Gas, Gas Log, Living Room, Family Room
Interior area
- Total structure area: 2,801
- Total interior livable area: 3,362 sqft
- Finished area above ground: 2,801
Property
Parking
- Total spaces: 2
- Parking features: Garage Door Opener, Attached
- Attached garage spaces: 2
- Details: Attached
Accessibility
- Accessibility features: Other, Accessible Bedroom, Main Level Laundry
Features
- Levels: Bi-Level
- Patio & porch: Patio
- Has view: Yes
- View description: Mountain(s)
Lot
- Size: 0.34 Acres
- Features: Cul-De-Sac, Evergreen Trees, Deciduous Trees, Native Plants, Sloped, City Limits, Paved, Fire Hydrant within 500 Feet
Details
- Parcel number: R1422707
- Zoning: E
- Special conditions: Private Owner
Construction
Type & style
- Home type: SingleFamily
- Property subtype: Single Family Residence
Materials
- Stone, Wood Siding
- Roof: Composition
Condition
- New construction: No
- Year built: 2000
Utilities & green energy
- Electric: Town of Estes
- Gas: Xcel
- Sewer: Public Sewer
- Water: City
- Utilities for property: Natural Gas Available, Electricity Available, Cable Available, Satellite Avail, High Speed Avail
Community & HOA
Community
- Security: Fire Alarm
- Subdivision: Brookside
HOA
- Has HOA: Yes
- HOA fee: $65 annually
- HOA name: Brookside HOA
- HOA phone: 970-481-8220
Location
- Region: Estes Park
Financial & listing details
- Price per square foot: $268/sqft
- Tax assessed value: $793,500
- Annual tax amount: $3,813
- Date on market: 8/2/2026
- Listing terms: Cash,Conventional,FHA,VA Loan,1031 Exchange
- Exclusions: None
- Electric utility on property: Yes
- Road surface type: Asphalt
Estimated market value
Not available
Estimated sales range
Not available
Not available
Price history
| Date | Event | Price |
|---|---|---|
| 8/2/2026 | Listed for sale | $900,000+4.8%$268/sqft |
Source:  IRES as distributed by MLS GRID #1065602 Report a problem IRES as distributed by MLS GRID #1065602 Report a problem | ||
| 8/25/2023 | Sold | $858,500-1.2%$255/sqft |
Source:  REcolorado as distributed by MLS GRID #IR991156 Report a problem REcolorado as distributed by MLS GRID #IR991156 Report a problem | ||
| 6/30/2023 | Listed for sale | $869,000-1.8%$258/sqft |
Source: IRES as distributed by MLS GRID #991156 Report a problem | ||
| 4/2/2023 | Listing removed | -- |
Source: IRES as distributed by MLS GRID #977689 Report a problem | ||
| 2/22/2023 | Price change | $885,000-1.6%$263/sqft |
Source: IRES as distributed by MLS GRID #977689 Report a problem | ||
| 11/8/2022 | Price change | $899,000-1.7%$267/sqft |
Source: IRES as distributed by MLS GRID #977689 Report a problem | ||
| 10/22/2022 | Listed for sale | $915,000+308.5%$272/sqft |
Source: IRES as distributed by MLS GRID #977689 Report a problem | ||
| 3/1/2001 | Sold | $224,000$67/sqft |
Source: Public Record Report a problem | ||
Public tax history
| Year | Property taxes | Tax assessment |
|---|---|---|
| 2025 | $3,813 -4.6% | $49,594 -14.9% |
| 2024 | $3,998 +20.9% | $58,263 -1% |
| 2023 | $3,308 -2.6% | $58,829 +35.8% |
| 2022 | $3,396 +1.6% | $43,312 -2.8% |
| 2021 | $3,343 +0.6% | $44,559 +2.9% |
| 2020 | $3,324 +26% | $43,308 -0.7% |
| 2019 | $2,639 | $43,610 +30.8% |
| 2018 | $2,639 | $33,343 |
| 2017 | $2,639 -0.5% | $33,343 +7.9% |
| 2016 | $2,653 +13.2% | $30,893 +0% |
| 2015 | $2,344 +42.4% | $30,890 +38.8% |
| 2014 | $1,646 | $22,250 -20% |
| 2013 | -- | $27,810 -3.3% |
| 2012 | -- | $28,770 |
| 2011 | -- | $28,770 -2.9% |
| 2010 | -- | $29,630 |
| 2009 | -- | $29,630 +36.9% |
| 2008 | -- | $21,640 |
| 2007 | -- | $21,640 -3.9% |
| 2006 | -- | $22,510 |
| 2005 | -- | $22,510 +7.9% |
| 2004 | -- | $20,870 +3.9% |
| 2002 | -- | $20,080 |
| 2001 | -- | $20,080 |
Find assessor info on the county website
Monthly payment
Est. payment
Payment breakdown
Explore the cost of this home by adjusting the details. Changes won't be saved.Climate risks
Neighborhood: 80517
Nearby schools
GreatSchools rating
- 4/10Estes Park K-5 SchoolGrades: PK-5Distance: 1.1 mi
- 6/10Estes Park Middle SchoolGrades: 6-8Distance: 1.1 mi
- 4/10Estes Park High SchoolGrades: 9-12Distance: 1.2 mi
Schools provided by the listing agent
- Elementary: Estes Park
- Middle: Estes Park
- High: Estes Park
Source: IRES as distributed by MLS GRID. This data may not be complete. We recommend contacting the local school district to confirm school assignments for this home.
- $705,9003 bd1 ba2.1k sqft1655 Brook Ct, Estes Park, CO 80517Off Market
- $735,0004 bd3 ba1.7k sqft1615 Brook Ct, Estes Park, CO 80517Sold
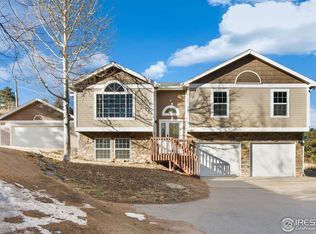
- $617,0003 bd2 ba1.3k sqft1630 Brook Ct, Estes Park, CO 80517Off Market
- $621,6003 bd2 ba1.3k sqft1610 Brook Ct, Estes Park, CO 80517Off Market
- $642,0003 bd2 ba1.3k sqft1675 Brook Ct, Estes Park, CO 80517Off Market
- $708,8002 bd2 ba2.8k sqft1650 Clover Ln, Estes Park, CO 80517Off Market
- $725,0004 bd-- ba2.8k sqft1650A Clover Ln, Estes Park, CO 80517Off Market
- $225,0000.487 Acres0 Clover Ln, Estes Park, CO 80517Lot/Land
A local agent can set up tours, give advice and negotiate with sellers.
Similar homes
- $998,0003 bd3 ba2.2k sqft600 Whispering Pines Dr, Estes Park, CO 80517For Sale

 MLS ID #1065389, Carla Spreng-Webb, RE/MAX Mountain Brokers. IRES as distributed by MLS GRID
 - $855,0004 bd3 ba2.5k sqft1451 Cedar Ln, Estes Park, CO 80517For Sale
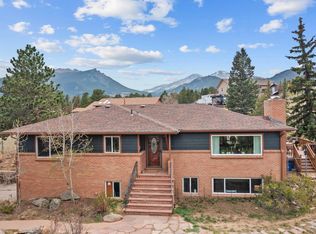 MLS ID #1058568, Michael Richardson, Richardson Team Realty. IRES as distributed by MLS GRID
 - $889,0004 bd3 ba2.8k sqft715 Ponderosa Ln, Estes Park, CO 80517For Sale
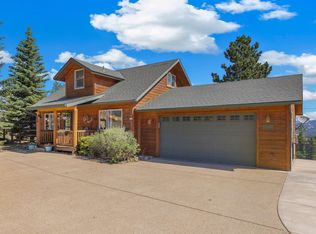 MLS ID #1062919, John Hunter, John Hunter. IRES as distributed by MLS GRID
 - $920,0005 bd4 ba2.9k sqft1659 High Pine Dr, Estes Park, CO 80517For Sale
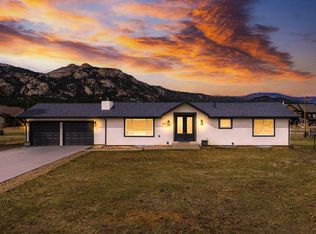 MLS ID #1056545, Jeff Abel, Keller Williams Top of the Rockies Estes Park. IRES as distributed by MLS GRID
 - $969,0004 bd3 ba2.7k sqft272 Solomon Dr, Estes Park, CO 80517For SaleMLS ID #1052238, Scott K Thompson, Keller Williams Top of the Rockies Estes Park. IRES as distributed by MLS GRID
- $980,0003 bd4 ba3.5k sqft1005 Hide A Way Ln, Estes Park, CO 80517For SaleMLS ID #1064035, April Allen, C3 Real Estate Solutions, LLC. IRES as distributed by MLS GRID
- $972,5003 bd4 ba3.7k sqft510 Chiquita Ln, Estes Park, CO 80517For SaleMLS ID #1064684, Tom Thomas, First Colorado Realty. IRES as distributed by MLS GRID
- $985,0004 bd3 ba2.3k sqft2758 Carriage Dr, Estes Park, CO 80517For SaleMLS ID #1061143, Alix LaSalle, HomeSmart Realty Group Lvld. IRES as distributed by MLS GRID
- $789,0006 bd4 ba2.7k sqft350 Whispering Pines Dr, Estes Park, CO 80517For SaleMLS ID #1061833, Trisha Wills, Mountain Paradise RE Inc. IRES as distributed by MLS GRID
- $739,0004 bd3 ba1.9k sqft1331 Willow Ln, Estes Park, CO 80517For SaleMLS ID #1054689, Sam Basel, eXp Realty - Estes Park. IRES as distributed by MLS GRID
- $895,0003 bd2 ba2k sqft1655 Black Squirrel Dr, Estes Park, CO 80517For SaleMLS ID #1059597, Robin Strong, Group Harmony. IRES as distributed by MLS GRID
- $895,0002 bd2 ba3.3k sqft610 Findley Ct, Estes Park, CO 80517For SaleMLS ID #1061153, Kendra Wallis, Keller Williams Top of the Rockies Estes Park. IRES as distributed by MLS GRID
- $789,0004 bd3 ba1.8k sqft1013 Lexington Ln, Estes Park, CO 80517For SaleMLS ID #1061789, Dan Derman, Keller Williams Top of the Rockies Estes Park. IRES as distributed by MLS GRID
- $868,0004 bd3 ba2.2k sqft88 Pinyon Trl, Estes Park, CO 80517For SaleMLS ID #1058721, Renee Hodgden, RE/MAX Mountain Brokers. IRES as distributed by MLS GRID
- $975,0003 bd3 ba2.6k sqft895 Elk Meadow Ct, Estes Park, CO 80517For SaleMLS ID #1054355, Mary E Murphy, First Colorado Realty. IRES as distributed by MLS GRID
- $798,5002 bd2 ba1.7k sqft2340 Eagle Cliff Rd, Estes Park, CO 80517For SaleMLS ID #1065287, Seth Hanson, Group Harmony. IRES as distributed by MLS GRID
- $799,9003 bd3 ba2.2k sqft2607 Wildwood Dr, Estes Park, CO 80517For SaleMLS ID #1064209, Amy Stevens, Kentwood RE Northern Prop Llc. IRES as distributed by MLS GRID
- $1,093,0004 bd3 ba3.6k sqft1690 Prospect Estates Dr, Estes Park, CO 80517For SaleMLS ID #1059936, Troy Terry, Troy Terry Homes. IRES as distributed by MLS GRID
- $899,0003 bd2 ba1.8k sqft817 Big Horn Drive, Estes Park, CO 80517For Sale
 MLS ID #9424587, Trelora Realty Team, Trelora Realty, Inc.. REcolorado as distributed by MLS GRID
 - $774,9003 bd3 ba2.3k sqft900 Scott Ave, Estes Park, CO 80517For SaleMLS ID #1059855, Renee Hodgden, RE/MAX Mountain Brokers. IRES as distributed by MLS GRID
