In the Big Horn Dr neighborhood north of downtown Estes Park, 510 Chiquita Ln is tucked into the hills rolling down from Lumpy Ridge & settled among the vintage homes of this classic mountain locale. With its ship's-prow wall of south-facing windows & its lofty great room, this beautiful home offers breathtaking Longs Peak views and the perfect location for enjoying the mountain scenery for a pure Colorado experience. The large lot has mature ponderosa pines & the property provides plenty of room to relax & enjoy the fresh alpine air & natural surroundings. This ideal site allows you to enjoy the quiet of the mountains & the convenience of town living. Leave your car at home for a short walk to downtown Estes, giving you easy access to shops, breweries, restaurants, & galleries. Just west of the Stanley Hotel, & north of downtown, you can walk to year-round events from concerts at the Stanley to festivals in Bond Park. The neighborhood has great loops of quiet streets for dog walking! W/ its moss-rock fireplace, the great room allows you to stretch out & relax. The dining room has room for a crowd & the kitchen is made for cooking. From snuggling by the fireplace to hosting gatherings on the big deck, nature's beauty is your constant companion. The primary BR is on the main floor. The upstairs level has an office/loft & 2nd BR. There's a spacious BR/family room downstairs for exercise, music, yoga, or crafting. The over-sized 2 Car Garage offers room for all your vehicles/toys/projects.The home has new siding, decking, windows, roof, water heater & more! This Estes haven will lift your soul & give you that feeling of expansiveness that mountain living entails, both humbling & inspiring. Enjoy the tranquility & spectacular views in this meticulously maintained home in one of Estes Park's nicest neighborhoods. Experience mountain charm close to downtown Estes & Rocky Mountain National Park. Come home to Chiquita & find peace in mountain moments.
For sale
Price cut: $22.5K (8/11)
$950,000
510 Chiquita Ln, Estes Park, CO 80517
3beds
3,048sqft
Single Family Residence
Built in 1995
0.69 Acres Lot
$-- Zestimate®
$312/sqft
$-- HOA
What's special
Mature ponderosa pinesBreathtaking longs peak viewsLarge lotTranquility and spectacular viewsLofty great roomMoss-rock fireplace
- 43 days
- 811
- 19
Likely to sell faster than
Zillow last checked:
Listing updated:
Listed by:
Tom Thomas 970-481-3619,
First Colorado Realty
Source: IRES as distributed by MLS GRID,MLS#: 1064684
Facts & features
Interior
Bedrooms & bathrooms
- Bedrooms: 3
- Bathrooms: 4
- Full bathrooms: 2
- 3/4 bathrooms: 1
- 1/2 bathrooms: 1
- Main level bathrooms: 2
Rooms
- Room types: Loft
Primary bedroom
- Description: Carpet
- Features: 5 Piece Primary Bath
- Level: Main
- Area: 285 Square Feet
- Dimensions: 15 x 19
Bedroom 2
- Description: Carpet
- Level: Upper
- Area: 144 Square Feet
- Dimensions: 12 x 12
Bedroom 3
- Description: Carpet
- Level: Lower
- Area: 512 Square Feet
- Dimensions: 16 x 32
Dining room
- Description: Carpet
- Level: Main
- Area: 176 Square Feet
- Dimensions: 16 x 11
Kitchen
- Description: Tile
- Level: Main
- Area: 132 Square Feet
- Dimensions: 11 x 12
Living room
- Description: Carpet
- Level: Main
- Area: 336 Square Feet
- Dimensions: 21 x 16
Heating
- Baseboard, Radiant
Cooling
- Ceiling Fan(s)
Appliances
- Included: Electric Range, Self Cleaning Oven, Dishwasher, Refrigerator, Washer, Dryer, Microwave
- Laundry: Washer/Dryer Hookup
Features
- Separate Dining Room, Cathedral Ceiling(s), Open Floorplan, Pantry, Natural Woodwork, Walk-In Closet(s)
- Windows: Window Coverings, Wood Frames
- Basement: Walk-Out Access
- Has fireplace: Yes
- Fireplace features: Living Room
Interior area
- Total structure area: 2,248
- Total interior livable area: 3,048 sqft
- Finished area above ground: 2,248
Property
Parking
- Total spaces: 2
- Parking features: Attached, Heated Garage, Oversized
- Attached garage spaces: 2
- Details: Attached
Accessibility
- Accessibility features: Main Floor Bath, Accessible Bedroom, Main Level Laundry
Features
- Levels: Two
- Stories: 2
- Patio & porch: Deck
- Has view: Yes
- View description: Mountain(s), Hills
Lot
- Size: 0.69 Acres
- Features: Cul-De-Sac, Wooded, Evergreen Trees, Deciduous Trees, Native Plants, Rolling Slope, Rock Outcropping, City Limits, Paved
Details
- Parcel number: R0211583
- Zoning: E1
- Special conditions: Private Owner
Construction
Type & style
- Home type: SingleFamily
- Architectural style: Contemporary
- Property subtype: Single Family Residence
Materials
- Frame
- Roof: Composition
Condition
- New construction: No
- Year built: 1995
Utilities & green energy
- Sewer: Public Sewer
- Water: City
- Utilities for property: Electricity Available, Cable Available
Green energy
- Energy efficient items: Southern Exposure, Windows
Community & HOA
Community
- Subdivision: Chiquita
HOA
- Has HOA: No
Location
- Region: Estes Park
Financial & listing details
- Price per square foot: $312/sqft
- Tax assessed value: $877,500
- Annual tax amount: $3,736
- Date on market: 7/21/2026
- Listing terms: Cash,Conventional,VA Loan
- Exclusions: Sellers' personal possessions
- Electric utility on property: Yes
- Road surface type: Asphalt
Estimated market value
Not available
Estimated sales range
Not available
Not available
Price history
| Date | Event | Price |
|---|---|---|
| 8/11/2026 | Price change | $950,000-2.3%$312/sqft |
Source:  IRES as distributed by MLS GRID #1064684 Report a problem IRES as distributed by MLS GRID #1064684 Report a problem | ||
| 7/21/2026 | Listed for sale | $972,500-2.3%$319/sqft |
Source: IRES as distributed by MLS GRID #1064684 Report a problem | ||
| 7/21/2026 | Listing removed | $995,000$326/sqft |
Source: IRES as distributed by MLS GRID #1055879 Report a problem | ||
| 4/8/2026 | Listed for sale | $995,000-2.9%$326/sqft |
Source: IRES as distributed by MLS GRID #1055879 Report a problem | ||
| 4/8/2026 | Listing removed | $1,025,000$336/sqft |
Source: IRES as distributed by MLS GRID #1053639 Report a problem | ||
| 3/12/2026 | Listed for sale | $1,025,000+184.7%$336/sqft |
Source: IRES as distributed by MLS GRID #1053639 Report a problem | ||
| 2/8/2013 | Sold | $360,000-8.9%$118/sqft |
Source: IRES as distributed by MLS GRID #684405 Report a problem | ||
| 12/12/2012 | Price change | $395,000-6%$130/sqft |
Source: Coldwell Banker Estes Village Properties, Ltd. #684405 Report a problem | ||
| 6/23/2012 | Listed for sale | $420,000$138/sqft |
Source: Coldwell Banker Estes Village Properties, Ltd. #684405 Report a problem | ||
Public tax history
| Year | Property taxes | Tax assessment |
|---|---|---|
| 2025 | $3,736 +1.6% | $54,844 -9.5% |
| 2024 | $3,678 +2.3% | $60,595 -1% |
| 2023 | $3,594 -2.6% | $61,183 +30% |
| 2022 | $3,690 +10.2% | $47,058 -2.8% |
| 2021 | $3,348 +0.6% | $48,413 +11.6% |
| 2020 | $3,330 +30.6% | $43,380 -0.7% |
| 2019 | $2,550 | $43,682 +35.6% |
| 2018 | $2,550 | $32,220 |
| 2017 | $2,550 -0.5% | $32,220 +7.2% |
| 2016 | $2,564 +12.4% | $30,057 +0% |
| 2015 | $2,280 -4% | $30,050 -6.4% |
| 2014 | $2,374 | $32,100 |
| 2013 | -- | $32,100 +4.8% |
| 2012 | -- | $30,630 |
| 2011 | -- | $30,630 -23.9% |
| 2010 | -- | $40,260 |
| 2009 | -- | $40,260 +70% |
| 2008 | -- | $23,680 |
| 2007 | -- | $23,680 -26.6% |
| 2006 | -- | $32,270 |
| 2005 | -- | $32,270 +9.6% |
| 2004 | -- | $29,440 +0.5% |
| 2002 | -- | $29,300 |
| 2001 | -- | $29,300 |
Find assessor info on the county website
Monthly payment
Est. payment
Payment breakdown
Explore the cost of this home by adjusting the details. Changes won't be saved.Climate risks
Neighborhood: 80517
Nearby schools
Schools provided by the listing agent
- Elementary: Estes Park
- Middle: Estes Park
- High: Estes Park
Source: IRES as distributed by MLS GRID. This data may not be complete. We recommend contacting the local school district to confirm school assignments for this home.


Similar homes
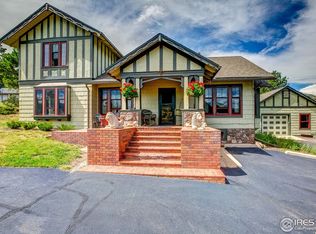
- $975,0003 bd3 ba2.6k sqft895 Elk Meadow Ct, Estes Park, CO 80517For Sale
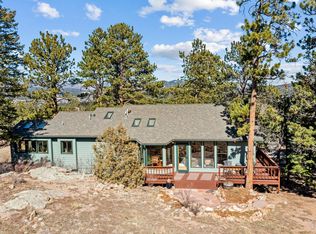
 MLS ID #1054355, Mary E Murphy, First Colorado Realty. IRES as distributed by MLS GRID
 - $899,0003 bd3 ba2k sqft271 Steamer Ct, Estes Park, CO 80517For Sale
 MLS ID #1066243, Tom Thomas, First Colorado Realty. IRES as distributed by MLS GRID
 - $980,0003 bd4 ba3.5k sqft1005 Hide A Way Ln, Estes Park, CO 80517For Sale
 MLS ID #1064035, April Allen, C3 Real Estate Solutions, LLC. IRES as distributed by MLS GRID
 - $950,0005 bd3 ba2.1k sqft689 Little Prospect Rd, Estes Park, CO 80517For Sale
 MLS ID #1066269, Ryan Magnus, C3 Real Estate Solutions, LLC. IRES as distributed by MLS GRID
 - $900,1005 bd4 ba3.3k sqft1635 Brook Ct, Estes Park, CO 80517For SaleMLS ID #1065602, Javier Gomez, RE/MAX Mountain Brokers. IRES as distributed by MLS GRID
- $899,5003 bd2 ba2.5k sqft34 Aspen Meadow Ln, Estes Park, CO 80517For SaleMLS ID #1067130, Christian J. Collinet, First Colorado Realty. IRES as distributed by MLS GRID
- $874,0003 bd2 ba1.8k sqft817 Big Horn Drive, Estes Park, CO 80517For Sale
 MLS ID #9424587, Trelora Realty Team, Trelora Realty, Inc.. REcolorado as distributed by MLS GRID
 - $855,0004 bd3 ba2.5k sqft1451 Cedar Ln, Estes Park, CO 80517For SaleMLS ID #1058568, Michael Richardson, Richardson Team Realty. IRES as distributed by MLS GRID
- $849,0004 bd3 ba2.8k sqft715 Ponderosa Ln, Estes Park, CO 80517For SaleMLS ID #1067025, John Hunter, John Hunter. IRES as distributed by MLS GRID
- $1,195,0003 bd4 ba3.1k sqft2180 Devils Gulch Rd, Estes Park, CO 80517For SaleMLS ID #1061961, Christian J. Collinet, First Colorado Realty. IRES as distributed by MLS GRID
- $995,0004 bd4 ba2.3k sqft225 Hell Canyon Rd, Estes Park, CO 80517For SaleMLS ID #1066633, Connie Kraska, LIV Sotheby's Intl Realty. IRES as distributed by MLS GRID
- $1,093,0004 bd3 ba3.6k sqft1690 Prospect Estates Dr, Estes Park, CO 80517For SaleMLS ID #1059936, Troy Terry, Troy Terry Homes. IRES as distributed by MLS GRID
- $895,0003 bd2 ba2k sqft1655 Black Squirrel Dr, Estes Park, CO 80517For SaleMLS ID #1059597, Robin Strong, Group Harmony. IRES as distributed by MLS GRID
- $675,0003 bd2 ba1.7k sqft1047 Tranquil Ln, Estes Park, CO 80517For SaleMLS ID #1067474, Kirk Fisher, RE/MAX Mountain Brokers. IRES as distributed by MLS GRID
- $1,215,0003 bd3 ba2.7k sqft2720 Sunset Ln, Estes Park, CO 80517For SaleMLS ID #1066285, Kirk Fisher, RE/MAX Mountain Brokers. IRES as distributed by MLS GRID
- $849,0004 bd3 ba2.2k sqft88 Pinyon Trl, Estes Park, CO 80517For SaleMLS ID #1058721, Renee Hodgden, RE/MAX Mountain Brokers. IRES as distributed by MLS GRID
- $699,0003 bd2 ba1.7k sqft677 Cedar Ridge Cir, Estes Park, CO 80517For SaleMLS ID #1067479, Tom Thomas, First Colorado Realty. IRES as distributed by MLS GRID
- $1,299,0003 bd4 ba3.7k sqft600 Landers St, Estes Park, CO 80517For SaleMLS ID #1064590, Sam Basel, eXp Realty - Estes Park. IRES as distributed by MLS GRID
- $769,0006 bd4 ba2.7k sqft350 Whispering Pines Dr, Estes Park, CO 80517For SaleMLS ID #1061833, Trisha Wills, Mountain Paradise RE Inc. IRES as distributed by MLS GRID
- $815,1003 bd3 ba1.6k sqft131 Willowstone Ct, Estes Park, CO 80517For SaleMLS ID #1018202, Javier Gomez, RE/MAX Mountain Brokers. IRES as distributed by MLS GRID
