Explore this stunning 3-bed, 3-bath detached townhome, perfectly positioned in a serene cul-de-sac in the heart of Estes Park. A short walk takes you to downtown and the iconic Stanley Hotel district, offering a harmonious blend of peaceful living and convenience. You'll also enjoy quick access to the north entrance of Rocky Mountain National Park, shopping, and the local hospital. Lovingly maintained by its original owner, this home shines with custom touches and boasts breathtaking views from every window. The thoughtfully designed layout ensures privacy, with a bedroom and bathroom on each level. The loft-level primary suite features a spacious deck with picturesque views, along with a dedicated office space that overlooks the main floor and frames the distant Great Divide. On the main floor, you'll find the second bedroom and bath, along with the inviting living spaces and convenient access to the laundry area. The ground floor offers the third bedroom and bath, an oversized garage, and an outdoor patio ready for a hot tub. Short-term rentals are allowed by the HOA, but buyers should confirm current licensing requirements with the town. This is a rare opportunity to own a well-cared-for, custom home in an unbeatable location!
For sale
$815,100
131 Willowstone Ct, Estes Park, CO 80517
3beds
1,633sqft
Single Family Residence
Built in 2009
-- sqft lot
$-- Zestimate®
$499/sqft
$150/mo HOA
What's special
Oversized garageInviting living spacesLoft-level primary suite
- 709 days |
- 527 |
- 12 |
Zillow last checked:
Listing updated:
Listed by:
Javier Gomez 970-586-5324,
RE/MAX Mountain Brokers,
Maria Gomez 970-213-9479,
RE/MAX Mountain Brokers
Source: IRES as distributed by MLS GRID,MLS#: 1018202
Facts & features
Interior
Bedrooms & bathrooms
- Bedrooms: 3
- Bathrooms: 3
- Full bathrooms: 2
- 3/4 bathrooms: 1
- Main level bathrooms: 1
Rooms
- Room types: Loft
Primary bedroom
- Description: Carpet
- Features: Full Primary Bath
- Level: Upper
- Area: 143 Square Feet
- Dimensions: 13 x 11
Bedroom 2
- Description: Carpet
- Level: Main
- Area: 120 Square Feet
- Dimensions: 12 x 10
Bedroom 3
- Description: Carpet
- Level: Basement
- Area: 140 Square Feet
- Dimensions: 14 x 10
Dining room
- Description: Carpet
- Level: Main
- Area: 88 Square Feet
- Dimensions: 11 x 8
Kitchen
- Description: Tile
- Level: Main
- Area: 110 Square Feet
- Dimensions: 11 x 10
Laundry
- Description: Tile
- Level: Main
- Area: 18 Square Feet
- Dimensions: 6 x 3
Living room
- Description: Carpet
- Level: Main
- Area: 169 Square Feet
- Dimensions: 13 x 13
Study
- Description: Carpet
- Level: Upper
- Area: 120 Square Feet
- Dimensions: 12 x 10
Heating
- Baseboard
Cooling
- Ceiling Fan(s)
Appliances
- Included: Electric Range, Dishwasher, Refrigerator, Washer, Dryer, Microwave, Freezer, Disposal
- Laundry: Washer/Dryer Hookup
Features
- Cathedral Ceiling(s), Open Floorplan, Walk-In Closet(s), High Ceilings
- Windows: Skylight(s), Window Coverings, Wood Frames
- Basement: Full,Walk-Out Access
- Has fireplace: No
- Fireplace features: None
Interior area
- Total structure area: 1,320
- Total interior livable area: 1,633 sqft
- Finished area above ground: 1,320
Property
Parking
- Total spaces: 2
- Parking features: Garage Door Opener, Attached, Oversized
- Attached garage spaces: 2
- Details: Attached
Features
- Levels: Three Or More
- Stories: 3
- Patio & porch: Patio, Deck
- Exterior features: Balcony
- Has view: Yes
- View description: Mountain(s)
Lot
- Features: Cul-De-Sac, Evergreen Trees, Native Plants, Level, City Limits, Paved, Fire Hydrant within 500 Feet
Details
- Parcel number: R1654113
- Zoning: RM
- Special conditions: Private Owner
Construction
Type & style
- Home type: SingleFamily
- Property subtype: Single Family Residence
Materials
- Frame, Wood Siding, Painted/Stained
- Roof: Composition
Condition
- New construction: No
- Year built: 2009
Utilities & green energy
- Electric: Town of Estes
- Sewer: Public Sewer
- Water: City
- Utilities for property: Electricity Available, Cable Available, Satellite Avail, High Speed Avail
Community & HOA
Community
- Security: Fire Alarm
- Subdivision: 3390001000 - WONDERVIEW VILLAGE TOWNHOMES
HOA
- Has HOA: Yes
- Services included: Trash, Snow Removal, Maintenance Grounds
- HOA fee: $150 monthly
- HOA name: Wonderview Village Townhomes
Location
- Region: Estes Park
Financial & listing details
- Price per square foot: $499/sqft
- Tax assessed value: $694,000
- Annual tax amount: $2,818
- Date on market: 9/8/2024
- Listing terms: Cash,Conventional,FHA,VA Loan
- Exclusions: Seller's personal possessions
- Electric utility on property: Yes
- Road surface type: Asphalt
Estimated market value
Not available
Estimated sales range
Not available
Not available
Price history
| Date | Event | Price |
|---|---|---|
| 2/4/2026 | Price change | $815,100+0%$499/sqft |
Source:  IRES as distributed by MLS GRID #1018202 Report a problem IRES as distributed by MLS GRID #1018202 Report a problem | ||
| 12/4/2025 | Price change | $815,0000%$499/sqft |
Source: IRES as distributed by MLS GRID #1018202 Report a problem | ||
| 8/13/2025 | Price change | $815,100+0%$499/sqft |
Source: IRES as distributed by MLS GRID #1018202 Report a problem | ||
| 6/5/2025 | Price change | $815,0000%$499/sqft |
Source: IRES as distributed by MLS GRID #1018202 Report a problem | ||
| 5/6/2025 | Price change | $815,100+0%$499/sqft |
Source: IRES as distributed by MLS GRID #1018202 Report a problem | ||
| 12/4/2024 | Price change | $815,000-0.5%$499/sqft |
Source:  REcolorado as distributed by MLS GRID #IR1018202 Report a problem REcolorado as distributed by MLS GRID #IR1018202 Report a problem | ||
| 10/5/2024 | Price change | $819,000-1.2%$502/sqft |
Source: IRES as distributed by MLS GRID #1018202 Report a problem | ||
| 9/8/2024 | Listed for sale | $829,000+131.7%$508/sqft |
Source: IRES as distributed by MLS GRID #1018202 Report a problem | ||
| 8/11/2009 | Sold | $357,853$219/sqft |
Source: Public Record Report a problem | ||
Public tax history
| Year | Property taxes | Tax assessment |
|---|---|---|
| 2025 | $2,854 -0.5% | $43,376 -12.4% |
| 2024 | $2,867 +55.7% | $49,533 -1% |
| 2023 | $1,842 -2.6% | $50,013 +61% |
| 2022 | $1,891 +6% | $31,067 +25.2% |
| 2021 | $1,784 -23.2% | $24,811 +7.4% |
| 2020 | $2,323 +11.9% | $23,108 -24.2% |
| 2019 | $2,076 | $30,470 +16.2% |
| 2018 | $2,076 | $26,230 |
| 2017 | $2,076 -0.5% | $26,230 -4.2% |
| 2016 | $2,087 +0.5% | $27,366 0% |
| 2015 | $2,076 +7.7% | $27,370 +5% |
| 2014 | $1,928 | $26,060 |
Find assessor info on the county website
Monthly payment
Est. payment
Payment breakdown
Explore the cost of this home by adjusting the details. Changes won't be saved.Climate risks
Neighborhood: 80517
Nearby schools
GreatSchools rating
- 4/10Estes Park K-5 SchoolGrades: PK-5Distance: 1.5 mi
- 6/10Estes Park Middle SchoolGrades: 6-8Distance: 1.6 mi
- 4/10Estes Park High SchoolGrades: 9-12Distance: 1.6 mi
Schools provided by the listing agent
- Elementary: Estes Park
- Middle: Estes Park
- High: Estes Park
Source: IRES as distributed by MLS GRID. This data may not be complete. We recommend contacting the local school district to confirm school assignments for this home.
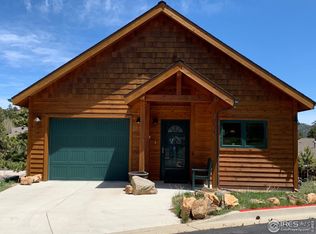
- $680,9003 bd3 ba1.9k sqft133 Willowstone Ct, Estes Park, CO 80517Off Market
- $1,030,7007 bd5 ba3.3k sqft377 Macgregor Ave, Estes Park, CO 80517Off Market
- $712,5003 bd2 ba965 sqft135 Willowstone Ct, Estes Park, CO 80517Off Market
- $853,1005 bd4 ba2.5k sqft373 Macgregor Ave, Estes Park, CO 80517Off Market
- $775,0003 bd3 ba1.7k sqft140 Willowstone Dr, Estes Park, CO 80517Sold
- $679,5002 bd3 ba1.8k sqft137 Willowstone Ct, Estes Park, CO 80517Off Market
- $494,0004 bd1 ba1k sqft222 Virginia Dr, Estes Park, CO 80517Off Market
- $806,6004 bd2 ba1.8k sqft220 Virginia Dr UNIT 21, Estes Park, CO 80517Off Market
A local agent can set up tours, give advice and negotiate with sellers.
Similar homes
- $899,0003 bd3 ba2k sqft271 Steamer Ct, Estes Park, CO 80517For Sale

 MLS ID #1066243, Tom Thomas, First Colorado Realty. IRES as distributed by MLS GRID
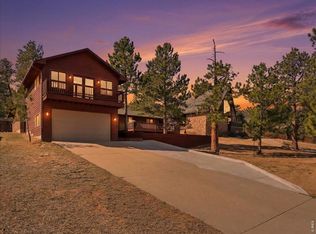
 - $799,9003 bd3 ba2.2k sqft2607 Wildwood Dr, Estes Park, CO 80517For Sale
 MLS ID #1064209, Amy Stevens, Kentwood RE Northern Prop Llc. IRES as distributed by MLS GRID
 - $747,5003 bd2 ba1.7k sqft680 Cedar Ridge Cir, Estes Park, CO 80517For Sale
 MLS ID #1065478, Tom Thomas, First Colorado Realty. IRES as distributed by MLS GRID
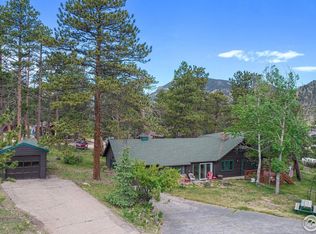
 - $749,9503 bd2 ba1.9k sqft1141 Wallace Ln, Estes Park, CO 80517For Sale
 MLS ID #1037624, Kirk Fisher, RE/MAX Mountain Brokers. IRES as distributed by MLS GRID
 - $798,5002 bd2 ba1.7k sqft2340 Eagle Cliff Rd, Estes Park, CO 80517For SaleMLS ID #1065287, Seth Hanson, Group Harmony. IRES as distributed by MLS GRID
- $749,0003 bd1 ba1.2k sqft301 Pine Tree Dr, Estes Park, CO 80517For SaleMLS ID #1065740, Kirk Fisher, RE/MAX Mountain Brokers. IRES as distributed by MLS GRID
- $699,5004 bd2 ba1.5k sqft920 Morgan St, Estes Park, CO 80517For SaleMLS ID #1065656, Christian J. Collinet, First Colorado Realty. IRES as distributed by MLS GRID
- $770,0003 bd2 ba1.9k sqft619 Alpine Dr, Estes Park, CO 80517For SaleMLS ID #1062697, Jeff Abel, Keller Williams Top of the Rockies Estes Park. IRES as distributed by MLS GRID
- $830,0003 bd4 ba1.9k sqft1421 St Moritz Trl #2, Estes Park, CO 80517For SaleMLS ID #1051093, Dan Derman, Keller Williams Top of the Rockies Estes Park. IRES as distributed by MLS GRID
- $749,9002 bd2 ba2.2k sqft636 Steamer Dr, Estes Park, CO 80517For SaleMLS ID #1063431, Trisha Wills, Mountain Paradise RE Inc. IRES as distributed by MLS GRID
- $650,0002 bd2 ba1.9k sqft611 Sanborn Dr, Estes Park, CO 80517For SaleMLS ID #1066241, Joseph Mivshek, RE/MAX Alliance-FTC South. IRES as distributed by MLS GRID
- $759,9003 bd3 ba2.3k sqft900 Scott Ave, Estes Park, CO 80517For SaleMLS ID #1059855, Renee Hodgden, RE/MAX Mountain Brokers. IRES as distributed by MLS GRID
- $895,0003 bd2 ba2k sqft1655 Black Squirrel Dr, Estes Park, CO 80517For SaleMLS ID #1059597, Robin Strong, Group Harmony. IRES as distributed by MLS GRID
- $972,0004 bd3 ba1.8k sqft731 Windy Rose Dr, Estes Park, CO 80517For SaleMLS ID #1063167, Jeff Abel, Keller Williams Top of the Rockies Estes Park. IRES as distributed by MLS GRID
- $732,0003 bd3 ba1.8k sqft300 Far View Dr #15, Estes Park, CO 80517For SaleMLS ID #1054713, Jim Idler, Resident Realty. IRES as distributed by MLS GRID
- $629,0003 bd3 ba1.5k sqft316 Big Horn Dr, Estes Park, CO 80517For SaleMLS ID #1051490, Aaron Busche, Keller Williams Top of the Rockies Estes Park. IRES as distributed by MLS GRID
- $639,0003 bd3 ba1.4k sqft640 Macgregor Ave #8, Estes Park, CO 80517For SaleMLS ID #1062008, Jeff Abel, Keller Williams Top of the Rockies Estes Park. IRES as distributed by MLS GRID
- $665,0003 bd2 ba1.6k sqft1032 Tranquil Ln, Estes Park, CO 80517For SaleMLS ID #1061638, Maria Gomez, RE/MAX Mountain Brokers. IRES as distributed by MLS GRID
- $985,0004 bd3 ba2.3k sqft2758 Carriage Dr, Estes Park, CO 80517For SaleMLS ID #1061143, Alix LaSalle, HomeSmart Realty Group Lvld. IRES as distributed by MLS GRID
- $799,0003 bd2 ba1.9k sqft6761 US Highway 36, Estes Park, CO 80517For SaleMLS ID #1055474, Christian J. Collinet, First Colorado Realty. IRES as distributed by MLS GRID
