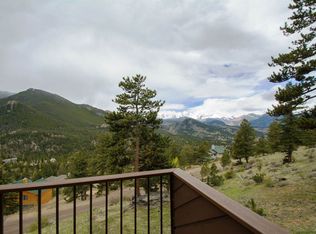
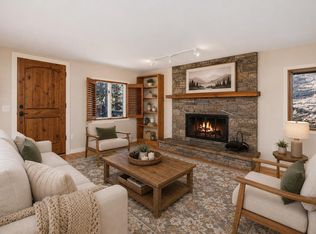
Located in one of Estes Park's most breathtaking neighborhoods, Windcliff Estates, this beautifully updated 3-bedroom, 3.5-bath townhouse-style condo offers stunning snow-capped mountain views. Expansive windows frame the surrounding peaks and natural landscape, filling the home with abundant light and creating a seamless connection to its alpine setting. Step directly from the garage onto the main level with no stairs, where a beautifully appointed kitchen, spacious dining area, and stone-faced wood-burning fireplace provide a warm and inviting atmosphere for gathering with friends and family. The lower level features a private primary bedroom with ensuite bath, a second bedroom with its own ensuite and jetted tub, in-floor heating that enhances the spa-like experience, and a convenient laundry area. The upper level showcases an impressive loft-style bedroom with a private bathroom, large closet, and truly spectacular views. Multiple decks on every level provide the perfect setting for morning coffee or quiet moments while taking in the breathtaking mountain and forest scenery. Just minutes from downtown Estes Park and Rocky Mountain National Park, this home provides easy access to outdoor recreation, dining, and shopping while remaining a serene mountain retreat, complete with direct hiking access into the park from your doorstep. Broadband internet via TDS and 5G cellular service ensure reliable connectivity. The property is zoned EV E-1S, which allows short-term rentals. Please consult Larimer County regarding the process to obtain a short-term rental license.
For sale
Price cut: $50K (7/2)
$830,000
1421 St Moritz Trl #2, Estes Park, CO 80517
3beds
1,938sqft
:
Get pre-qualified$6,360/mo
Condominium
Built in 1980
-- sqft lot
$813,700 Zestimate®
$428/sqft
$1,187/mo HOA
What's special
Truly spectacular viewsStunning snow-capped mountain viewsAbundant lightBeautifully appointed kitchenSpacious dining areaConvenient laundry areaStone-faced wood-burning fireplace
- 176 days |
- 271 |
- 15 |
Zillow last checked:
Listing updated:
Listed by:
Dan Derman 612-418-7120,
Keller Williams Top of the Rockies Estes Park
Source: IRES as distributed by MLS GRID,MLS#: 1051093
Facts & features
Interior
Bedrooms & bathrooms
- Bedrooms: 3
- Bathrooms: 4
- Full bathrooms: 2
- 3/4 bathrooms: 1
- 1/2 bathrooms: 1
- Main level bathrooms: 1
Rooms
- Room types: Loft
Primary bedroom
- Description: Carpet
- Features: Full Primary Bath
- Level: Lower
- Area: 165 Square Feet
- Dimensions: 11 x 15
Bedroom 2
- Description: Carpet
- Level: Lower
- Area: 180 Square Feet
- Dimensions: 12 x 15
Bedroom 3
- Description: Carpet
- Level: Upper
- Area: 297 Square Feet
- Dimensions: 11 x 27
Dining room
- Description: Tile
- Level: Main
- Area: 110 Square Feet
- Dimensions: 11 x 10
Kitchen
- Description: Tile
- Level: Main
- Area: 156 Square Feet
- Dimensions: 12 x 13
Laundry
- Description: Carpet
- Level: Lower
Living room
- Description: Carpet
- Level: Main
- Area: 240 Square Feet
- Dimensions: 12 x 20
Heating
- Baseboard
Cooling
- Ceiling Fan(s)
Appliances
- Included: Electric Range, Dishwasher, Refrigerator, Washer, Dryer, Microwave
- Laundry: Washer/Dryer Hookup
Features
- Separate Dining Room, Walk-In Closet(s)
- Windows: Window Coverings
- Basement: None
- Has fireplace: Yes
- Fireplace features: Living Room
Interior area
- Total structure area: 1,305
- Total interior livable area: 1,938 sqft
- Finished area above ground: 1,305
Video & virtual tour
Property
Parking
- Total spaces: 1
- Parking features: Attached, Tandem
- Attached garage spaces: 1
- Details: Attached
Features
- Levels: Tri-Level
- Patio & porch: Deck
- Has view: Yes
- View description: Mountain(s)
Lot
- Size: 1 Acres
- Features: Wooded, Evergreen Trees, Native Plants, Sloped
Details
- Parcel number: R1104489
- Zoning: EV E-1S
- Special conditions: Private Owner
Construction
Type & style
- Home type: Condo
- Property subtype: Condominium
- Attached to another structure: Yes
Materials
- Frame
- Roof: Composition
Condition
- New construction: No
- Year built: 1980
Details
- Builder model: Remodeled in 2018
- Builder name: Darling Remodel
Utilities & green energy
- Electric: Town of Estes
- Sewer: Public Sewer
- Water: City
- Utilities for property: Electricity Available, High Speed Avail
Community & HOA
Community
- Features: None
- Subdivision: Windcliff Estates Condo 3
HOA
- Has HOA: Yes
- Services included: Trash, Snow Removal
- HOA fee: $4,243 annually
- HOA name: Windcliff Property Owners
- Second HOA fee: $10,000 annually
- Second HOA name: St Moritz Condo Association
Location
- Region: Estes Park
Financial & listing details
- Price per square foot: $428/sqft
- Tax assessed value: $635,200
- Annual tax amount: $2,979
- Date on market: 2/6/2026
- Listing terms: Cash,Conventional
- Exclusions: Owner's personal possessions.
- Electric utility on property: Yes
- Road surface type: Asphalt
Estimated market value
$813,700
$773,000 - $854,000
$7,132/mo
Price history
| Date | Event | Price |
|---|---|---|
| 7/2/2026 | Price change | $830,000-5.7%$428/sqft |
Source:  IRES as distributed by MLS GRID #1051093 Report a problem IRES as distributed by MLS GRID #1051093 Report a problem | ||
| 6/8/2026 | Price change | $880,000-1.7%$454/sqft |
Source: IRES as distributed by MLS GRID #1051093 Report a problem | ||
| 5/13/2026 | Price change | $895,000-5.8%$462/sqft |
Source: IRES as distributed by MLS GRID #1051093 Report a problem | ||
| 2/6/2026 | Listed for sale | $950,000-31.2%$490/sqft |
Source: IRES as distributed by MLS GRID #1051093 Report a problem | ||
| 2/6/2025 | Sold | $1,380,000$712/sqft |
Source: Public Record Report a problem | ||
Public tax history
| Year | Property taxes | Tax assessment |
|---|---|---|
| 2025 | $2,980 +13.2% | $39,700 -2.1% |
| 2024 | $2,632 +26.6% | $40,542 -1% |
| 2023 | $2,080 -2.6% | $40,935 +46.7% |
| 2022 | $2,136 -13% | $27,905 -2.8% |
| 2021 | $2,454 +0.7% | $28,707 -11.7% |
| 2020 | $2,436 +9.5% | $32,511 -0.7% |
| 2019 | $2,224 | $32,739 +13.8% |
| 2018 | $2,224 | $28,764 |
| 2017 | $2,224 -0.6% | $28,764 -7.4% |
| 2016 | $2,237 -2.9% | $31,076 0% |
| 2015 | $2,304 +23.2% | $31,080 +19.9% |
| 2014 | $1,871 | $25,930 |
| 2013 | -- | $25,930 +7.8% |
| 2012 | -- | $24,060 -34.2% |
| 2011 | -- | $36,540 +19% |
| 2010 | -- | $30,700 |
| 2009 | -- | $30,700 -0.2% |
| 2008 | -- | $30,770 |
| 2007 | -- | $30,770 +17.2% |
| 2006 | -- | $26,250 |
| 2005 | -- | $26,250 +8.2% |
| 2004 | -- | $24,260 +3.7% |
| 2002 | -- | $23,390 |
| 2001 | -- | $23,390 |
Find assessor info on the county website
Monthly payment
Est. payment
Payment breakdown
Explore the cost of this home by adjusting the details. Changes won't be saved.Climate risks
Neighborhood: 80517
Nearby schools
GreatSchools rating
- 4/10Estes Park K-5 SchoolGrades: PK-5Distance: 3.9 mi
- 6/10Estes Park Middle SchoolGrades: 6-8Distance: 4 mi
- 4/10Estes Park High SchoolGrades: 9-12Distance: 4 mi
Schools provided by the listing agent
- Elementary: Estes Park
- Middle: Estes Park
- High: Estes Park
Source: IRES as distributed by MLS GRID. This data may not be complete. We recommend contacting the local school district to confirm school assignments for this home.
- $677,9003 bd1 ba1.7k sqft1433 Saint Moritz Trl #2, Estes Park, CO 80517Off Market
- $659,0003 bd1 ba1.8k sqft1431 Saint Moritz Trl #1, Estes Park, CO 80517Off Market
- $569,4003 bd3 ba1.8k sqft1431 St Moritz Trl, Estes Park, CO 80517Off Market
- $648,1003 bd1 ba1.7k sqft1421 Saint Moritz Trl #1, Estes Park, CO 80517Off Market
- $1,185,0004 bd3 ba2.3k sqft1440 Jungfrau Trl, Estes Park, CO 80517Sold
- $675,500-- bd-- ba-- sqft1471 Saint Moritz Trl, Estes Park, CO 80517Off Market
- $1,705,8004 bd4 ba1.9k sqft1441 Saint Moritz Trl, Estes Park, CO 80517Off Market
- $649,9002 bd2 ba1.1k sqft1426 Saint Moritz Trl, Estes Park, CO 80517For Sale
A local agent can set up tours, give advice and negotiate with sellers.
Similar homes
- $798,5002 bd2 ba1.7k sqft2340 Eagle Cliff Rd, Estes Park, CO 80517For Sale
 MLS ID #1065287, Seth Hanson, Group Harmony. IRES as distributed by MLS GRID
 - $749,5002 bd3 ba2k sqft602 MacGregor Ave #12, Estes Park, CO 80517For Sale
 MLS ID #1063269, Trish Ronan, RE/MAX Mountain Brokers. IRES as distributed by MLS GRID
 - $745,0003 bd2 ba1.8k sqft280 Old Man Mountain Ln, Estes Park, CO 80517For Sale
 MLS ID #1064964, Joana Nubine, Allstate Realty Group, Inc. IRES as distributed by MLS GRID
 - $789,0006 bd4 ba2.7k sqft350 Whispering Pines Dr, Estes Park, CO 80517For Sale
 MLS ID #1061833, Trisha Wills, Mountain Paradise RE Inc. IRES as distributed by MLS GRID
 - $895,0003 bd2 ba2k sqft1655 Black Squirrel Dr, Estes Park, CO 80517For SaleMLS ID #1059597, Robin Strong, Group Harmony. IRES as distributed by MLS GRID
- $774,9003 bd3 ba2.3k sqft900 Scott Ave, Estes Park, CO 80517For SaleMLS ID #1059855, Renee Hodgden, RE/MAX Mountain Brokers. IRES as distributed by MLS GRID
- $749,9503 bd2 ba1.9k sqft1141 Wallace Ln, Estes Park, CO 80517For SaleMLS ID #1037624, Kirk Fisher, RE/MAX Mountain Brokers. IRES as distributed by MLS GRID
- $985,0004 bd3 ba2.3k sqft2758 Carriage Dr, Estes Park, CO 80517For SaleMLS ID #1061143, Alix LaSalle, HomeSmart Realty Group Lvld. IRES as distributed by MLS GRID
- $770,0003 bd2 ba1.9k sqft619 Alpine Dr, Estes Park, CO 80517For SaleMLS ID #1062697, Jeff Abel, Keller Williams Top of the Rockies Estes Park. IRES as distributed by MLS GRID
- $889,0004 bd3 ba2.8k sqft715 Ponderosa Ln, Estes Park, CO 80517For SaleMLS ID #1062919, John Hunter, John Hunter. IRES as distributed by MLS GRID
- $985,0004 bd3 ba1.8k sqft731 Windy Rose Dr, Estes Park, CO 80517For SaleMLS ID #1063167, Jeff Abel, Keller Williams Top of the Rockies Estes Park. IRES as distributed by MLS GRID
- $789,0004 bd3 ba1.8k sqft1013 Lexington Ln, Estes Park, CO 80517For SaleMLS ID #1061789, Dan Derman, Keller Williams Top of the Rockies Estes Park. IRES as distributed by MLS GRID
- $739,0004 bd3 ba1.9k sqft1331 Willow Ln, Estes Park, CO 80517For SaleMLS ID #1054689, Sam Basel, eXp Realty - Estes Park. IRES as distributed by MLS GRID
- $732,0003 bd3 ba1.8k sqft300 Far View Dr #15, Estes Park, CO 80517For SaleMLS ID #1054713, Jim Idler, Resident Realty. IRES as distributed by MLS GRID
- $769,0002 bd2 ba2.2k sqft636 Steamer Dr, Estes Park, CO 80517For SaleMLS ID #1063431, Trisha Wills, Mountain Paradise RE Inc. IRES as distributed by MLS GRID
- $775,0003 bd2 ba1.8k sqft260 Big Horn Dr, Estes Park, CO 80517For SaleMLS ID #1059960, Kirk Fisher, RE/MAX Mountain Brokers. IRES as distributed by MLS GRID
- $639,0003 bd3 ba1.4k sqft640 Macgregor Ave #8, Estes Park, CO 80517For SaleMLS ID #1062008, Jeff Abel, Keller Williams Top of the Rockies Estes Park. IRES as distributed by MLS GRID
- $700,0003 bd3 ba1.7k sqft1731 High Dr, Estes Park, CO 80517For SaleMLS ID #1060175, Scott K Thompson, Keller Williams Top of the Rockies Estes Park. IRES as distributed by MLS GRID
- $969,0004 bd3 ba2.7k sqft272 Solomon Dr, Estes Park, CO 80517For SaleMLS ID #1052238, Scott K Thompson, Keller Williams Top of the Rockies Estes Park. IRES as distributed by MLS GRID
- $1,050,0002 bd2 ba1.9k sqft1761 Aspencliff Ct #2, Estes Park, CO 80517For SaleMLS ID #1033258, Rich Chiappe, HomeSmart Realty Group FTC. IRES as distributed by MLS GRID
