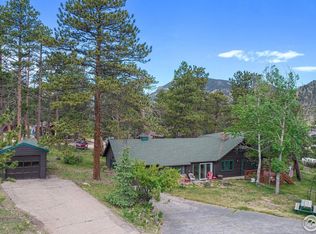
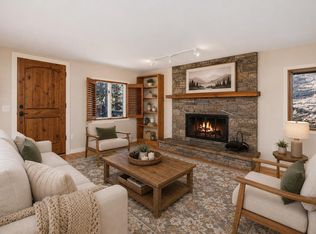
Rare opportunity to own a piece of Colorado heritage! Step into history with this enchanting 1930 rustic retreat, perfectly positioned in the prestigious High Drive neighborhood - just minutes from Beaver Meadows entrance to Rocky Mountain National Park. With sweeping views of Longs Peak, this 2-building property sits on .44 acres north of the Fall River corridor near the eastern border of RMNP. Remodeled 2006. With a total of ~1413 sf, the Main Cabin (~714 SF) is anchored by the original 1930 moss rock fireplace - a striking architectural centerpiece that seamlessly bridges the cozy fireside living space with the bright, sun-drenched dining room, blending historic hearth craftsmanship with an abundance of natural light. The galley kitchen blends vintage charm with modern convenience, while the primary bedroom features white-paneled walls and classic checkerboard flooring. Step outside to a beautiful deck with direct, spectacular views of Longs Peak. The adjacent 2-story Bunkhouse (~699 SF) offers 2 bedrooms and 2 bathrooms, ideal for guests or multi-generational living. Situated along national park boundaries, this property serves as a natural wildlife corridor - daily elk and deer sightings are the norm, not the exception. Ample parking and easy road access complete this one-of-a-kind Colorado mountain offering. This home has been a secondary home for decades but can be lived in full-time. Although it can be leased, the property is restricted to long term rentals (30 days or more) and as a single unit. No furniture or personal belongings convey with the property.
For sale
Price cut: $25K (6/26)
$700,000
1731 High Dr, Estes Park, CO 80517
3beds
1,797sqft
:
Get pre-qualified$4,210/mo
Single Family Residence
Built in 1930
0.44 Acres Lot
$677,800 Zestimate®
$390/sqft
$-- HOA
What's special
Ample parkingClassic checkerboard flooringCozy fireside living spaceAbundance of natural lightBright sun-drenched dining roomEasy road access
- 78 days |
- 1,627 |
- 73 |
Likely to sell faster than
Zillow last checked:
Listing updated:
Listed by:
Scott K Thompson 210-219-5980,
Keller Williams Top of the Rockies Estes Park,
Kara Baker 210-219-5980,
Keller Williams Top of the Rockies Estes Park
Source: IRES as distributed by MLS GRID,MLS#: 1060175
Facts & features
Interior
Bedrooms & bathrooms
- Bedrooms: 3
- Bathrooms: 3
- Full bathrooms: 2
- 3/4 bathrooms: 1
- Main level bathrooms: 1
Primary bedroom
- Description: Linoleum
- Features: Shared Primary Bath, Full Primary Bath
- Level: Main
- Area: 72 Square Feet
- Dimensions: 8 x 9
Bedroom 2
- Description: Concrete
- Level: Lower
- Area: 196 Square Feet
- Dimensions: 14 x 14
Bedroom 3
- Description: Hardwood
- Level: Upper
- Area: 196 Square Feet
- Dimensions: 14 x 14
Dining room
- Description: Linoleum
- Level: Main
- Area: 221 Square Feet
- Dimensions: 13 x 17
Great room
- Description: Wood
- Level: Main
- Area: 247 Square Feet
- Dimensions: 13 x 19
Kitchen
- Description: Linoleum
- Level: Main
- Area: 49 Square Feet
- Dimensions: 7 x 7
Laundry
- Description: Concrete
- Level: Lower
- Area: 32 Square Feet
- Dimensions: 4 x 8
Recreation room
- Level: Main
Heating
- Baseboard, Radiant
Cooling
- Ceiling Fan(s)
Appliances
- Included: Electric Range, Refrigerator, Washer, Dryer, Microwave
- Laundry: Washer/Dryer Hookup
Features
- Separate Dining Room, Open Floorplan, Split Bedroom Plan, In-Law Floorplan
- Flooring: Wood
- Windows: Skylight(s), Window Coverings
- Basement: Unfinished
- Number of fireplaces: 1
- Fireplace features: Family Room, One
Interior area
- Total structure area: 1,413
- Total interior livable area: 1,797 sqft
- Finished area above ground: 1,413
Video & virtual tour
Property
Parking
- Parking features: None
- Details: None
Features
- Levels: Raised Ranch
- Patio & porch: Deck
- Fencing: Partial
- Has view: Yes
- View description: Mountain(s)
Lot
- Size: 0.44 Acres
- Features: Wooded, Evergreen Trees, Deciduous Trees, Rolling Slope, Unincorporated, Paved
Details
- Parcel number: R0585386
- Zoning: EV E1
- Special conditions: Private Owner
Construction
Type & style
- Home type: SingleFamily
- Architectural style: Cottage,Legal Conforming
- Property subtype: Single Family Residence
Materials
- Frame
- Roof: Composition
Condition
- New construction: No
- Year built: 1930
Details
- Builder model: Remodeled 2006
Utilities & green energy
- Electric: Town of Estes
- Gas: Xcel
- Sewer: Public Sewer
- Water: Well
- Utilities for property: Natural Gas Available, Electricity Available, High Speed Avail
Green energy
- Energy efficient items: Windows
Community & HOA
Community
- Security: Fire Alarm
- Subdivision: High Drive Area
HOA
- Has HOA: No
Location
- Region: Estes Park
Financial & listing details
- Price per square foot: $390/sqft
- Tax assessed value: $572,000
- Annual tax amount: $2,683
- Date on market: 5/28/2026
- Listing terms: Cash,Conventional
- Exclusions: Pine coat rack attached to the wall in the upper-level Bunkhouse. All personal property including all furnishings.
- Electric utility on property: Yes
- Road surface type: Gravel
Estimated market value
$677,800
$644,000 - $712,000
$2,775/mo
Price history
| Date | Event | Price |
|---|---|---|
| 6/26/2026 | Price change | $700,000-3.4%$390/sqft |
Source:  IRES as distributed by MLS GRID #1060175 Report a problem IRES as distributed by MLS GRID #1060175 Report a problem | ||
| 5/28/2026 | Listed for sale | $725,000+178.8%$403/sqft |
Source: IRES as distributed by MLS GRID #1060175 Report a problem | ||
| 10/3/2003 | Sold | $260,000$145/sqft |
Source: Public Record Report a problem | ||
Public tax history
| Year | Property taxes | Tax assessment |
|---|---|---|
| 2025 | $2,683 -8.3% | $35,750 -19.9% |
| 2024 | $2,926 +25.7% | $44,656 -1% |
| 2023 | $2,328 -2.6% | $45,089 +44.4% |
| 2022 | $2,390 +2.8% | $31,227 -2.8% |
| 2021 | $2,324 +0.7% | $32,125 +4.3% |
| 2020 | $2,307 +29.7% | $30,788 -0.7% |
| 2019 | $1,779 | $31,003 +34.7% |
| 2018 | $1,779 | $23,011 |
| 2017 | $1,779 -0.6% | $23,011 -4.9% |
| 2016 | $1,789 -0.3% | $24,206 0% |
| 2015 | $1,795 -0.2% | $24,210 -2.8% |
| 2014 | $1,798 | $24,920 |
| 2013 | -- | $24,920 |
| 2012 | -- | $24,920 |
| 2011 | -- | $24,920 +2.4% |
| 2010 | -- | $24,340 |
| 2009 | -- | $24,340 +2.8% |
| 2008 | -- | $23,670 |
| 2007 | -- | $23,670 +12.4% |
| 2006 | -- | $21,060 +9.5% |
| 2005 | -- | $19,230 +38.2% |
| 2004 | -- | $13,910 +42.7% |
| 2002 | -- | $9,750 |
| 2001 | -- | $9,750 |
Find assessor info on the county website
Monthly payment
Est. payment
Payment breakdown
Explore the cost of this home by adjusting the details. Changes won't be saved.Climate risks
Neighborhood: 80517
Nearby schools
GreatSchools rating
- 4/10Estes Park K-5 SchoolGrades: PK-5Distance: 3 mi
- 6/10Estes Park Middle SchoolGrades: 6-8Distance: 3.1 mi
- 4/10Estes Park High SchoolGrades: 9-12Distance: 3.1 mi
Schools provided by the listing agent
- Elementary: Estes Park
- Middle: Estes Park
- High: Estes Park
Source: IRES as distributed by MLS GRID. This data may not be complete. We recommend contacting the local school district to confirm school assignments for this home.
- $751,0003 bd1 ba440 sqft1681 High Dr, Estes Park, CO 80517Off Market
- $425,0003 bd1 ba1k sqft1751 High Dr, Estes Park, CO 80517Sold

- $567,2003 bd1 ba548 sqft1740 Hummingbird Ln, Estes Park, CO 80517Off Market

- $602,5002 bd1 ba775 sqft1760 Hummingbird Ln, Estes Park, CO 80517Off Market
- $810,0004 bd1 ba1.6k sqft1730 Hummingbird Ln, Estes Park, CO 80517Off Market
- $414,1002 bd1 ba672 sqft1661 High Dr, Estes Park, CO 80517Off Market
- $546,9002 bd1 ba768 sqft1771 High Dr, Estes Park, CO 80517Off Market
- $699,6003 bd2 ba1.1k sqft1706 Hummingbird Ln, Estes Park, CO 80517Off Market
A local agent can set up tours, give advice and negotiate with sellers.
Similar homes
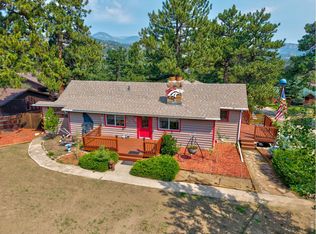
- $749,9503 bd2 ba1.9k sqft1141 Wallace Ln, Estes Park, CO 80517For Sale
 MLS ID #1037624, Kirk Fisher, RE/MAX Mountain Brokers. IRES as distributed by MLS GRID
 - $798,5002 bd2 ba1.7k sqft2340 Eagle Cliff Rd, Estes Park, CO 80517For Sale
 MLS ID #1065287, Seth Hanson, Group Harmony. IRES as distributed by MLS GRID
 - $595,0003 bd2 ba1.8k sqft909 Riverside Dr, Estes Park, CO 80517For Sale
 MLS ID #1065822, Ryan William, Keller Williams Top of the Rockies Estes Park. IRES as distributed by MLS GRID
 - $745,0003 bd2 ba1.8k sqft280 Old Man Mountain Ln, Estes Park, CO 80517For Sale
 MLS ID #1064964, Joana Nubine, Allstate Realty Group, Inc. IRES as distributed by MLS GRID
 - $972,0004 bd3 ba1.8k sqft731 Windy Rose Dr, Estes Park, CO 80517For SaleMLS ID #1063167, Jeff Abel, Keller Williams Top of the Rockies Estes Park. IRES as distributed by MLS GRID
- $775,0003 bd2 ba1.8k sqft260 Big Horn Dr, Estes Park, CO 80517For SaleMLS ID #1059960, Kirk Fisher, RE/MAX Mountain Brokers. IRES as distributed by MLS GRID
- $749,0003 bd1 ba1.2k sqft301 Pine Tree Dr, Estes Park, CO 80517For SaleMLS ID #1065740, Kirk Fisher, RE/MAX Mountain Brokers. IRES as distributed by MLS GRID
- $739,0004 bd3 ba1.9k sqft1331 Willow Ln, Estes Park, CO 80517For SaleMLS ID #1054689, Sam Basel, eXp Realty - Estes Park. IRES as distributed by MLS GRID
- $759,9003 bd3 ba2.3k sqft900 Scott Ave, Estes Park, CO 80517For SaleMLS ID #1059855, Renee Hodgden, RE/MAX Mountain Brokers. IRES as distributed by MLS GRID
- $699,5002 bd3 ba2k sqft602 MacGregor Ave #12, Estes Park, CO 80517For SaleMLS ID #1063269, Trish Ronan, RE/MAX Mountain Brokers. IRES as distributed by MLS GRID
- $770,0003 bd2 ba1.9k sqft619 Alpine Dr, Estes Park, CO 80517For SaleMLS ID #1062697, Jeff Abel, Keller Williams Top of the Rockies Estes Park. IRES as distributed by MLS GRID
- $725,0002 bd2 ba1k sqft1637 Black Squirrel Dr, Estes Park, CO 80517For SaleMLS ID #1059338, Trisha Wills, Mountain Paradise RE Inc. IRES as distributed by MLS GRID
- $635,0002 bd2 ba1.4k sqft1817 Ranch Cir, Estes Park, CO 80517For SaleMLS ID #1062806, Tom Thomas, First Colorado Realty. IRES as distributed by MLS GRID
- $649,0003 bd3 ba2.5k sqft2408 Longview Dr, Estes Park, CO 80517For SaleMLS ID #1059345, Elizabeth Kozar, Estes Park Team Realty. IRES as distributed by MLS GRID
- $615,0002 bd1 ba1.6k sqft178 Stanley Circle Drive, Estes Park, CO 80517For Sale
 MLS ID #5388640, Shellee Scherr, Century 21 Signature Realty, Inc. REcolorado as distributed by MLS GRID
 - $749,9002 bd2 ba2.2k sqft636 Steamer Dr, Estes Park, CO 80517For SaleMLS ID #1063431, Trisha Wills, Mountain Paradise RE Inc. IRES as distributed by MLS GRID
- $775,0004 bd3 ba2.5k sqft1860 Raven Ave, Estes Park, CO 80517For SaleMLS ID #1056812, Jimmy Stewart, Real. IRES as distributed by MLS GRID
- $639,0003 bd3 ba1.4k sqft640 Macgregor Ave #8, Estes Park, CO 80517For SaleMLS ID #1062008, Jeff Abel, Keller Williams Top of the Rockies Estes Park. IRES as distributed by MLS GRID
- $732,0003 bd3 ba1.8k sqft300 Far View Dr #15, Estes Park, CO 80517For SaleMLS ID #1054713, Jim Idler, Resident Realty. IRES as distributed by MLS GRID
- $720,0003 bd2 ba1.4k sqft148 Big Pine Ln, Drake, CO 80515For SaleMLS ID #1061934, Danielle Marcus, RE/MAX Professionals Ken Caryl. IRES as distributed by MLS GRID
