If it's the first three rules of real estate you seek [1) LOCATION, 2) LOCATION 3) LOCATION], this home checks ALL THREE! Located at the top of the remote, private residential enclave of Windcliff Estates at 8,600' elevation bordering community green space - mere steps away from Roosevelt National Park - this home's inspiring panoramic mountain views rival any home in North America! Abundant deer, elk, bunnies, moose, coyote, bobcat, mountain lion, bears, hawks and raptors. Licensed, successful short-term rental generates annual revenues in excess of all annual holding costs. Rental License one-time transfer to Buyer upon sale buyer to sign Exclusive Right to Rent with Windcliff Vacation Rentals with rental reservations on the books for 2025 & 2026. Extensively remodeled in 2021with hardwood floors, granite counters, stainless appliances, custom wood cabinets, stone backsplash, luxury primary and hall baths, updated light fixtures, new paint, fixtures and furnishings. 2 spaces in shared (with unit below) 3 car attached garage. Vaulted ceilings in Great Room with sandstone wood fireplace2nd living room with 2nd stone wood fireplace. Updated maintenance free composite decks with maintenance free aluminum railing panels. Wood casement double pane windows with mountain views from every window.
For sale
$1,050,000
1761 Aspencliff Ct #2, Estes Park, CO 80517
2beds
2baths
1,980sqft
Condominium
Built in 1976
-- sqft lot
$-- Zestimate®
$530/sqft
$566/mo HOA
What's special
Bordering community green spaceInspiring panoramic mountain viewsNew paintStainless appliancesGranite countersCustom wood cabinetsFixtures and furnishings
- 122 days |
- 394 |
- 20 |
Zillow last checked:
Listing updated:
Listed by:
Rich Chiappe 970-644-5002,
HomeSmart Realty Group FTC
Source: IRES as distributed by MLS GRID,MLS#: 1033258
Facts & features
Interior
Bedrooms & bathrooms
- Bedrooms: 2
- Bathrooms: 2
Primary bedroom
- Description: Hardwood
- Features: Full Primary Bath
- Level: Main
- Area: 143 Square Feet
- Dimensions: 11 x 13
Kitchen
- Description: Hardwood
- Level: Main
- Area: 144 Square Feet
- Dimensions: 9 x 16
Heating
- Radiant
Cooling
- Ceiling Fan(s)
Appliances
- Included: Electric Range, Dishwasher, Refrigerator, Washer, Dryer, Microwave
- Laundry: Washer/Dryer Hookup
Features
- Separate Dining Room, Pantry, Walk-In Closet(s), Beamed Ceilings, Sun Room
- Windows: Window Coverings, Wood Frames
- Basement: None
- Has fireplace: Yes
- Fireplace features: Two or More, Living Room, Family Room, Masonry
Interior area
- Total structure area: 1,980
- Total interior livable area: 1,980 sqft
- Finished area above ground: 1,980
Property
Parking
- Total spaces: 2
- Parking features: Garage Door Opener, Attached, Oversized
- Attached garage spaces: 2
- Details: Attached
Features
- Levels: One
- Stories: 1
- Entry location: 2nd Floor
- Patio & porch: Patio, Deck
- Has view: Yes
- View description: Mountain(s), Panoramic
Lot
- Features: Wooded, Evergreen Trees, Sloped, Rock Outcropping, Abuts Private Open Space, Unincorporated, Fire Hydrant within 500 Feet
Details
- Parcel number: R1056581
- Zoning: E1S
- Special conditions: Private Owner
Construction
Type & style
- Home type: Condo
- Architectural style: Tudor,Cabin,Chalet
- Property subtype: Condominium
- Attached to another structure: Yes
Materials
- Frame, Wood Siding
- Roof: Composition
Condition
- New construction: No
- Year built: 1976
Utilities & green energy
- Electric: Town of EP
- Gas: n/a
- Sewer: Public Sewer
- Water: City
- Utilities for property: Electricity Available, Cable Available, Satellite Avail, High Speed Avail, Underground Utilities
Community & HOA
Community
- Features: Park, Trail(s)
- Security: Fire Alarm
- Subdivision: Windcliff Estates Condo 1
HOA
- Has HOA: Yes
- Services included: Trash, Snow Removal
- HOA fee: $4,609 annually
- HOA name: Windcliff Property Owners Assn
- HOA phone: 970-577-1402
- Second HOA fee: $2,180 annually
- Second HOA name: Aspencliff Ct Condominium HOA
- Second HOA phone: 610-450-4800
Location
- Region: Estes Park
Financial & listing details
- Price per square foot: $530/sqft
- Tax assessed value: $773,300
- Annual tax amount: $3,601
- Date on market: 4/25/2026
- Listing terms: Cash,Conventional,1031 Exchange
- Electric utility on property: Yes
- Road surface type: Asphalt
Estimated market value
Not available
Estimated sales range
Not available
Not available
Price history
| Date | Event | Price |
|---|---|---|
| 4/30/2026 | Price change | $1,050,000+5%$530/sqft |
Source:  IRES as distributed by MLS GRID #1033258 Report a problem IRES as distributed by MLS GRID #1033258 Report a problem | ||
| 4/25/2026 | Listed for sale | $1,000,000$505/sqft |
Source: IRES as distributed by MLS GRID #1033258 Report a problem | ||
| 7/24/2025 | Pending sale | $1,000,000$505/sqft |
Source:  REcolorado as distributed by MLS GRID #IR1033258 Report a problem REcolorado as distributed by MLS GRID #IR1033258 Report a problem | ||
| 5/7/2025 | Listed for sale | $1,000,000+54.1%$505/sqft |
Source: IRES as distributed by MLS GRID #1033258 Report a problem | ||
| 11/10/2020 | Sold | $649,000$328/sqft |
Source: IRES as distributed by MLS GRID #924311 Report a problem | ||
| 9/19/2020 | Pending sale | $649,000$328/sqft |
Source: HomeSmart Rlty Grp of CO #924311 Report a problem | ||
| 9/17/2020 | Listed for sale | $649,000+68.6%$328/sqft |
Source: HomeSmart Rlty Grp of CO #924311 Report a problem | ||
| 10/9/2003 | Sold | $385,000$194/sqft |
Source: Public Record Report a problem | ||
Public tax history
| Year | Property taxes | Tax assessment |
|---|---|---|
| 2025 | $3,628 +0.7% | $48,331 -10.7% |
| 2024 | $3,601 +60.5% | $54,103 -1% |
| 2023 | $2,244 -2.6% | $54,627 +81.5% |
| 2022 | $2,304 -22.4% | $30,101 -2.8% |
| 2021 | $2,969 +0.7% | $30,966 -21.3% |
| 2020 | $2,947 +5.9% | $39,332 -0.7% |
| 2019 | $2,784 | $39,608 +10% |
| 2018 | $2,784 | $36,008 |
| 2017 | $2,784 -0.6% | $36,008 +11.9% |
| 2016 | $2,800 +17.4% | $32,174 +0% |
| 2015 | $2,385 +15.4% | $32,170 +12.2% |
| 2014 | $2,068 | $28,660 |
| 2013 | -- | $28,660 -27.5% |
| 2012 | -- | $39,520 |
| 2011 | -- | $39,520 +19% |
| 2010 | -- | $33,220 |
| 2009 | -- | $33,220 -2.4% |
| 2008 | -- | $34,050 |
| 2007 | -- | $34,050 +14.8% |
| 2006 | -- | $29,650 |
| 2005 | -- | $29,650 +31.4% |
| 2004 | -- | $22,570 +6.4% |
| 2002 | -- | $21,210 |
| 2001 | -- | $21,210 |
Find assessor info on the county website
Monthly payment
Est. payment
Payment breakdown
Explore the cost of this home by adjusting the details. Changes won't be saved.Climate risks
Neighborhood: 80517
Nearby schools
GreatSchools rating
- 4/10Estes Park K-5 SchoolGrades: PK-5Distance: 3.7 mi
- 6/10Estes Park Middle SchoolGrades: 6-8Distance: 3.8 mi
- 4/10Estes Park High SchoolGrades: 9-12Distance: 3.9 mi
Schools provided by the listing agent
- Elementary: Estes Park
- Middle: Estes Park
- High: Estes Park
Source: IRES as distributed by MLS GRID. This data may not be complete. We recommend contacting the local school district to confirm school assignments for this home.
- $669,3002 bd1 ba1.3k sqft1761 Aspencliff Ct #1, Estes Park, CO 80517Off Market
- $689,4002 bd1 ba1.2k sqft1750 Aspencliff Ct #1, Estes Park, CO 80517Off Market

- $611,4003 bd1 ba936 sqft1741 Aspencliff Ct #1, Estes Park, CO 80517Off Market
- $852,3003 bd3 ba1.9k sqft1741 Aspencliff Ct #2, Estes Park, CO 80517Off Market
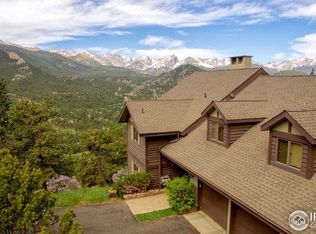
- $400,0001.09 acres2805 Eaglecliff Dr, Estes Park, CO 80517Off Market
- $899,0003 bd3 ba1.9k sqft1731 Aspencliff Ct #1, Estes Park, CO 80517For Sale
- $840,0003 bd3 ba1.9k sqft1731 Aspencliff Ct #2, Estes Park, CO 80517Sold
- $1,339,6003 bd3 ba2.2k sqft2775 Eaglecliff Dr, Estes Park, CO 80517Off Market
A local agent can set up tours, give advice and negotiate with sellers.
Similar homes
- $899,0003 bd3 ba1.9k sqft1731 Aspencliff Ct #1, Estes Park, CO 80517For Sale

 MLS ID #1065680, Seth Hanson, Group Harmony. IRES as distributed by MLS GRID
 - $830,0003 bd4 ba1.9k sqft1421 St Moritz Trl #2, Estes Park, CO 80517For Sale
 MLS ID #1051093, Dan Derman, Keller Williams Top of the Rockies Estes Park. IRES as distributed by MLS GRID
 - $950,0005 bd3 ba2.1k sqft689 Little Prospect Rd, Estes Park, CO 80517For Sale
 MLS ID #1066269, Ryan Magnus, C3 Real Estate Solutions, LLC. IRES as distributed by MLS GRID
 - $849,0004 bd3 ba2.8k sqft715 Ponderosa Ln, Estes Park, CO 80517For Sale
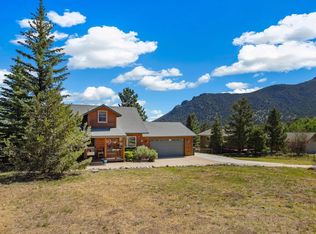 MLS ID #1067025, John Hunter, John Hunter. IRES as distributed by MLS GRID
 - $624,9002 bd2 ba1.1k sqft1426 St Moritz Trl, Estes Park, CO 80517For SaleMLS ID #1054522, Chris Ricciardi, Ponderosa Realty & Management. IRES as distributed by MLS GRID
- $1,215,0003 bd3 ba2.7k sqft2720 Sunset Ln, Estes Park, CO 80517For SaleMLS ID #1066285, Kirk Fisher, RE/MAX Mountain Brokers. IRES as distributed by MLS GRID
- $895,0003 bd2 ba2k sqft1655 Black Squirrel Dr, Estes Park, CO 80517For SaleMLS ID #1059597, Robin Strong, Group Harmony. IRES as distributed by MLS GRID
- $921,5003 bd4 ba1.7k sqft2222 Highway 66 #7, Estes Park, CO 80517For SaleMLS ID #1065962, Thomas Adams, Colorado Mountain Home Realty. IRES as distributed by MLS GRID
- $1,199,0003 bd4 ba2.1k sqft1401 High Dr, Estes Park, CO 80517For SaleMLS ID #1041663, Tom Thomas, First Colorado Realty. IRES as distributed by MLS GRID
- $759,0002 bd2 ba1.7k sqft2340 Eagle Cliff Rd, Estes Park, CO 80517For SaleMLS ID #1065287, Seth Hanson, Group Harmony. IRES as distributed by MLS GRID
- $975,0003 bd3 ba2.6k sqft895 Elk Meadow Ct, Estes Park, CO 80517For SaleMLS ID #1054355, Mary E Murphy, First Colorado Realty. IRES as distributed by MLS GRID
- $1,275,0002 bd3 ba2.5k sqft641 Goblins Castle Rd, Estes Park, CO 80517For SaleMLS ID #1059656, Dan Derman, Keller Williams Top of the Rockies Estes Park. IRES as distributed by MLS GRID
- $545,0002 bd2 ba1k sqft2120 Fall River Rd #C-2, Estes Park, CO 80517For SaleMLS ID #1052200, Dan Derman, Keller Williams Top of the Rockies Estes Park. IRES as distributed by MLS GRID
- $749,9503 bd2 ba1.9k sqft1141 Wallace Ln, Estes Park, CO 80517For SaleMLS ID #1037624, Kirk Fisher, RE/MAX Mountain Brokers. IRES as distributed by MLS GRID
- $1,195,0002 bd3 ba1.5k sqft1721 Theater Way, Estes Park, CO 80517For SaleMLS ID #1066207, Rob Kittle, Kittle Real Estate. IRES as distributed by MLS GRID
- $899,0003 bd3 ba2k sqft271 Steamer Ct, Estes Park, CO 80517For SaleMLS ID #1066243, Tom Thomas, First Colorado Realty. IRES as distributed by MLS GRID
- $725,0002 bd2 ba1k sqft1637 Black Squirrel Dr, Estes Park, CO 80517For SaleMLS ID #1059338, Trisha Wills, Mountain Paradise RE Inc. IRES as distributed by MLS GRID
- $749,9002 bd2 ba2.2k sqft636 Steamer Dr, Estes Park, CO 80517For SaleMLS ID #1063431, Trisha Wills, Mountain Paradise RE Inc. IRES as distributed by MLS GRID
- $639,0003 bd3 ba1.4k sqft640 Macgregor Ave #8, Estes Park, CO 80517For SaleMLS ID #1062008, Jeff Abel, Keller Williams Top of the Rockies Estes Park. IRES as distributed by MLS GRID
- $635,0002 bd2 ba1.4k sqft1817 Ranch Cir, Estes Park, CO 80517For SaleMLS ID #1062806, Tom Thomas, First Colorado Realty. IRES as distributed by MLS GRID
