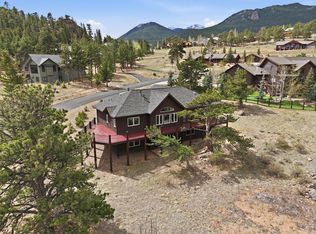
Stunning Mountain Modern Vacation Rental Near Rocky Mountain National Park. Welcome to 1401 High Drive, a like-new, impeccably designed 3-bedroom, 4-bathroom mountain modern retreat just minutes from the entrance to RMNP. This turnkey vacation rental or personal escape offers a great mix of views, comfort, and location. Step inside to discover vaulted ceilings above, stained concrete floors, warm wood tones, clean architectural lines, and expansive windows that frame panoramic mountain views. The open-concept layout and well designed kitchen is perfect for entertaining, while high-end finishes and natural materials reflect the alpine surroundings, with barnwood accents & dry-stack stone electric fireplace. Enjoy the warmth of in-floor radiant heat throughout the home, ensuring year-round comfort. Two of the three spacious bedrooms offer an en-suite bath, providing privacy and convenience for guests or family. The open living area flows to outdoor patio & hot tub where you can soak in breathtaking sunsets. Currently operating as a successful short-term rental, this property is fully furnished w/ beautiful furniture & fully stocked for a 5-star Vacation Rental experience. Whether you're looking for an investment, second home, or full-time mountain lifestyle, this High Dr neighborhood home delivers. It's walking distance to the great restaurants & shopping of WEstes - Bird & Jim's, Bird's Nest, Scratch Deli, The Rock, Mad Moose! & just a short drive to more eateries, wineries, breweries & events. & the Beaver Meadows entrance to The Park is just up the road! Longs Peak and the snow-capped Divide are your backdrop at 1401 High Dr, making it the ideal base for adventure, relaxation, and everything in between. - and you can rent it!
For sale
$1,199,000
1401 High Dr, Estes Park, CO 80517
3beds
2,120sqft
:
Get pre-qualified$7,061/mo
Single Family Residence
Built in 2018
0.92 Acres Lot
$-- Zestimate®
$566/sqft
$-- HOA
What's special
Clean architectural linesHigh-end finishesNatural materialsVaulted ceilingsBreathtaking sunsetsDry-stack stone electric fireplaceWell designed kitchen
- 359 days |
- 595 |
- 17 |
Zillow last checked:
Listing updated:
Listed by:
Tom Thomas 970-481-3619,
First Colorado Realty
Source: IRES as distributed by MLS GRID,MLS#: 1041663
Facts & features
Interior
Bedrooms & bathrooms
- Bedrooms: 3
- Bathrooms: 4
- Full bathrooms: 2
- 3/4 bathrooms: 1
- 1/2 bathrooms: 1
- Main level bathrooms: 2
Primary bedroom
- Description: Concrete
- Features: Full Primary Bath
- Level: Main
- Area: 156 Square Feet
- Dimensions: 13 x 12
Bedroom 2
- Description: Carpet
- Level: Upper
- Area: 156 Square Feet
- Dimensions: 13 x 12
Bedroom 3
- Description: Carpet
- Level: Upper
- Area: 143 Square Feet
- Dimensions: 13 x 11
Dining room
- Description: Concrete
- Level: Main
- Area: 156 Square Feet
- Dimensions: 13 x 12
Family room
- Description: Carpet
- Level: Upper
- Area: 156 Square Feet
- Dimensions: 13 x 12
Kitchen
- Description: Concrete
- Level: Main
- Area: 130 Square Feet
- Dimensions: 13 x 10
Laundry
- Description: Concrete
- Level: Main
- Area: 20 Square Feet
- Dimensions: 4 x 5
Living room
- Description: Concrete
- Level: Main
- Area: 169 Square Feet
- Dimensions: 13 x 13
Heating
- Radiant
Cooling
- Ceiling Fan(s)
Appliances
- Included: Electric Range, Dishwasher, Refrigerator, Washer, Dryer, Microwave
- Laundry: Washer/Dryer Hookup
Features
- Cathedral Ceiling(s), Open Floorplan
- Windows: Window Coverings
- Basement: None
- Has fireplace: Yes
- Fireplace features: Electric
Interior area
- Total structure area: 2,120
- Total interior livable area: 2,120 sqft
- Finished area above ground: 2,120
Video & virtual tour
Property
Parking
- Parking features: None
- Details: None
Accessibility
- Accessibility features: Level Lot, Accessible Doors, Main Floor Bath, Accessible Bedroom, Main Level Laundry
Features
- Levels: Two
- Stories: 2
- Patio & porch: Patio
- Spa features: Heated
- Has view: Yes
- View description: Mountain(s), Hills
Lot
- Size: 0.92 Acres
- Features: Evergreen Trees, Deciduous Trees, Native Plants, Level
Details
- Parcel number: R1664031
- Zoning: E
- Special conditions: Private Owner
Construction
Type & style
- Home type: SingleFamily
- Architectural style: Contemporary
- Property subtype: Single Family Residence
Materials
- Frame
- Roof: Composition
Condition
- New construction: No
- Year built: 2018
Utilities & green energy
- Electric: Town of EP
- Gas: Xcel
- Sewer: Public Sewer
- Water: City
- Utilities for property: Natural Gas Available, Electricity Available, Cable Available, Satellite Avail, High Speed Avail
Green energy
- Energy efficient items: Southern Exposure, Windows
Community & HOA
Community
- Subdivision: High Drive Heights Amd Lts 4& 6 Div 5 & Div 2 Ext
HOA
- Has HOA: No
Location
- Region: Estes Park
Financial & listing details
- Price per square foot: $566/sqft
- Tax assessed value: $870,500
- Annual tax amount: $4,123
- Date on market: 8/18/2025
- Listing terms: Cash,Conventional
- Exclusions: owner's and guest's personal possessions
- Electric utility on property: Yes
Estimated market value
Not available
Estimated sales range
Not available
Not available
Price history
| Date | Event | Price |
|---|---|---|
| 4/20/2026 | Listing removed | $15,878$7/sqft |
Source: Zillow Rentals Report a problem | ||
| 4/18/2026 | Listed for rent | $15,878$7/sqft |
Source: Zillow Rentals Report a problem | ||
| 9/27/2025 | Price change | $1,199,000-4.1%$566/sqft |
Source:  IRES as distributed by MLS GRID #1041663 Report a problem IRES as distributed by MLS GRID #1041663 Report a problem | ||
| 8/18/2025 | Listed for sale | $1,250,000+33%$590/sqft |
Source: IRES as distributed by MLS GRID #1041663 Report a problem | ||
| 1/7/2022 | Sold | $940,000-2.8%$443/sqft |
Source: IRES as distributed by MLS GRID #944531 Report a problem | ||
| 11/9/2021 | Contingent | $967,500$456/sqft |
Source: IRES as distributed by MLS GRID #944531 Report a problem | ||
| 9/27/2021 | Listed for sale | $967,500$456/sqft |
Source: IRES as distributed by MLS GRID #944531 Report a problem | ||
| 9/17/2021 | Contingent | $967,500$456/sqft |
Source: IRES as distributed by MLS GRID #944531 Report a problem | ||
| 8/28/2021 | Price change | $967,500-1.8%$456/sqft |
Source: IRES as distributed by MLS GRID #944531 Report a problem | ||
| 7/1/2021 | Listed for sale | $985,000+328.4%$465/sqft |
Source: IRES as distributed by MLS GRID #944531 Report a problem | ||
| 9/27/2017 | Sold | $229,900$108/sqft |
Source: IRES as distributed by MLS GRID #825243 Report a problem | ||
Public tax history
| Year | Property taxes | Tax assessment |
|---|---|---|
| 2025 | $4,084 -0.9% | $54,406 -11.4% |
| 2024 | $4,123 +25.8% | $61,406 -1% |
| 2023 | $3,277 -2.6% | $62,001 +41% |
| 2022 | $3,365 +11.6% | $43,966 -2.8% |
| 2021 | $3,015 +0.7% | $45,231 +13.2% |
| 2020 | $2,993 -22.1% | $39,940 -0.7% |
| 2019 | $3,844 | $40,219 -19.1% |
| 2018 | $3,844 | $49,706 +302.8% |
| 2017 | $3,844 | $12,341 |
Find assessor info on the county website
Monthly payment
Est. payment
Payment breakdown
Explore the cost of this home by adjusting the details. Changes won't be saved.Climate risks
Neighborhood: 80517
Nearby schools
GreatSchools rating
- 4/10Estes Park K-5 SchoolGrades: PK-5Distance: 2.7 mi
- 6/10Estes Park Middle SchoolGrades: 6-8Distance: 2.8 mi
- 4/10Estes Park High SchoolGrades: 9-12Distance: 2.8 mi
Schools provided by the listing agent
- Elementary: Estes Park
- Middle: Estes Park
- High: Estes Park
Source: IRES as distributed by MLS GRID. This data may not be complete. We recommend contacting the local school district to confirm school assignments for this home.
- $324,8003 bd2 ba1.8k sqft1420 Bluebell Dr, ESTES PARK, CO 80517Off Market

- $974,9004 bd2 ba1.8k sqft845 Windy Rose Dr, Estes Park, CO 80517Off Market
- $667,0002 bd1 ba1.2k sqft1420 Bluebell Dr, Estes Park, CO 80517Off Market
- $809,0002 bd2 ba1.4k sqft1066 Larkspur Rd, Estes Park, CO 80517Off Market
- $847,1003 bd2 ba2.6k sqft1440 Bluebell Dr, Estes Park, CO 80517Off Market
- $801,5003 bd2 ba1.7k sqft860 Windy Rose Dr, Estes Park, CO 80517Off Market
- $689,5003 bd2 ba1.8k sqft821 Windy Rose Dr, Estes Park, CO 80517Sold
- $618,1003 bd2 ba1k sqft1460 Bluebell Dr, Estes Park, CO 80517Off Market
A local agent can set up tours, give advice and negotiate with sellers.
Similar homes
- $985,0004 bd3 ba1.8k sqft731 Windy Rose Dr, Estes Park, CO 80517For Sale

 MLS ID #1063167, Jeff Abel, Keller Williams Top of the Rockies Estes Park. IRES as distributed by MLS GRID
 - $1,195,0003 bd4 ba3.1k sqft2180 Devils Gulch Rd, Estes Park, CO 80517For Sale
 MLS ID #1061961, Christian J. Collinet, First Colorado Realty. IRES as distributed by MLS GRID
 - $1,100,0004 bd4 ba3k sqft2001 Cherokee Dr, Estes Park, CO 80517For Sale
 MLS ID #1056445, Cindy Mitchell, CM Real Estate, Inc.. IRES as distributed by MLS GRID
 - $950,0003 bd4 ba3k sqft510 Chiquita Ln, Estes Park, CO 80517For Sale
 MLS ID #1064684, Tom Thomas, First Colorado Realty. IRES as distributed by MLS GRID
 - $1,475,0003 bd4 ba3k sqft370 Big Boulder Dr, Estes Park, CO 80517For SaleMLS ID #1057955, Riley Haskell, URealty Inc. IRES as distributed by MLS GRID
- $975,0003 bd3 ba2.6k sqft895 Elk Meadow Ct, Estes Park, CO 80517For SaleMLS ID #1054355, Mary E Murphy, First Colorado Realty. IRES as distributed by MLS GRID
- $985,0004 bd3 ba2.3k sqft2758 Carriage Dr, Estes Park, CO 80517For SaleMLS ID #1061143, Alix LaSalle, HomeSmart Realty Group Lvld. IRES as distributed by MLS GRID
- $749,9503 bd2 ba1.9k sqft1141 Wallace Ln, Estes Park, CO 80517For SaleMLS ID #1037624, Kirk Fisher, RE/MAX Mountain Brokers. IRES as distributed by MLS GRID
- $949,9004 bd3 ba2.7k sqft272 Solomon Dr, Estes Park, CO 80517For SaleMLS ID #1052238, Scott K Thompson, Keller Williams Top of the Rockies Estes Park. IRES as distributed by MLS GRID
- $798,5002 bd2 ba1.7k sqft2340 Eagle Cliff Rd, Estes Park, CO 80517For SaleMLS ID #1065287, Seth Hanson, Group Harmony. IRES as distributed by MLS GRID
- $874,0003 bd2 ba1.8k sqft817 Big Horn Drive, Estes Park, CO 80517For Sale
 MLS ID #9424587, Trelora Realty Team, Trelora Realty, Inc.. REcolorado as distributed by MLS GRID
 - $747,5003 bd2 ba1.7k sqft680 Cedar Ridge Cir, Estes Park, CO 80517For SaleMLS ID #1065478, Tom Thomas, First Colorado Realty. IRES as distributed by MLS GRID
- $895,0003 bd2 ba2k sqft1655 Black Squirrel Dr, Estes Park, CO 80517For SaleMLS ID #1059597, Robin Strong, Group Harmony. IRES as distributed by MLS GRID
- $1,550,0003 bd3 ba2.3k sqft2742 Ypsilon Cir, Estes Park, CO 80517For SaleMLS ID #1060097, Jeff Abel, Keller Williams Top of the Rockies Estes Park. IRES as distributed by MLS GRID
- $799,9003 bd3 ba2.2k sqft2607 Wildwood Dr, Estes Park, CO 80517For SaleMLS ID #1064209, Amy Stevens, Kentwood RE Northern Prop Llc. IRES as distributed by MLS GRID
- $855,0004 bd3 ba2.5k sqft1451 Cedar Ln, Estes Park, CO 80517For SaleMLS ID #1058568, Michael Richardson, Richardson Team Realty. IRES as distributed by MLS GRID
- $695,0003 bd1 ba1.2k sqft1062 Ramshorn Rd, Estes Park, CO 80517For SaleMLS ID #1061793, Christian J. Collinet, First Colorado Realty. IRES as distributed by MLS GRID
- $921,5003 bd4 ba1.7k sqft2222 Highway 66 #7, Estes Park, CO 80517For SaleMLS ID #1065962, Thomas Adams, Colorado Mountain Home Realty. IRES as distributed by MLS GRID
- $1,697,5004 bd4 ba2.7k sqft2850 Kiowa Trl, Estes Park, CO 80517For SaleMLS ID #1062775, Chris Davis, Keller Williams Top of the Rockies Estes Park. IRES as distributed by MLS GRID
- $635,0002 bd2 ba1.4k sqft1817 Ranch Cir, Estes Park, CO 80517For SaleMLS ID #1062806, Tom Thomas, First Colorado Realty. IRES as distributed by MLS GRID
