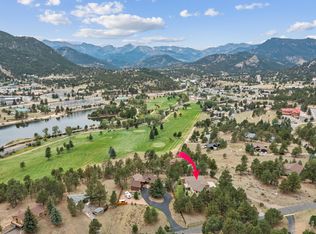
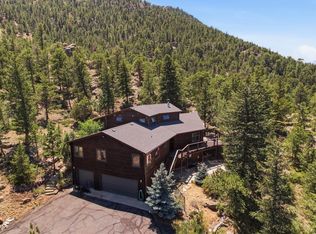
Set on 1.44 wooded acres in the desirable Stanley Heights neighborhood, this south-facing 5-bedroom home captures sweeping views of Longs Peak and the surrounding mountains-all just a short distance from downtown Estes Park. With sunlight pouring in throughout the day and a peaceful setting among the trees, this home offers a rare balance of privacy, space, and convenience.The open floor plan is designed for gathering, featuring a vaulted great room with a moss rock fireplace, a beautifully updated kitchen, and an easy flow to expansive decks and outdoor living spaces.The walkout lower level provides a large rec room, additional bedrooms, and flexible space for guests, hobbies, or work-from-home needs. The primary suite offers a comfortable retreat with an updated bath and generous closet space.Outdoor living shines with wraparound decks, a lower patio, and a firepit-perfect for enjoying cool mountain evenings and star-filled skies. The 1.44-acre lot offers great parking, including space for an RV, along with a 2-car garage with workshop area.With over 3,800 square feet, a versatile layout, and a setting that blends mountain feel with in-town convenience, this home delivers the Estes Park lifestyle buyers are looking for.
For sale
Price cut: $49K (6/8)
$1,349,000
829 Panorama Cir, Estes Park, CO 80517
5beds
3,866sqft
:
Get pre-qualifiedN/A
Single Family Residence
Built in 1974
1.44 Acres Lot
$-- Zestimate®
$349/sqft
$-- HOA
What's special
Walkout lower levelLower patioVaulted great roomWraparound decksLarge rec roomAdditional bedroomsGenerous closet space
- 118 days |
- 445 |
- 9 |
Zillow last checked:
Listing updated:
Listed by:
Ryan Leahy 970-586-0205,
RE/MAX Mountain Brokers
Source: IRES as distributed by MLS GRID,MLS#: 1056798
Facts & features
Interior
Bedrooms & bathrooms
- Bedrooms: 5
- Bathrooms: 3
- Full bathrooms: 1
- 3/4 bathrooms: 2
- Main level bathrooms: 3
Primary bedroom
- Description: Carpet
- Features: Full Primary Bath, Luxury Features Primary Bath
- Level: Main
- Area: 225 Square Feet
- Dimensions: 15 x 15
Bedroom 2
- Description: Carpet
- Level: Main
- Area: 221 Square Feet
- Dimensions: 13 x 17
Bedroom 3
- Description: Carpet
- Level: Lower
- Area: 182 Square Feet
- Dimensions: 13 x 14
Bedroom 4
- Description: Carpet
- Level: Lower
- Area: 196 Square Feet
- Dimensions: 14 x 14
Bedroom 5
- Description: Carpet
- Area: 132 Square Feet
- Dimensions: 11 x 12
Dining room
- Description: Wood
- Level: Main
- Area: 135 Square Feet
- Dimensions: 9 x 15
Family room
- Description: Carpet
- Area: 432 Square Feet
- Dimensions: 27 x 16
Great room
- Area: 513 Square Feet
- Dimensions: 19 x 27
Kitchen
- Description: Wood
- Level: Main
- Area: 204 Square Feet
- Dimensions: 12 x 17
Laundry
- Description: Concrete
- Level: Basement
- Area: 154 Square Feet
- Dimensions: 11 x 14
Living room
- Description: Carpet
- Level: Main
- Area: 225 Square Feet
- Dimensions: 15 x 15
Recreation room
- Description: Luxury Vinyl
- Level: Basement
- Area: 192 Square Feet
- Dimensions: 12 x 16
Study
- Description: Carpet
- Area: 84 Square Feet
- Dimensions: 7 x 12
Heating
- Baseboard, Wood Stove, 2 or more Heat Sources
Cooling
- Ceiling Fan(s)
Appliances
- Included: Electric Range, Self Cleaning Oven, Dishwasher, Refrigerator, Washer, Dryer, Microwave, Trash Compactor, Gas Bar-B-Q, Disposal
- Laundry: Washer/Dryer Hookup
Features
- Eat-in Kitchen, Separate Dining Room, Cathedral Ceiling(s), Open Floorplan, Workshop, Natural Woodwork, Walk-In Closet(s), Kitchen Island, Steam Shower
- Flooring: Wood
- Windows: Window Coverings, Wood Frames
- Basement: Full,Walk-Out Access
- Has fireplace: Yes
- Fireplace features: Circulating, Two or More, Gas, Gas Log, Living Room, Family Room, Basement
Interior area
- Total structure area: 1,933
- Total interior livable area: 3,866 sqft
- Finished area above ground: 1,933
Property
Parking
- Total spaces: 2
- Parking features: Garage Door Opener, RV Access/Parking, Attached, Heated Garage, Oversized
- Attached garage spaces: 2
- Details: Attached
Accessibility
- Accessibility features: Level Lot, Level Drive, Low Carpet, Accessible Doors, Main Floor Bath, Accessible Bedroom, Stall Shower, Main Level Laundry
Features
- Levels: Two
- Stories: 2
- Patio & porch: Patio, Deck
- Spa features: Bath
- Has view: Yes
- View description: Mountain(s)
Lot
- Size: 1.44 Acres
- Features: Wooded, Evergreen Trees, Deciduous Trees, Level, Sloped, Rock Outcropping, City Limits, Paved, Fire Hydrant within 500 Feet
Details
- Parcel number: R0518514
- Zoning: E-1
- Special conditions: Private Owner
- Other equipment: Fireplace Tools Included
Construction
Type & style
- Home type: SingleFamily
- Architectural style: Contemporary
- Property subtype: Single Family Residence
Materials
- Frame, Moss Rock
- Roof: Composition
Condition
- New construction: No
- Year built: 1974
Utilities & green energy
- Electric: Town of Estes Park
- Gas: Excel Energy
- Sewer: Public Sewer
- Water: City
- Utilities for property: Natural Gas Available, Electricity Available, Cable Available, Satellite Avail, High Speed Avail
Green energy
- Energy efficient items: Windows, Doors
Community & HOA
Community
- Security: Fire Alarm, Security System
- Subdivision: Stanley Heights B
HOA
- Has HOA: No
Location
- Region: Estes Park
Financial & listing details
- Price per square foot: $349/sqft
- Tax assessed value: $929,400
- Annual tax amount: $4,466
- Date on market: 4/17/2026
- Listing terms: Cash,Conventional,VA Loan,Assumable
- Exclusions: Owner and tenants personal possesions.
- Electric utility on property: Yes
- Road surface type: Asphalt
Estimated market value
Not available
Estimated sales range
Not available
Not available
Price history
| Date | Event | Price |
|---|---|---|
| 6/8/2026 | Price change | $1,349,000-3.5%$349/sqft |
Source:  IRES as distributed by MLS GRID #1056798 Report a problem IRES as distributed by MLS GRID #1056798 Report a problem | ||
| 4/17/2026 | Listed for sale | $1,398,000+122.3%$362/sqft |
Source: IRES as distributed by MLS GRID #1056798 Report a problem | ||
| 1/9/2017 | Listing removed | $629,000$163/sqft |
Source: First Colorado Realty #806983 Report a problem | ||
| 6/12/2016 | Price change | $629,000-9.5%$163/sqft |
Source: First Colorado Realty #794209 Report a problem | ||
| 8/6/2015 | Listed for sale | $695,000+45.1%$180/sqft |
Source: RE/MAX Mountain Brokers #771616 Report a problem | ||
| 5/30/2003 | Sold | $479,000$124/sqft |
Source: Public Record Report a problem | ||
Public tax history
| Year | Property taxes | Tax assessment |
|---|---|---|
| 2025 | $4,466 +5.4% | $58,088 -5.6% |
| 2024 | $4,237 +22.8% | $61,533 -1% |
| 2023 | $3,450 -2.6% | $62,130 +37.5% |
| 2022 | $3,542 +28% | $45,176 -20.7% |
| 2021 | $2,768 +0.6% | $56,936 +58.8% |
| 2020 | $2,752 -7.6% | $35,858 -0.7% |
| 2019 | $2,978 | $36,108 -4% |
| 2018 | $2,978 | $37,620 |
| 2017 | $2,978 -0.5% | $37,620 -0.8% |
| 2016 | $2,994 +4% | $37,929 0% |
| 2015 | $2,877 +8% | $37,930 +5.3% |
| 2014 | $2,664 | $36,020 |
| 2013 | -- | $36,020 -12.8% |
| 2012 | -- | $41,320 |
| 2011 | -- | $41,320 +12.6% |
| 2010 | -- | $36,680 |
| 2009 | -- | $36,680 +0.5% |
| 2008 | -- | $36,480 |
| 2007 | -- | $36,480 -6.7% |
| 2006 | -- | $39,110 -6.7% |
| 2005 | -- | $41,910 +14% |
| 2004 | -- | $36,750 -0.9% |
| 2002 | -- | $37,090 |
| 2001 | -- | $37,090 |
Find assessor info on the county website
Monthly payment
Est. payment
Payment breakdown
Explore the cost of this home by adjusting the details. Changes won't be saved.Climate risks
Neighborhood: 80517
Nearby schools
GreatSchools rating
- 4/10Estes Park K-5 SchoolGrades: PK-5Distance: 1.2 mi
- 6/10Estes Park Middle SchoolGrades: 6-8Distance: 1.2 mi
- 4/10Estes Park High SchoolGrades: 9-12Distance: 1.2 mi
Schools provided by the listing agent
- Elementary: Estes Park
- Middle: Estes Park
- High: Estes Park
Source: IRES as distributed by MLS GRID. This data may not be complete. We recommend contacting the local school district to confirm school assignments for this home.
- $817,2003 bd2 ba2.3k sqft827 Panorama Cir, Estes Park, CO 80517Off Market
- $1,379,2004 bd3 ba3.2k sqft833 Panorama Cir, Estes Park, CO 80517Off Market
- $1,178,3004 bd2 ba2.5k sqft830 Panorama Cir, Estes Park, CO 80517Off Market
- $583,1002 bd2 ba683 sqft741 Big Thompson Ave, Estes Park, CO 80517Off Market
- $700,0003 bd2 ba1.6k sqft445 Skyline Dr, Estes Park, CO 80517Sold
- $750,0003 bd3 ba2.2k sqft835 Panorama Cir, Estes Park, CO 80517Sold
- $671,0002 bd2 ba1.7k sqft836 Vista Ln, Estes Park, CO 80517Off Market
- $903,9003 bd2 ba2.9k sqft823 Panorama Cir, Estes Park, CO 80517Off Market
A local agent can set up tours, give advice and negotiate with sellers.
Similar homes
- $1,350,0005 bd4 ba5k sqft557 Grand Estates Dr, Estes Park, CO 80517For Sale
 MLS ID #1057861, Ryan Leahy, RE/MAX Mountain Brokers. IRES as distributed by MLS GRID
 - $1,299,0004 bd4 ba3.7k sqft600 Landers St, Estes Park, CO 80517For Sale
 MLS ID #1064590, Sam Basel, eXp Realty - Estes Park. IRES as distributed by MLS GRID
 - $1,295,0005 bd5 ba4.7k sqft1765 Olympian Ln, Estes Park, CO 80517For Sale
 MLS ID #1062809, Seth Hanson, Group Harmony. IRES as distributed by MLS GRID
 - $1,099,0003 bd3 ba4.7k sqft1041 Otis Ln, Estes Park, CO 80517For Sale
 MLS ID #1063257, Kirk Fisher, RE/MAX Mountain Brokers. IRES as distributed by MLS GRID
 - $1,195,0003 bd4 ba3.1k sqft2180 Devils Gulch Rd, Estes Park, CO 80517For SaleMLS ID #1061961, Christian J. Collinet, First Colorado Realty. IRES as distributed by MLS GRID
- $1,550,0003 bd4 ba3.8k sqft1705 Hummingbird Dr, Estes Park, CO 80517For SaleMLS ID #1062334, Mary E Murphy, First Colorado Realty. IRES as distributed by MLS GRID
- $1,093,0004 bd3 ba3.6k sqft1690 Prospect Estates Dr, Estes Park, CO 80517For SaleMLS ID #1059936, Troy Terry, Troy Terry Homes. IRES as distributed by MLS GRID
- $1,799,0004 bd5 ba4.3k sqft341 Homesteader Ln, Estes Park, CO 80517For SaleMLS ID #1055530, Ryan Magnus, C3 Real Estate Solutions, LLC. IRES as distributed by MLS GRID
- $950,0003 bd4 ba3k sqft510 Chiquita Ln, Estes Park, CO 80517For SaleMLS ID #1064684, Tom Thomas, First Colorado Realty. IRES as distributed by MLS GRID
- $1,550,0003 bd5 ba3.4k sqft1101 Lexington Ln, Estes Park, CO 80517For SaleMLS ID #1056091, Breeyan Edwards, First Colorado Realty. IRES as distributed by MLS GRID
- $1,100,0004 bd4 ba3k sqft2001 Cherokee Dr, Estes Park, CO 80517For SaleMLS ID #1056445, Cindy Mitchell, CM Real Estate, Inc.. IRES as distributed by MLS GRID
- $1,735,0005 bd4 ba3.8k sqft735 Castle Mountain Rd, Estes Park, CO 80517For SaleMLS ID #1059529, Gerald D Mayo, Estes Park Team Realty. IRES as distributed by MLS GRID
- $1,225,0007 bd4 ba4.5k sqft1611 High Dr, Estes Park, CO 80517For SaleMLS ID #1051515, Michael Richardson, Richardson Team Realty. IRES as distributed by MLS GRID
- $900,0005 bd4 ba3.3k sqft1635 Brook Ct, Estes Park, CO 80517For SaleMLS ID #1065602, Javier Gomez, RE/MAX Mountain Brokers. IRES as distributed by MLS GRID
- $1,995,0004 bd4 ba4.4k sqft1180 Coyote Run, Estes Park, CO 80517For SaleMLS ID #1059004, Chris Davis, Keller Williams Top of the Rockies Estes Park. IRES as distributed by MLS GRID
- $985,0004 bd3 ba2.3k sqft2758 Carriage Dr, Estes Park, CO 80517For SaleMLS ID #1061143, Alix LaSalle, HomeSmart Realty Group Lvld. IRES as distributed by MLS GRID
- $1,595,0003 bd4 ba4k sqft1490 Hummingbird Dr, Estes Park, CO 80517For SaleMLS ID #1064550, Tom Thomas, First Colorado Realty. IRES as distributed by MLS GRID
- $855,0004 bd3 ba2.5k sqft1451 Cedar Ln, Estes Park, CO 80517For SaleMLS ID #1058568, Michael Richardson, Richardson Team Realty. IRES as distributed by MLS GRID
- $975,0003 bd3 ba2.6k sqft895 Elk Meadow Ct, Estes Park, CO 80517For SaleMLS ID #1054355, Mary E Murphy, First Colorado Realty. IRES as distributed by MLS GRID
- $1,697,5004 bd4 ba2.7k sqft2850 Kiowa Trl, Estes Park, CO 80517For SaleMLS ID #1062775, Chris Davis, Keller Williams Top of the Rockies Estes Park. IRES as distributed by MLS GRID
