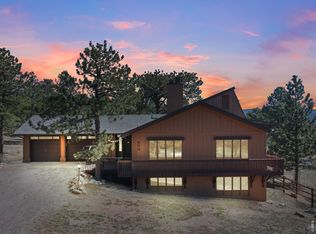
Introducing a classic Estes Park estate home nestled on a picturesque 1.08-acre lot in the coveted Stanley Heights neighborhood. This exquisite property offers a serene and private retreat, showcasing breathtaking views of Longs Peak and the magnificent surrounding mountains. With three bedrooms and three bathrooms, this spacious home provides comfortable living spaces for relaxation and enjoyment. The heart of the home is accentuated by an oversized deck, designed for entertaining and offering the perfect vantage point to savor awe-inspiring sunsets and soak in the dramatic views.The living room bay window helps bring the views inside, where they can be enjoyed alongside the cozy brick, wood-burning fireplace. Situated on a gently sloping lot with a circle drive, this residence offers classic Estes elegance and convenience. The location provides a sense of seclusion while still close to the charming downtown and the historic Stanley Hotel, the neighborhood's namesake. Additional features of this exceptional property include a finished basement and basement bathroom, two-car detached garage and two storage sheds, ensuring ample space for all your storage needs. Don't miss the opportunity to own to own a little slice of Paradise AND Estes Park history, as this was owned by one of the founders of the Estes Park Duck Race and the original owner of Nicky's Steakhouse. Contact agent today to schedule a viewing and make this extraordinary property your own.Seller's Co-Personal Representative is a licensed real estate agent in Colorado.
Sold for $750,000
$750,000
835 Panorama Cir, Estes Park, CO 80517
3beds
2,250sqft
Single Family Residence
Built in 1957
1.08 Acres Lot
$868,500 Zestimate®
$333/sqft
$2,948 Estimated rent
Home value
$868,500
$790,000 - $955,000
$2,948/mo
Zestimate® history
Owner options
List your home for rent
$2,948/mo
Rent Zestimate®
Find your next renter with Zillow Rental Manager. Plus, with online applications, you can quickly screen prospective tenants – for free.
$2,948/mo
Rent Zestimate®
Refinance and save
$4,348/mo
Est. payment
Refinancing to a lower rate could help reduce your monthly payments and save thousands over the life of the loan.
$4,348/mo
Est. payment
Explore your selling options
Work with a Zillow partner agent
Leverage their expertise and Zillow's premium Showcase listings to get your home seen by more buyers.
Get startedList with your own agent
Get your home in front of millions of buyers by listing it on Zillow.
Learn how to do itSell it yourself
Take full control of how buyers see your home on Zillow by listing For Sale by Owner (FSBO).
List your homeWhat's special
Zillow last checked:
Listing updated:
Listed by:
Joseph Michael Penta 970-460-4663,
Penta Homes
Bought with:
Christopher Wilson
eXp Realty, LLC
Source: IRES as distributed by MLS GRID,MLS#: 992193
Facts & features
Interior
Bedrooms & bathrooms
- Bedrooms: 3
- Bathrooms: 3
- Full bathrooms: 2
- 3/4 bathrooms: 1
- Main level bathrooms: 2
Primary bedroom
- Description: Carpet
- Features: Full Primary Bath
- Level: Main
- Area: 308 Square Feet
- Dimensions: 14 x 22
Bedroom 2
- Description: Wood
- Level: Main
- Area: 132 Square Feet
- Dimensions: 11 x 12
Bedroom 3
- Description: Wood
- Level: Main
- Area: 90 Square Feet
- Dimensions: 9 x 10
Kitchen
- Description: Wood
- Level: Main
- Area: 182 Square Feet
- Dimensions: 13 x 14
Laundry
- Description: Wood
- Level: Main
- Area: 56 Square Feet
- Dimensions: 7 x 8
Living room
- Description: Wood
- Level: Main
- Area: 360 Square Feet
- Dimensions: 15 x 24
Recreation room
- Description: Carpet
- Level: Basement
- Area: 336 Square Feet
- Dimensions: 14 x 24
Heating
- Forced Air
Appliances
- Included: Electric Range, Dishwasher, Refrigerator, Washer, Dryer, Microwave
Features
- Eat-in Kitchen, Kitchen Island
- Windows: Window Coverings, Bay or Bow Window
- Basement: Partially Finished
- Has fireplace: Yes
- Fireplace features: Two or More, Living Room, Kitchen
Interior area
- Total structure area: 1,828
- Total interior livable area: 2,250 sqft
- Finished area above ground: 1,828
Property
Parking
- Total spaces: 2
- Parking features: Oversized
- Garage spaces: 2
- Details: Detached
Accessibility
- Accessibility features: Main Floor Bath, Accessible Bedroom, Main Level Laundry
Features
- Levels: One
- Stories: 1
- Patio & porch: Deck
- Exterior features: Sprinkler System
- Fencing: Fenced
- Has view: Yes
- View description: Mountain(s)
Lot
- Size: 1.08 Acres
- Features: Wooded, Paved
Details
- Parcel number: R0518484
- Zoning: E-1
- Special conditions: Private Owner
Construction
Type & style
- Home type: SingleFamily
- Property subtype: Single Family Residence
Materials
- Block, Log
- Roof: Composition
Condition
- New construction: No
- Year built: 1957
Utilities & green energy
- Electric: Town of Estes
- Gas: Xcel
- Sewer: Public Sewer
- Water: District
- Utilities for property: Natural Gas Available, Electricity Available, High Speed Avail
Community & HOA
Community
- Security: Fire Alarm
- Subdivision: Stanley Heights
HOA
- Has HOA: No
Location
- Region: Estes Park
Financial & listing details
- Price per square foot: $333/sqft
- Tax assessed value: $719,600
- Annual tax amount: $2,998
- Date on market: 7/14/2023
- Listing terms: Cash,Conventional
- Electric utility on property: Yes
- Road surface type: Asphalt
Price history
| Date | Event | Price |
|---|---|---|
| 8/30/2023 | Sold | $750,000-4.5%$333/sqft |
Source:  IRES as distributed by MLS GRID #992193 Report a problem IRES as distributed by MLS GRID #992193 Report a problem | ||
| 8/7/2023 | Price change | $785,000-1.9%$349/sqft |
Source: IRES as distributed by MLS GRID #992193 Report a problem | ||
| 7/24/2023 | Price change | $800,000-5.9%$356/sqft |
Source: IRES as distributed by MLS GRID #992193 Report a problem | ||
| 7/14/2023 | Listed for sale | $850,000$378/sqft |
Source: IRES as distributed by MLS GRID #992193 Report a problem | ||
Public tax history
| Year | Property taxes | Tax assessment |
|---|---|---|
| 2025 | $3,458 -10.4% | $44,975 -20.2% |
| 2024 | $3,858 +28.7% | $56,360 -1% |
| 2023 | $2,998 -2.6% | $56,907 +23.1% |
| 2022 | $3,078 +47% | $46,211 +14.4% |
| 2021 | $2,095 +0.6% | $40,390 +48.8% |
| 2020 | $2,083 +4.9% | $27,135 -0.7% |
| 2019 | $1,986 | $27,324 -15.4% |
| 2018 | $1,986 | $32,292 |
| 2017 | $1,986 -0.5% | $32,292 -3% |
| 2016 | $1,997 +3.9% | $33,288 0% |
| 2015 | $1,922 +47.1% | $33,290 -2.8% |
| 2014 | $1,306 | $34,260 -6% |
| 2013 | -- | $36,440 -0.9% |
| 2012 | -- | $36,760 |
| 2011 | -- | $36,760 +18.9% |
| 2010 | -- | $30,920 |
| 2009 | -- | $30,920 +48.1% |
| 2008 | -- | $20,880 |
| 2007 | -- | $20,880 -1.5% |
| 2006 | -- | $21,200 -27.3% |
| 2005 | -- | $29,160 -28.8% |
| 2004 | -- | $40,940 +4.4% |
| 2002 | -- | $39,220 +49.8% |
| 2001 | -- | $26,180 |
Find assessor info on the county website
Neighborhood: 80517
Nearby homes
- $1,078,1003 bd2 ba3.4k sqft837 Panorama Cir, Estes Park, CO 80517Off Market
- $785,0003 bd3 ba3k sqft650 Freeland Ct, Estes Park, CO 80517Sold
- $1,210,1003 bd2 ba2.6k sqft660 Freeland Ct, Estes Park, CO 80517Off Market
- $750,0002 bd2 ba1.6k sqft640 Freeland Ct, Estes Park, CO 80517Sold

- $778,5003 bd2 ba1.4k sqft670 Freeland Ct, Estes Park, CO 80517Off Market
- $1,373,4004 bd3 ba3.2k sqft833 Panorama Cir, Estes Park, CO 80517Off Market
- $1,165,8004 bd2 ba2.5k sqft830 Panorama Cir, Estes Park, CO 80517Off Market
- $583,5002 bd1 ba1.2k sqft600 Freeland Ct, Estes Park, CO 80517Off Market
Nearby schools
GreatSchools rating
- 4/10Estes Park K-5 SchoolGrades: PK-5Distance: 1.2 mi
- 6/10Estes Park Middle SchoolGrades: 6-8Distance: 1.2 mi
- 4/10Estes Park High SchoolGrades: 9-12Distance: 1.2 mi
Schools provided by the listing agent
- Elementary: Estes Park
- Middle: Estes Park
- High: Estes Park
Source: IRES as distributed by MLS GRID. This data may not be complete. We recommend contacting the local school district to confirm school assignments for this home.


Get pre-qualified for a loan
At Zillow Home Loans, we can pre-qualify you in as little as 5 minutes with no impact to your credit score.An equal housing lender. NMLS #10287.
- Colorado
- Larimer County
- Estes Park
- 80517
- 835 Panorama Cir
Nearby cities
Nearby zip codes
Other Estes Park Topics
