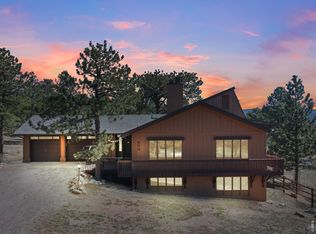
Nestled amongst the pines of Estes Park, Colorado, sits a charming 2-bedroom, 2-bathroom home, completely modernized for your mountain comfort. Step inside and be greeted by the warmth of new flooring flowing throughout the open living area. Sunlight streams through large windows, illuminating the space with natural light. Gaze out at the majestic Longs Peak, its snow-capped summit dominating the view, directly from the sun room - your own private escape for quiet reading or soaking in the scenery. The recently updated kitchen boasts new stainless steel appliances, gleaming against the backdrop of sleek granite countertops. Cooking becomes a joy in this well-equipped space, perfect for whipping up home-cooked meals after a day exploring the Rockies. Dine amidst the mountain views, or step outside onto the deck for a barbecue under the starry sky. Both bedrooms offer a tranquil haven after a day of adventure. New plush carpeting ensures comfort underfoot, while modern light fixtures cast a warm glow. The updated bathrooms feature stylish fixtures and convenient vanities. Attached to the house, a one-car garage keeps your vehicle safe from the elements, while offering additional storage space. But the surprises don't stop there. A bonus room awaits, offering endless possibilities - a home office, a hobby room. Step outside onto the newly poured concrete driveway, leading you to the heart of Estes Park. Explore the vibrant downtown shops, hit the hiking trails for breathtaking vistas, or cast a line in the crystal-clear waters of Lake Estes. With everything conveniently located nearby, this home promises endless opportunities for outdoor recreation and mountain charm. Whether you're seeking a permanent residence or a cozy escape, this fully-renovated gem nestled in the Estes Park Valley offers the perfect blend of comfort, modern updates, and breathtaking mountain views. It's a place to create lasting memories and truly embrace the spirit of Colorado living.
Sold for $750,000
$750,000
640 Freeland Ct, Estes Park, CO 80517
2beds
1,652sqft
Single Family Residence
Built in 1981
0.33 Acres Lot
$743,100 Zestimate®
$454/sqft
$2,572 Estimated rent
Home value
$743,100
$706,000 - $780,000
$2,572/mo
Zestimate® history
Owner options
List your home for rent
$2,572/mo
Rent Zestimate®
Find your next renter with Zillow Rental Manager. Plus, with online applications, you can quickly screen prospective tenants – for free.
$2,572/mo
Rent Zestimate®
Refinance and save
$4,445/mo
Est. payment
Refinancing to a lower rate could help reduce your monthly payments and save thousands over the life of the loan.
$4,445/mo
Est. payment
Explore your selling options
Work with a Zillow partner agent
Leverage their expertise and Zillow's premium Showcase listings to get your home seen by more buyers.
Get startedList with your own agent
Get your home in front of millions of buyers by listing it on Zillow.
Learn how to do itSell it yourself
Take full control of how buyers see your home on Zillow by listing For Sale by Owner (FSBO).
List your homeWhat's special
Zillow last checked:
Listing updated:
Listed by:
Seth Smith 970-310-9778,
LoKation Real Estate
Bought with:
Cindy A Miller, 100084283
RE/MAX Mountain Brokers
Source: IRES as distributed by MLS GRID,MLS#: 1003070
Facts & features
Interior
Bedrooms & bathrooms
- Bedrooms: 2
- Bathrooms: 2
- Full bathrooms: 1
- 3/4 bathrooms: 1
Primary bedroom
- Description: Carpet
- Features: Full Primary Bath
- Level: Upper
- Area: 169 Square Feet
- Dimensions: 13 x 13
Bedroom 2
- Description: Carpet
- Level: Upper
- Area: 132 Square Feet
- Dimensions: 11 x 12
Dining room
- Description: Wood
- Level: Main
- Area: 117 Square Feet
- Dimensions: 9 x 13
Kitchen
- Description: Wood
- Level: Main
- Area: 162 Square Feet
- Dimensions: 18 x 9
Laundry
- Description: Concrete
- Level: Lower
- Area: 50 Square Feet
- Dimensions: 5 x 10
Living room
- Description: Wood
- Level: Main
- Area: 255 Square Feet
- Dimensions: 17 x 15
Study
- Description: Wood
- Level: Lower
- Area: 132 Square Feet
- Dimensions: 11 x 12
Heating
- Baseboard, Radiant, 2 or more Heat Sources
Cooling
- Ceiling Fan(s)
Appliances
- Included: Dishwasher, Refrigerator, Washer, Dryer, Microwave, Trash Compactor, Disposal
- Laundry: Washer/Dryer Hookup
Features
- Cathedral Ceiling(s), Open Floorplan, Natural Woodwork, Sun Room
- Basement: Crawl Space
- Has fireplace: Yes
- Fireplace features: Gas, Gas Log, Living Room, Great Room
Interior area
- Total structure area: 1,652
- Total interior livable area: 1,652 sqft
- Finished area above ground: 1,652
Property
Parking
- Total spaces: 1
- Parking features: Garage Door Opener
- Attached garage spaces: 1
- Details: Attached
Accessibility
- Accessibility features: Stall Shower
Features
- Levels: Tri-Level
- Patio & porch: Patio, Deck
- Has view: Yes
- View description: Mountain(s), City
Lot
- Size: 0.33 Acres
- Features: Cul-De-Sac, Wooded, Evergreen Trees, Sloped, Paved
Details
- Parcel number: R0648710
- Zoning: R
- Special conditions: Private Owner
Construction
Type & style
- Home type: SingleFamily
- Property subtype: Single Family Residence
Materials
- Frame, Wood Siding
- Roof: Composition
Condition
- New construction: No
- Year built: 1981
Utilities & green energy
- Electric: Town of EP
- Gas: Xcel Energy
- Sewer: Public Sewer
- Water: City
- Utilities for property: Natural Gas Available, Electricity Available, Cable Available, Satellite Avail, High Speed Avail
Community & HOA
Community
- Security: Fire Alarm
- Subdivision: Stanley Hills
HOA
- Has HOA: Yes
- Services included: Management
- HOA fee: $100 annually
Location
- Region: Estes Park
Financial & listing details
- Price per square foot: $454/sqft
- Tax assessed value: $593,400
- Annual tax amount: $2,889
- Date on market: 2/12/2024
- Listing terms: Cash,Conventional
- Electric utility on property: Yes
- Road surface type: Asphalt
Price history
| Date | Event | Price |
|---|---|---|
| 5/31/2024 | Sold | $750,000-3.2%$454/sqft |
Source:  IRES as distributed by MLS GRID #1003070 Report a problem IRES as distributed by MLS GRID #1003070 Report a problem | ||
| 4/15/2024 | Pending sale | $775,000$469/sqft |
Source:  REcolorado as distributed by MLS GRID #IR1003070 Report a problem REcolorado as distributed by MLS GRID #IR1003070 Report a problem | ||
| 3/12/2024 | Price change | $775,000-3.1%$469/sqft |
Source: IRES as distributed by MLS GRID #1003070 Report a problem | ||
| 2/12/2024 | Listed for sale | $799,900+33.3%$484/sqft |
Source: IRES as distributed by MLS GRID #1003070 Report a problem | ||
| 12/30/2021 | Sold | $600,000-7.7%$363/sqft |
Source: Public Record Report a problem | ||
| 12/3/2021 | Contingent | $649,900$393/sqft |
Source: IRES as distributed by MLS GRID #951818 Report a problem | ||
| 10/23/2021 | Price change | $649,900-7%$393/sqft |
Source: IRES as distributed by MLS GRID #951818 Report a problem | ||
| 10/8/2021 | Price change | $699,000-12.1%$423/sqft |
Source: IRES as distributed by MLS GRID #951818 Report a problem | ||
| 9/24/2021 | Listed for sale | $795,000$481/sqft |
Source: IRES as distributed by MLS GRID #951818 Report a problem | ||
Public tax history
| Year | Property taxes | Tax assessment |
|---|---|---|
| 2025 | $2,851 -3% | $37,088 -15.4% |
| 2024 | $2,940 +12.3% | $43,818 -1% |
| 2023 | $2,619 -2.6% | $44,243 +29% |
| 2022 | $2,689 +23.6% | $34,292 -2.8% |
| 2021 | $2,175 +0.6% | $35,279 +25.2% |
| 2020 | $2,162 +9.8% | $28,172 -12.1% |
| 2019 | $1,969 | $32,054 +28.8% |
| 2018 | $1,969 | $24,883 |
| 2017 | $1,969 -0.5% | $24,883 +5.3% |
| 2016 | $1,980 +10.5% | $23,625 -9.5% |
| 2015 | $1,792 +32.3% | $26,100 +42.5% |
| 2014 | $1,355 | $18,320 -7% |
| 2013 | -- | $19,700 -26.3% |
| 2012 | -- | $26,740 |
| 2011 | -- | $26,740 +8.4% |
| 2010 | -- | $24,670 |
| 2009 | -- | $24,670 +6.1% |
| 2008 | -- | $23,250 |
| 2007 | -- | $23,250 +2.8% |
| 2006 | -- | $22,610 |
| 2005 | -- | $22,610 +7.4% |
| 2004 | -- | $21,050 -9.3% |
| 2002 | -- | $23,220 |
| 2001 | -- | $23,220 |
Find assessor info on the county website
Neighborhood: 80517
Nearby homes
- $583,5002 bd1 ba1.2k sqft600 Freeland Ct, Estes Park, CO 80517Off Market
- $785,0003 bd3 ba3k sqft650 Freeland Ct, Estes Park, CO 80517Sold
- $690,6003 bd1 ba1.9k sqft610 Steamer Dr, Estes Park, CO 80517Off Market
- $1,210,1003 bd2 ba2.6k sqft660 Freeland Ct, Estes Park, CO 80517Off Market
- $1,087,8003 bd2 ba3.4k sqft837 Panorama Cir, Estes Park, CO 80517Off Market
- $685,0004 bd2 ba2k sqft620 Steamer Dr, Estes Park, CO 80517Off Market
- $861,0003 bd3 ba2.9k sqft625 Freeland Ct, Estes Park, CO 80517Off Market
- $750,0003 bd3 ba2.2k sqft835 Panorama Cir, Estes Park, CO 80517Sold
Nearby schools
GreatSchools rating
- 4/10Estes Park K-5 SchoolGrades: PK-5Distance: 1.3 mi
- 6/10Estes Park Middle SchoolGrades: 6-8Distance: 1.3 mi
- 4/10Estes Park High SchoolGrades: 9-12Distance: 1.3 mi
Schools provided by the listing agent
- Elementary: Estes Park
- Middle: Estes Park
- High: Estes Park
Source: IRES as distributed by MLS GRID. This data may not be complete. We recommend contacting the local school district to confirm school assignments for this home.


Get pre-qualified for a loan
At Zillow Home Loans, we can pre-qualify you in as little as 5 minutes with no impact to your credit score.An equal housing lender. NMLS #10287.
- Colorado
- Larimer County
- Estes Park
- 80517
- 640 Freeland Ct
Nearby cities
Nearby zip codes
Other Estes Park Topics
