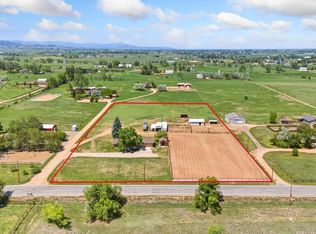
12.5-acre Boulder County property with stunning Front Range views and a rare opportunity to create a future legacy estate while enjoying existing improvements. Tucked away on a quiet country road, you're just 3 minutes from Longmont and 30 minutes to Boulder or Fort Collins. While this property itself is not subject to a conservation easement, the parcels directly to the front (west) and rear (east) are protected by agricultural easements, preserving the surrounding open landscape and view corridors. The property includes a charming 1925 farmhouse (approx. 900 sq ft) with 2 bedrooms and 1 bath. This Victorian cottage is comfortable and functional, featuring air conditioning and on-demand hot water. It serves well as a primary residence today or as a temporary home while future plans are explored. Boulder County has indicated the potential for construction of a new residence of approximately 2,800 sq ft, offering an opportunity for buyers to create a custom home in a uniquely protected rural setting. Buyers are responsible for verifying building opportunities and county requirements. Additional improvements include: Converted historic milk barn with two conforming bedrooms and common space (heated, no plumbing), Functional horse barn with two stalls and tack room, Heated oversized detached two-car garage, Additional sheds and storage structures. Originally a dairy farm, the property retains its agricultural character while offering flexibility for equestrian use, hobby farming, or simply enjoying space and privacy. Offered at $980,000 - below recent appraisal. Properties of this size, with protected surroundings and no conservation easement on the property itself, are increasingly difficult to find in Boulder County.
For sale
Price cut: $45K (5/21)
$935,000
14798 N 115th St, Longmont, CO 80504
2beds
904sqft
:
Get pre-qualified$5,875/mo
Mixed Use
Built in 1925
12.54 Acres Lot
$-- Zestimate®
$1,034/sqft
$-- HOA
What's special
- 150 days |
- 332 |
- 28 |
Zillow last checked:
Listing updated:
Listed by:
Jan Johnson 303-847-2432,
RE/MAX Momentum Westminster
Source: IRES as distributed by MLS GRID,MLS#: 1053538
Facts & features
Interior
Bedrooms & bathrooms
- Bedrooms: 2
- Bathrooms: 1
- Full bathrooms: 1
- Main level bathrooms: 1
Primary bedroom
- Description: Carpet
- Level: Main
- Area: 156 Square Feet
- Dimensions: 12 x 13
Bedroom 2
- Level: Main
Family room
- Level: Main
Kitchen
- Description: Vinyl
- Level: Main
- Area: 210 Square Feet
- Dimensions: 14 x 15
Heating
- Forced Air
Cooling
- Central Air
Appliances
- Included: Electric Range, Dishwasher, Refrigerator, Microwave
Features
- Eat-in Kitchen, Walk-In Closet(s), Jack & Jill Bathroom
- Windows: Bay or Bow Window
- Basement: None
- Has fireplace: Yes
- Fireplace features: Free Standing
Interior area
- Total structure area: 904
- Total interior livable area: 904 sqft
- Finished area above ground: 904
Video & virtual tour
Property
Parking
- Total spaces: 2
- Parking features: Detached, Heated Garage, Oversized
- Garage spaces: 2
- Details: Detached
Accessibility
- Accessibility features: Level Lot
Features
- Levels: One
- Stories: 1
- Fencing: Partial
- Has view: Yes
- View description: Hills, Plains View
Lot
- Size: 12.54 Acres
- Features: Mineral Rights Excluded
Details
- Parcel number: R0072047
- Zoning: A
- Special conditions: Private Owner
- Horses can be raised: Yes
- Horse amenities: Horse(s) Allowed
Construction
Type & style
- Home type: SingleFamily
- Property subtype: Mixed Use
Materials
- Frame
- Roof: Composition
Condition
- New construction: No
- Year built: 1925
Utilities & green energy
- Sewer: Septic Tank
- Water: District
- Utilities for property: Electricity Available, Propane, Cable Available, Satellite Avail
Community & HOA
Community
- Subdivision: Northern Plains
HOA
- Has HOA: No
Location
- Region: Longmont
Financial & listing details
- Price per square foot: $1,034/sqft
- Tax assessed value: $521,040
- Annual tax amount: $3,178
- Date on market: 3/11/2026
- Listing terms: Cash,Conventional,FHA,VA Loan,USDA Loan
- Exclusions: Seller Personal Possessions, Clothes Washer, Clothes Dryer, Metal Fence Panels, Farm Equipment
- Electric utility on property: Yes
Estimated market value
Not available
Estimated sales range
Not available
Not available
Price history
| Date | Event | Price |
|---|---|---|
| 5/21/2026 | Price change | $935,000-4.6%$1,034/sqft |
Source:  IRES as distributed by MLS GRID #1053538 Report a problem IRES as distributed by MLS GRID #1053538 Report a problem | ||
| 3/6/2026 | Listed for sale | $980,000+2.6%$1,084/sqft |
Source:  REcolorado as distributed by MLS GRID #6997011 Report a problem REcolorado as distributed by MLS GRID #6997011 Report a problem | ||
| 9/6/2025 | Listing removed | $955,000$1,056/sqft |
Source: IRES as distributed by MLS GRID #1027814 Report a problem | ||
| 7/28/2025 | Price change | $955,000-2.1%$1,056/sqft |
Source: IRES as distributed by MLS GRID #1027814 Report a problem | ||
| 6/12/2025 | Price change | $975,000-0.5%$1,079/sqft |
Source: IRES as distributed by MLS GRID #1027814 Report a problem | ||
| 3/6/2025 | Listed for sale | $980,000+2.1%$1,084/sqft |
Source: IRES as distributed by MLS GRID #1027814 Report a problem | ||
| 8/29/2024 | Listing removed | -- |
Source: IRES as distributed by MLS GRID #1004032 Report a problem | ||
| 2/29/2024 | Listed for sale | $959,999+1.2%$1,062/sqft |
Source: IRES as distributed by MLS GRID #1004032 Report a problem | ||
| 9/7/2023 | Listing removed | -- |
Source: IRES as distributed by MLS GRID #983463 Report a problem | ||
| 8/3/2023 | Price change | $949,000-4%$1,050/sqft |
Source: IRES as distributed by MLS GRID #983463 Report a problem | ||
| 5/18/2023 | Price change | $989,000-1%$1,094/sqft |
Source: IRES as distributed by MLS GRID #983463 Report a problem | ||
| 3/14/2023 | Listed for sale | $999,000$1,105/sqft |
Source: IRES as distributed by MLS GRID #983463 Report a problem | ||
| 10/10/2022 | Listing removed | -- |
Source: IRES as distributed by MLS GRID #967570 Report a problem | ||
| 6/5/2022 | Listed for sale | $999,000-21.6%$1,105/sqft |
Source: IRES as distributed by MLS GRID #967570 Report a problem | ||
| 5/20/2022 | Listing removed | -- |
Source: IRES as distributed by MLS GRID #962764 Report a problem | ||
| 5/4/2022 | Price change | $1,275,000-5.6%$1,410/sqft |
Source: IRES as distributed by MLS GRID #962764 Report a problem | ||
| 4/12/2022 | Listed for sale | $1,350,000-46%$1,493/sqft |
Source: IRES as distributed by MLS GRID #962764 Report a problem | ||
| 3/31/2021 | Listing removed | -- |
Source: IRES as distributed by MLS GRID #926207 Report a problem | ||
| 10/9/2020 | Listed for sale | $2,500,000+1692.1%$2,765/sqft |
Source: WK Real Estate Longmont #926207 Report a problem | ||
| 1/11/1994 | Sold | $139,500$154/sqft |
Source: Public Record Report a problem | ||
Public tax history
| Year | Property taxes | Tax assessment |
|---|---|---|
| 2025 | $3,220 -15.9% | $35,521 -16.9% |
| 2024 | $3,829 +22.6% | $42,748 -10.1% |
| 2023 | $3,123 -2.1% | $47,540 +56.6% |
| 2022 | $3,191 +18% | $30,355 -3.7% |
| 2021 | $2,704 | $31,526 +18% |
| 2020 | $2,704 +4.1% | $26,717 |
| 2019 | $2,596 | $26,717 +1.8% |
| 2018 | $2,596 | $26,235 -8.3% |
| 2017 | $2,596 +6.1% | $28,614 +11.3% |
| 2016 | $2,446 +5% | $25,714 +6.1% |
| 2015 | $2,330 +3.4% | $24,240 |
| 2014 | $2,254 +14.7% | $24,240 |
| 2013 | $1,965 +134.9% | $24,240 +155.1% |
| 2012 | $836 +2.9% | $9,502 |
| 2011 | $813 | -- |
Find assessor info on the county website
Monthly payment
Est. payment
Payment breakdown
Explore the cost of this home by adjusting the details. Changes won't be saved.Climate risks
Neighborhood: 80504
Nearby schools
GreatSchools rating
- 9/10Mead Elementary SchoolGrades: PK-5Distance: 4.3 mi
- 8/10Mead Middle SchoolGrades: 6-8Distance: 4.2 mi
- 7/10Mead High SchoolGrades: 9-12Distance: 6.2 mi
Schools provided by the listing agent
- Elementary: Mead
- Middle: Mead
- High: Skyline
Source: IRES as distributed by MLS GRID. This data may not be complete. We recommend contacting the local school district to confirm school assignments for this home.
- $1,254,1003 bd2 ba1.6k sqft11623 Wasatch Rd, Longmont, CO 80504Off Market
- $808,9002 bd1 ba771 sqft14673 N 115th St, Longmont, CO 80504Off Market
- $1,069,5003 bd1 ba1.5k sqft14882 N 115th St, Longmont, CO 80504Off Market

- $600,0003 bd1 ba1.4k sqft14619 N 115th St, Longmont, CO 80504Sold

- $974,6003 bd3 ba1.5k sqft11665 Wasatch Rd, Longmont, CO 80504Off Market
- $886,1005 bd2 ba308 sqft15000 N 115th St, Berthoud, CO 80504Off Market
- $1,912,3003 bd3 ba3.3k sqft14587 N 115th St, Longmont, CO 80504Off Market
- $1,321,1003 bd3 ba3.3k sqft14421 N 115th St, Longmont, CO 80504Off Market
A local agent can set up tours, give advice and negotiate with sellers.
A local lender can help you make sure your offer is ready when you are.
Similar homes
- $875,0003 bd2 ba1.2k sqft3704 W County Road 4, Berthoud, CO 80513For Sale
 MLS ID #1061345, William Lewis, C3 Real Estate Solutions, LLC. IRES as distributed by MLS GRID
 - $770,0002 bd1 ba1.3k sqft9735 County Road 7, Longmont, CO 80504For Sale
 MLS ID #1057683, The KL Team, KL Realty. IRES as distributed by MLS GRID
 - $967,0003 bd1 ba927 sqft6903 Valmont Rd, Boulder, CO 80301For Sale
 MLS ID #1063236, Cheryl Shatz, RE/MAX Alliance-Boulder. IRES as distributed by MLS GRID
 - $500,0002 bd1 ba856 sqft203 Judson St, Longmont, CO 80501For Sale
 MLS ID #1065846, Team Kloster, RE/MAX Alliance-Loveland. IRES as distributed by MLS GRID
 - $480,0003 bd1 ba1k sqft113 Caribou Place, Longmont, CO 80504For Sale
 MLS ID #1821147, Melanie Prestwich, Berkshire Hathaway HomeServices Colorado Real Estate, LLC – Erie. REcolorado as distributed by MLS GRID
 - $499,9953 bd2 ba1k sqft1828 Rice St, Longmont, CO 80501For SaleMLS ID #1065994, Kenneth Allen, Milestone Real Estate Inc. IRES as distributed by MLS GRID
- $725,0003 bd1 ba1k sqft749 42nd St SW, Loveland, CO 80537For SaleMLS ID #1059380, Joseph Mivshek, RE/MAX Alliance-FTC South. IRES as distributed by MLS GRID
- $525,0003 bd2 ba1.2k sqft1226 Linden St, Longmont, CO 80501For SaleMLS ID #1065898, Danielle Ewing, Kentwood RE Northern Prop Llc. IRES as distributed by MLS GRID
- $496,0002 bd2 ba1k sqft235 High Point Dr #207, Longmont, CO 80504For SaleMLS ID #1065871, David Scott, Madison & Company Properties - Boulder. IRES as distributed by MLS GRID
- $615,0001 bd2 ba1.1k sqft6669 County Road 19, Fort Lupton, CO 80621For SaleMLS ID #9621025, Jeff Mondragon, HomeSmart Realty. REcolorado as distributed by MLS GRID
- $524,9992 bd1 ba1.3k sqft3204 Indian Blind Trl, Loveland, CO 80537For SaleMLS ID #1065199, Jose Bonilla, PAK Home Realty. IRES as distributed by MLS GRID
- $685,0002 bd2 ba1.2k sqft1850 Folsom St #1005, Boulder, CO 80302For SaleMLS ID #1065266, Bob Luna, Cobalt Realty, Ltd.. IRES as distributed by MLS GRID
- $779,9002 bd2 ba936 sqft575 Pierce St, Erie, CO 80516For SaleMLS ID #1059489, Kevin Chard, Phoenix Realty & Property Mngt. IRES as distributed by MLS GRID
- $595,0002 bd1 ba858 sqft1380 Rosewood Avenue Bldg 9 #E, Boulder, CO 80304For SaleMLS ID #IR1065697, Maia Tozzi, Compass - Boulder. REcolorado as distributed by MLS GRID
- $595,0002 bd1 ba858 sqft1380 Rosewood Ave #9-E, Boulder, CO 80304For SaleMLS ID #1065697, Maia Tozzi, Compass - Boulder. IRES as distributed by MLS GRID
- $515,0003 bd1 ba1.3k sqft760 Hickory Dr, Lyons, CO 80540For SaleMLS ID #1056499, Elise Waldron, Coldwell Banker Realty-Boulder. IRES as distributed by MLS GRID
- $500,0003 bd2 ba1.2k sqft1217 Hunter Ct, Longmont, CO 80501For SaleMLS ID #1053621, CL Realty Group, Berkshire Hathaway HomeServices Rocky Mountain, Realtors-Boulder. IRES as distributed by MLS GRID
- $487,4003 bd2 ba1.3k sqft1225 N 4th St, Berthoud, CO 80513For SaleMLS ID #1058058, Kathleen Gruman, RE/MAX Alliance-Loveland. IRES as distributed by MLS GRID
- $920,0003 bd1 ba1.2k sqft1950 Edgewood Drive, Boulder, CO 80304For SaleMLS ID #5712651, Tara Jones, Opendoor Brokerage LLC. REcolorado as distributed by MLS GRID
- $555,0003 bd1 ba1.1k sqft201 Pratt Street, Longmont, CO 80501For SaleMLS ID #8923496, Scott Leggett, Hatch Realty, LLC. REcolorado as distributed by MLS GRID
