Five miles north of downtown Lyons, 44.39 acres carry a story most Boulder County land cannot tell. This is the heart of the original 300-acre Ohline Ranch, held and worked for generations, and offered now as a rare piece of Colorado with real optionality.A private drive winds through Ponderosa pine to the Ohline homestead, a thoughtfully updated 2-bedroom, 1-bath residence of 1,403 square feet with hardwood floors, original stonework, and indoor-outdoor living that feels both rooted and refined. A seasonal stream, working apple orchard, and period outbuildings anchor a setting that lives larger than its footprint.There is also a meaningful path to expand the property's residential value. Pursuing historical landmark designation for the homestead could unlock a second primary residential building site and reclassify the existing home as an ADU, creating a two-residence legacy compound on a single parcel.The remainder of the land is where the property becomes singular. Roughly 25 acres are permitted for sandstone extraction under an active Colorado 112c mining permit, with a 2005 mineral study identifying reserves in the millions of tons and infrastructure in place for dimensional block, slab, and crushed stone. A turnkey income asset attached to a residence, almost impossible to replicate in today's Front Range land market.For buyers thinking wider, 1312 Steamboat Valley rewards imagination. A legacy land holding. A creative or craft compound. A private equestrian retreat. A phased-use strategy balancing residence, income, and conservation. Few Boulder County properties let a buyer choose their own thesis. This one does.Lyons in minutes, Longmont in twenty, Boulder in thirty, Rocky Mountain National Park within an hour. Canyon-edge privacy, dark skies, and a setting that feels genuinely removed without being remote.
For sale
Price cut: $146K (9/9)
$849,000
1312 Steamboat Valley Rd, Lyons, CO 80540
2beds
1,403sqft
Mixed Use
Built in 1885
44.39 Acres Lot
$-- Zestimate®
$605/sqft
$-- HOA
What's special
Seasonal streamDark skiesPeriod outbuildingsOriginal stoneworkWorking apple orchardHardwood floorsCanyon-edge privacy
- 186 days
- 353
- 19
Zillow last checked:
Listing updated:
Listed by:
Josh Jackson 303-443-6161,
LIV Sotheby's Intl Realty,
Les Pfenning 303-431-2345,
LIV Sotheby's Intl Realty
Source: IRES as distributed by MLS GRID,MLS#: 1054236
Facts & features
Interior
Bedrooms & bathrooms
- Bedrooms: 2
- Bathrooms: 1
- Full bathrooms: 1
- Main level bathrooms: 1
Primary bedroom
- Description: Hardwood
- Features: Full Primary Bath
- Level: Main
- Area: 208 Square Feet
- Dimensions: 13 x 16
Bedroom 2
- Description: Hardwood
- Level: Upper
- Area: 350 Square Feet
- Dimensions: 14 x 25
Kitchen
- Description: Hardwood
- Level: Main
- Area: 176 Square Feet
- Dimensions: 16 x 11
Laundry
- Description: Hardwood
- Level: Main
- Area: 80 Square Feet
- Dimensions: 8 x 10
Living room
- Description: Hardwood
- Level: Main
- Area: 180 Square Feet
- Dimensions: 15 x 12
Heating
- Forced Air
Cooling
- Wall/Window Unit(s), Ceiling Fan(s)
Appliances
- Included: Dishwasher, Refrigerator, Washer, Dryer, Disposal
- Laundry: Washer/Dryer Hookup
Features
- Flooring: Wood
- Doors: 6-Panel Doors
- Basement: Partial,Unfinished,Crawl Space,Sump Pump
- Has fireplace: Yes
- Fireplace features: Living Room, Masonry
Interior area
- Total structure area: 1,403
- Total interior livable area: 1,403 sqft
- Finished area above ground: 1,403
Property
Parking
- Parking features: None
- Details: None
Accessibility
- Accessibility features: Main Floor Bath, Accessible Bedroom
Features
- Levels: Two
- Stories: 2
- Patio & porch: Patio, Deck
- Exterior features: Balcony
- Fencing: Fenced,Wire
- Has view: Yes
- View description: Hills, City
Lot
- Size: 44.39 Acres
- Features: Wooded, Deciduous Trees, Rolling Slope, Sloped, Rock Outcropping, Abuts Public Open Space, Historic District
Details
- Additional structures: Storage, Outbuilding
- Parcel number: R0051253
- Zoning: A
- Special conditions: Private Owner
- Other equipment: Satellite Dish
Construction
Type & style
- Home type: SingleFamily
- Architectural style: Cottage
- Property subtype: Mixed Use
Materials
- Frame, Stone
- Roof: Composition
Condition
- New construction: No
- Year built: 1885
Utilities & green energy
- Electric: Paudre Valley
- Sewer: Septic Tank, Septic Field
- Water: Well
- Utilities for property: Natural Gas Available, Electricity Available
Green energy
- Energy efficient items: Windows
Community & HOA
Community
- Subdivision: Lyons Area
HOA
- Has HOA: No
Location
- Region: Lyons
Financial & listing details
- Price per square foot: $605/sqft
- Tax assessed value: $481,600
- Annual tax amount: $6,303
- Date on market: 3/19/2026
- Listing terms: Cash,Conventional,1031 Exchange
- Exclusions: Seller personal property and trade fixtures.
- Electric utility on property: Yes
- Road surface type: Dirt, Gravel
Estimated market value
Not available
Estimated sales range
Not available
Not available
Price history
| Date | Event | Price |
|---|---|---|
| 9/9/2026 | Price change | $849,000-14.7%$605/sqft |
Source:  IRES as distributed by MLS GRID #1054236 Report a problem IRES as distributed by MLS GRID #1054236 Report a problem | ||
| 5/27/2026 | Price change | $995,000-16.7%$709/sqft |
Source:  REcolorado as distributed by MLS GRID #IR1054236 Report a problem REcolorado as distributed by MLS GRID #IR1054236 Report a problem | ||
| 4/2/2026 | Price change | $1,195,000-22.9%$852/sqft |
Source: IRES as distributed by MLS GRID #1054236 Report a problem | ||
| 9/9/2025 | Price change | $1,550,000-11.4%$1,105/sqft |
Source: IRES as distributed by MLS GRID #1009709 Report a problem | ||
| 5/6/2025 | Price change | $1,750,000-12.5%$1,247/sqft |
Source: IRES as distributed by MLS GRID #1009709 Report a problem | ||
| 8/1/2024 | Price change | $2,000,000-20%$1,426/sqft |
Source: IRES as distributed by MLS GRID #1009709 Report a problem | ||
| 5/16/2024 | Listed for sale | $2,500,000$1,782/sqft |
Source: IRES as distributed by MLS GRID #1009709 Report a problem | ||
Public tax history
| Year | Property taxes | Tax assessment |
|---|---|---|
| 2025 | $14,174 +1.6% | $120,039 -16.9% |
| 2024 | $13,955 +511.4% | $144,531 +3.8% |
| 2023 | $2,282 +0.8% | $139,221 +542.7% |
| 2022 | $2,265 -1% | $21,663 -80.8% |
| 2021 | $2,288 | $112,838 +401.7% |
| 2020 | $2,288 +7.1% | $22,489 |
| 2019 | $2,136 | $22,489 +5.3% |
| 2018 | $2,136 | $21,367 -54.1% |
| 2017 | $2,136 +4.1% | $46,548 +124.6% |
| 2016 | $2,053 +4.7% | $20,729 -0.8% |
| 2015 | $1,961 -56.6% | $20,905 -59.2% |
| 2014 | $4,512 +100.5% | $51,297 +11.5% |
| 2013 | $2,251 +7.6% | $46,023 +77.9% |
| 2012 | $2,092 -20.6% | $25,870 |
| 2011 | $2,636 +4.6% | -- |
| 2010 | $2,521 -0.6% | $32,550 |
| 2009 | $2,537 +10.8% | $32,550 -15.1% |
| 2008 | $2,290 +2.6% | $38,340 |
| 2007 | $2,233 -1.9% | $38,340 +3% |
| 2006 | $2,275 +12.2% | $37,240 |
| 2005 | $2,028 +1.6% | $37,240 +11.1% |
| 2004 | $1,997 +33.2% | $33,530 |
| 2003 | $1,499 +12.1% | $33,530 +54.6% |
| 2002 | $1,337 | $21,690 -90.9% |
| 2001 | -- | $237,100 |
Find assessor info on the county website
Monthly payment
Est. payment
Payment breakdown
Explore the cost of this home by adjusting the details. Changes won't be saved.Climate risks
Neighborhood: 80540
Nearby schools
Schools provided by the listing agent
- Elementary: Lyons
- Middle: Lyons
- High: Lyons
Source: IRES as distributed by MLS GRID. This data may not be complete. We recommend contacting the local school district to confirm school assignments for this home.
Similar homes
- $870,0003 bd2 ba1.2k sqft3704 W County Road 4, Berthoud, CO 80513For Sale
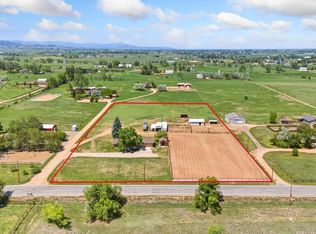
 MLS ID #1061345, William Lewis, C3 Real Estate Solutions, LLC. IRES as distributed by MLS GRID
 - $765,0003 bd2 ba1.5k sqft4701 Meining Rd, Berthoud, CO 80513For Sale
 MLS ID #1065848, Roni Froelich, Group Harmony. IRES as distributed by MLS GRID
 - $645,0003 bd1 ba2k sqft745 Hickory Dr, Lyons, CO 80540For Sale
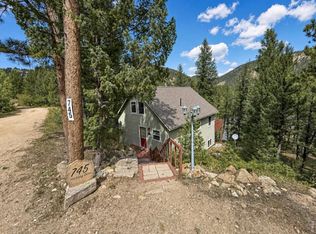 MLS ID #1067567, Mark Prucha, Equity Colorado-Front Range. IRES as distributed by MLS GRID
 - $499,0003 bd1 ba1.3k sqft760 Hickory Dr, Lyons, CO 80540For Sale
 MLS ID #1056499, Elise Waldron, Coldwell Banker Realty-Boulder. IRES as distributed by MLS GRID
 - $840,0004 bd3 ba2k sqft2012 Charro Ave, Longmont, CO 80504For SaleMLS ID #1065649, Lindsey Hanna, Homestead Real Estate, LLC. IRES as distributed by MLS GRID
- $724,9993 bd2 ba1.7k sqft5009 Gary Dr, Berthoud, CO 80513For SaleMLS ID #1060024, Krista Koth, Compass - Boulder. IRES as distributed by MLS GRID
- $850,0003 bd3 ba1.9k sqft2806 Lake Park Way, Longmont, CO 80503For SaleMLS ID #1061630, Wendy Conder, Windemere Realty Inc.. IRES as distributed by MLS GRID
- $875,0003 bd2 ba1.6k sqft5005 Swainsona Dr, Loveland, CO 80537For SaleMLS ID #1065503, Carrie Hill, Rocky Mountain RE Inc. IRES as distributed by MLS GRID
- $770,0003 bd2 ba1.9k sqft619 Alpine Dr, Estes Park, CO 80517For SaleMLS ID #1062697, Jeff Abel, Keller Williams Top of the Rockies Estes Park. IRES as distributed by MLS GRID
- $690,0003 bd2 ba1.4k sqft300 Colt Dr, Loveland, CO 80537For SaleMLS ID #1059309, Dee Bundy, C3 Real Estate Solutions, LLC. IRES as distributed by MLS GRID
- $995,0003 bd2 ba1.5k sqft13861 Elmore Road, Longmont, CO 80504For Sale
 MLS ID #6559355, Kim Niles, eXp Realty, LLC. REcolorado as distributed by MLS GRID
 - $647,9002 bd2 ba1.7k sqft589 Keko Dr, Loveland, CO 80537For SaleMLS ID #1055707, Rob Kittle, Kittle Real Estate. IRES as distributed by MLS GRID
- $720,0003 bd2 ba1.4k sqft148 Big Pine Ln, Drake, CO 80515For SaleMLS ID #1061934, Danielle Marcus, RE/MAX Professionals Ken Caryl. IRES as distributed by MLS GRID
- $825,0004 bd2 ba2k sqft5427 Aspen Ave, Erie, CO 80516For SaleMLS ID #1061370, Vernetta Angelo, Equity Colorado-Front Range. IRES as distributed by MLS GRID
- $753,0003 bd3 ba1.6k sqft310 Wendelyn Way, Boulder, CO 80302For SaleMLS ID #1053706, Belinda Hanke, Equity Colorado-Front Range. IRES as distributed by MLS GRID
- $967,0003 bd1 ba927 sqft6903 Valmont Rd, Boulder, CO 80301For SaleMLS ID #1063236, Cheryl Shatz, RE/MAX Alliance-Boulder. IRES as distributed by MLS GRID
- $725,0002 bd2 ba1k sqft1637 Black Squirrel Dr, Estes Park, CO 80517For SaleMLS ID #1059338, Trisha Wills, Mountain Paradise RE Inc. IRES as distributed by MLS GRID
- $486,9002 bd2 ba1.2k sqft280 Streamside Dr, Drake, CO 80515For SaleMLS ID #1068032, David Lasota, RE/MAX Mountain Brokers. IRES as distributed by MLS GRID
- $749,9503 bd2 ba1.9k sqft1141 Wallace Ln, Estes Park, CO 80517For SaleMLS ID #1037624, Kirk Fisher, RE/MAX Mountain Brokers. IRES as distributed by MLS GRID
- $615,0002 bd2 ba1.1k sqft636 Ranch Rd, Ward, CO 80481For SaleMLS ID #1063119, Erika Archer, 8z Real Estate. IRES as distributed by MLS GRID
