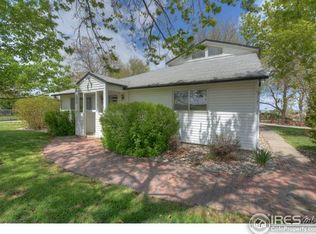
Nestled on nearly 1 acre of flat, usable land, this idyllic farmhouse property captures the charm of country living while offering the convenience of amenities and commuting. Surrounded by mature trees, fruit trees, open pasture space, and peaceful privacy, this property delivers character and practical functionality for hobby farming, outdoor enjoyment, or simply embracing a quieter lifestyle. A nostalgic picket fence, covered front porch, and cottage-style entry invite you to slow down and enjoy. The classic farmhouse style blends with modern updates. Recessed lighting, updated baseboards and trim pair beautifully with vintage accents throughout the home. The living room features a pellet stove while the kitchen offers timeless farmhouse character with granite countertops, tiled flooring, abundant storage, a gas cooktop, and a dedicated coffee or prep area just off the main kitchen space. The functional layout includes a side owner's entrance with mud room and laundry area, adding everyday convenience. The main floor features a full bathroom with double vanity sinks, while the upstairs bath showcases classic touches including white penny tile flooring, wainscoting, and a bright, clean feel. A main floor office provides excellent flexibility and could easily function as a non-conforming 4th bedroom. Outside, a detached 2-car garage, extensive off-street parking, RV/electrical hookup, fire pit area, chicken coop, and a versatile heated shed space perfect for homeschooling, an art studio, hobby room, or workshop. The orchard includes apricot, apple, pear, cherry, and peach trees spread throughout the property, enhancing both beauty and functionality. Major updates include a Class 4 roof installed in 2021, active radon mitigation system, vinyl windows, and recently cleaned sewer line clean-outs and stub-ins. District water and sewer for convenience. Enjoy manageable acreage living with timeless farmhouse charm in one of Loveland's most desirable settings.
For sale
Price cut: $25K (6/17)
$725,000
439 42nd St SW, Loveland, CO 80537
4beds
1,668sqft
Mixed Use
Built in 1920
0.85 Acres Lot
$716,400 Zestimate®
$435/sqft
$-- HOA
What's special
Cottage-style entryFruit treesNostalgic picket fenceChicken coopCovered front porchAbundant storageFire pit area
- 57 days |
- 1,069 |
- 57 |
Likely to sell faster than
Zillow last checked:
Listing updated:
Listed by:
Nicholas Bukowski 970-219-7096,
The Station Real Estate
Source: IRES as distributed by MLS GRID,MLS#: 1058917
Loading...
Facts & features
Interior
Bedrooms & bathrooms
- Bedrooms: 4
- Bathrooms: 2
- Full bathrooms: 1
- 3/4 bathrooms: 1
- Main level bathrooms: 1
Primary bedroom
- Description: Hardwood
- Features: Full Primary Bath
- Level: Upper
- Area: 234 Square Feet
- Dimensions: 13 x 18
Bedroom 2
- Description: Hardwood
- Level: Upper
- Area: 169 Square Feet
- Dimensions: 13 x 13
Bedroom 3
- Description: Hardwood
- Level: Main
- Area: 100 Square Feet
- Dimensions: 10 x 10
Dining room
- Description: Hardwood
- Level: Main
- Area: 130 Square Feet
- Dimensions: 10 x 13
Kitchen
- Description: Tile
- Level: Main
- Area: 176 Square Feet
- Dimensions: 11 x 16
Laundry
- Description: Tile
- Level: Main
- Area: 55 Square Feet
- Dimensions: 5 x 11
Living room
- Description: Hardwood
- Level: Main
- Area: 221 Square Feet
- Dimensions: 13 x 17
Study
- Description: Hardwood
- Level: Main
- Area: 80 Square Feet
- Dimensions: 8 x 10
Heating
- Forced Air, Baseboard, Pellet Stove
Cooling
- Wall/Window Unit(s)
Appliances
- Included: Gas Range, Dishwasher, Refrigerator, Washer, Dryer, Microwave
- Laundry: Washer/Dryer Hookup
Features
- Eat-in Kitchen, Separate Dining Room, Pantry, Walk-In Closet(s), Crown Molding
- Flooring: Wood
- Windows: Window Coverings
- Basement: None,Crawl Space,Built-In Radon
- Has fireplace: Yes
- Fireplace features: Living Room
Interior area
- Total structure area: 1,668
- Total interior livable area: 1,668 sqft
- Finished area above ground: 1,668
Video & virtual tour
Property
Parking
- Total spaces: 2
- Parking features: RV Access/Parking, Detached
- Garage spaces: 2
- Details: Detached
Accessibility
- Accessibility features: Level Lot, Level Drive, Main Floor Bath, Accessible Bedroom, Main Level Laundry
Features
- Levels: Two
- Stories: 2
- Patio & porch: Patio
- Exterior features: Sprinkler System
- Fencing: Fenced,Wood,Wire
- Has view: Yes
- View description: Hills, Plains View
Lot
- Size: 0.85 Acres
- Features: Wooded, Evergreen Trees, Deciduous Trees, Level, Abuts Farm Land, Paved, Fire Hydrant within 500 Feet
Details
- Additional structures: Storage
- Parcel number: R0647268
- Zoning: FA
- Special conditions: Private Owner
- Horses can be raised: Yes
- Horse amenities: Horse(s) Allowed, Pasture
Construction
Type & style
- Home type: SingleFamily
- Architectural style: Cottage,Farmhouse
- Property subtype: Mixed Use
Materials
- Frame, Brick, Wood Siding
- Roof: Composition
Condition
- New construction: No
- Year built: 1920
Utilities & green energy
- Electric: Xcel
- Gas: Xcel
- Sewer: Public Sewer
- Water: City
- Utilities for property: Natural Gas Available, Electricity Available, Cable Available, Satellite Avail
Green energy
- Energy efficient items: Southern Exposure
Community & HOA
Community
- Security: Fire Alarm
- Subdivision: N/A
HOA
- Has HOA: No
Location
- Region: Loveland
Financial & listing details
- Price per square foot: $435/sqft
- Tax assessed value: $568,100
- Annual tax amount: $3,223
- Date on market: 5/13/2026
- Listing terms: Cash,Conventional,FHA,VA Loan
- Exclusions: Seller's personal property.
- Electric utility on property: Yes
- Road surface type: Asphalt
Estimated market value
$716,400
$681,000 - $752,000
$2,493/mo
Price history
| Date | Event | Price |
|---|---|---|
| 6/17/2026 | Price change | $725,000-3.3%$435/sqft |
Source:  IRES as distributed by MLS GRID #1058917 Report a problem IRES as distributed by MLS GRID #1058917 Report a problem | ||
| 5/13/2026 | Listed for sale | $750,000-6.3%$450/sqft |
Source: IRES as distributed by MLS GRID #1058917 Report a problem | ||
| 8/15/2023 | Sold | $800,000-5.8%$480/sqft |
Source: IRES as distributed by MLS GRID #991926 Report a problem | ||
| 7/12/2023 | Listed for sale | $849,500+28.8%$509/sqft |
Source: IRES as distributed by MLS GRID #991926 Report a problem | ||
| 8/30/2022 | Listing removed | -- |
Source: Zillow Rental Manager Report a problem | ||
| 7/30/2022 | Listed for rent | $3,600$2/sqft |
Source: Zillow Rental Manager Report a problem | ||
| 11/1/2021 | Listing removed | -- |
Source: IRES as distributed by MLS GRID #948193 Report a problem | ||
| 10/13/2021 | Listed for sale | $659,500+37.4%$395/sqft |
Source: IRES as distributed by MLS GRID #948193 Report a problem | ||
| 4/25/2019 | Sold | $480,000-1%$288/sqft |
Source: IRES as distributed by MLS GRID #873928 Report a problem | ||
| 3/6/2019 | Listed for sale | $485,000+16.3%$291/sqft |
Source: RE/MAX Alliance-FTC South #873928 Report a problem | ||
| 12/20/2017 | Sold | $417,000+19.1%$250/sqft |
Source: Public Record Report a problem | ||
| 8/1/2016 | Sold | $350,000$210/sqft |
Source: Public Record Report a problem | ||
| 7/3/2016 | Pending sale | $350,000$210/sqft |
Source: The Group, Inc. #796096 Report a problem | ||
| 7/1/2016 | Listed for sale | $350,000+25%$210/sqft |
Source: Group Horsetooth #796096 Report a problem | ||
| 2/4/2015 | Sold | $280,000-1.8%$168/sqft |
Source: Public Record Report a problem | ||
| 9/17/2014 | Listed for sale | $285,000$171/sqft |
Source: The Group;, Inc. Real Estate #747181 Report a problem | ||
Public tax history
| Year | Property taxes | Tax assessment |
|---|---|---|
| 2024 | $2,799 +32.7% | $38,063 -1% |
| 2023 | $2,110 -2.6% | $38,432 +43.6% |
| 2022 | $2,166 -0.7% | $26,765 -2.8% |
| 2021 | $2,181 +5.2% | $27,535 -0.7% |
| 2020 | $2,072 +22.7% | $27,728 +2.7% |
| 2019 | $1,688 | $26,993 +30.3% |
| 2018 | $1,688 | $20,722 |
| 2017 | $1,688 +16.2% | $20,722 +22% |
| 2016 | $1,453 +19% | $16,987 0% |
| 2015 | $1,221 -2.8% | $16,990 +0.6% |
| 2014 | $1,256 | $16,890 |
| 2013 | -- | $16,890 +8% |
| 2012 | -- | $15,640 |
| 2011 | -- | $15,640 -14.4% |
| 2010 | -- | $18,270 |
| 2009 | -- | $18,270 |
| 2008 | -- | $18,270 |
| 2007 | -- | $18,270 -12.9% |
| 2006 | -- | $20,980 |
| 2005 | -- | $20,980 +17.7% |
| 2004 | -- | $17,820 +27.9% |
| 2002 | -- | $13,930 -19.2% |
| 2001 | -- | $17,250 |
Find assessor info on the county website
Monthly payment
Est. payment$--/mo
Payment breakdown
Explore the cost of this home by adjusting the details. Changes won't be saved.All calculations are estimates and provided by Zillow, Inc. for informational purposes only. Actual amounts may vary.
HOA fees may include property taxes on listings classified as Co-Ops. Contact the listing agent and/or owner for fee details.
Mortgage interest rates are dependent on a number of factors, including credit score, down payment, and repayment length. Interest rate data provided by Zillow Group Marketplace, Inc. as of 1/1/1970 from various mortgage lenders with which we have lead or other similar arrangements; the Estimated Payment is an average of those rates.
See how much you could borrow to make a competitive offer.
Climate risks
Neighborhood: 80537
Nearby schools
GreatSchools rating
- 9/10Carrie Martin Elementary SchoolGrades: PK-5Distance: 0.7 mi
- 4/10Bill Reed Middle SchoolGrades: 6-8Distance: 3.1 mi
- 6/10Thompson Valley High SchoolGrades: 9-12Distance: 2.7 mi
Schools provided by the listing agent
- Elementary: Carrie Martin
- Middle: Bill Reed
- High: Thompson Valley
Source: IRES as distributed by MLS GRID. This data may not be complete. We recommend contacting the local school district to confirm school assignments for this home.

A local agent can set up tours, give advice and negotiate with sellers.



- Colorado
- Larimer County
- Loveland
- 80537
- 439 42nd St SW
Nearby cities
Nearby zip codes
Other Loveland Topics
