One property, 2 detached residences! This results in a Home, an ADU, and a World of Possibilities. In this listing, the term ADU (meaning "Accessory Dwelling Unit") refers to a detached house currently being used as an AirBnb short-term rental. Located in an older, established neighborhood near downtown, this unique property offers something increasingly difficult to find-a comfortable main residence paired with a newer, fully independent detached ADU. Whether you're looking for additional income potential, multigenerational living, guest accommodations, or the flexibility to live in one residence while renting the other, this property opens the door to a variety of possibilities. No metro tax, no HOA. Easy access to downtown, Loveland, and all of Northern Colorado. Home warranty included. The main home features 2 bed/1 bath, open living area, and eat-in kitchen with the character and charm of an established neighborhood. A small unfinished basement provides space for laundry and additional storage. While outside, enjoy a private, fully fenced backyard, and covered patio. The standout feature is the detached ADU, built approximately five years ago and currently operating as an active Airbnb short-term rental. Designed as a self-contained residence, the ADU includes 1 bed/1 bath, laundry, open kitchen/living area, and quaint patio area. Attached to the ADU building is an additional storage unit currently used by the main house. Depending on your needs, this space could instead provide convenient dedicated storage, or expanded space, for the ADU. Two residences. One property. More ways to make it work for you.
For sale
$625,000
1208 E 3rd St, Loveland, CO 80537
3beds
1,420sqft
Mixed Use
Built in 1925
5,895 Square Feet Lot
$-- Zestimate®
$440/sqft
$-- HOA
What's special
Private fully fenced backyardCovered patioEat-in kitchen
- 23 days
- 468
- 50
Zillow last checked:
Listing updated:
Listed by:
Matthew Dozier 970-213-4877,
Matthew Dozier Real Estate LLC
Source: IRES as distributed by MLS GRID,MLS#: 1069180
Facts & features
Interior
Bedrooms & bathrooms
- Bedrooms: 3
- Bathrooms: 2
- Full bathrooms: 1
- 3/4 bathrooms: 1
- Main level bathrooms: 2
Primary bedroom
- Description: Bamboo
- Features: Shared Primary Bath
- Level: Main
- Area: 110 Square Feet
- Dimensions: 10 x 11
Bedroom 2
- Description: Laminate
- Level: Main
- Area: 104 Square Feet
- Dimensions: 13 x 8
Kitchen
- Description: Vinyl
- Level: Main
- Area: 121 Square Feet
- Dimensions: 11 x 11
Laundry
- Description: Tile
- Level: Lower
- Area: 56 Square Feet
- Dimensions: 8 x 7
Living room
- Description: Laminate
- Level: Main
- Area: 165 Square Feet
- Dimensions: 11 x 15
Heating
- Forced Air
Cooling
- Ceiling Fan(s)
Appliances
- Included: Electric Range, Dishwasher, Refrigerator, Washer, Dryer, Microwave, Freezer
- Laundry: Washer/Dryer Hookup
Features
- Eat-in Kitchen, Open Floorplan, Pantry, Natural Woodwork
- Flooring: Wood
- Basement: Partial
Interior area
- Total structure area: 1,259
- Total interior livable area: 1,420 sqft
- Finished area above ground: 1,259
Property
Parking
- Parking features: None
- Details: None
Accessibility
- Accessibility features: Level Lot, Main Floor Bath, Accessible Bedroom
Features
- Levels: One
- Stories: 1
- Patio & porch: Patio
- Fencing: Fenced,Wood
- Has view: Yes
- View description: City
Lot
- Size: 5,895 Square Feet
- Features: Corner Lot, Evergreen Trees, Deciduous Trees, Level, City Limits, Paved, Curbs, Gutters, Sidewalks, Street Light, Alley
Details
- Additional structures: Storage, Carriage House
- Parcel number: R0392227
- Zoning: R3E
- Special conditions: Private Owner
Construction
Type & style
- Home type: SingleFamily
- Architectural style: Cottage,Includes Rental Unit
- Property subtype: Mixed Use
Materials
- Frame, Composition
- Roof: Composition
Condition
- New construction: No
- Year built: 1925
Utilities & green energy
- Electric: City of Loveland
- Gas: Xcel
- Sewer: Public Sewer
- Utilities for property: Natural Gas Available, Electricity Available
Green energy
- Energy efficient items: Windows
Community & HOA
Community
- Subdivision: Iowa
HOA
- Has HOA: No
Location
- Region: Loveland
Financial & listing details
- Price per square foot: $440/sqft
- Tax assessed value: $418,800
- Annual tax amount: $2,239
- Date on market: 9/22/2026
- Listing terms: Cash,Conventional
- Exclusions: Seller's personal belongings, plant pots in backyard, shed contents, pink picture on wall of ADU bathroom
- Electric utility on property: Yes
- Road surface type: Asphalt
Estimated market value
Not available
Estimated sales range
Not available
Not available
Price history
| Date | Event | Price |
|---|---|---|
| 9/22/2026 | Listed for sale | $625,000+316.7%$440/sqft |
Source:  IRES as distributed by MLS GRID #1069180 Report a problem IRES as distributed by MLS GRID #1069180 Report a problem | ||
| 10/10/2012 | Sold | $150,000$106/sqft |
Source: IRES as distributed by MLS GRID #689653 Report a problem | ||
| 8/24/2012 | Listed for sale | $150,000+5.6%$106/sqft |
Source: The Group Inc. #689653 Report a problem | ||
| 11/22/2005 | Sold | $142,000-2.1%$100/sqft |
Source: Public Record Report a problem | ||
| 7/26/2005 | Sold | $145,000$102/sqft |
Source: Public Record Report a problem | ||
Public tax history
| Year | Property taxes | Tax assessment |
|---|---|---|
| 2025 | $2,239 +15% | $26,175 -6.8% |
| 2024 | $1,947 +34.2% | $28,086 -1% |
| 2023 | $1,451 -2.7% | $28,359 +55.5% |
| 2022 | $1,491 +2.3% | $18,237 -2.8% |
| 2021 | $1,458 +1.7% | $18,762 +2.3% |
| 2020 | $1,434 +15.6% | $18,340 -0.7% |
| 2019 | $1,240 | $18,468 +22.5% |
| 2018 | $1,240 | $15,070 |
| 2017 | $1,240 +16.1% | $15,070 +26.3% |
| 2016 | $1,068 +23.1% | $11,932 +0% |
| 2015 | $868 +14.4% | $11,930 -11.4% |
| 2014 | $759 | $13,470 +51.5% |
| 2013 | -- | $8,890 -5.5% |
| 2012 | -- | $9,410 |
| 2011 | -- | $9,410 -6.3% |
| 2010 | -- | $10,040 |
| 2009 | -- | $10,040 -9.1% |
| 2008 | -- | $11,050 |
| 2007 | -- | $11,050 +16.8% |
| 2006 | -- | $9,460 |
| 2005 | -- | $9,460 -0.6% |
| 2004 | -- | $9,520 +11.7% |
| 2002 | -- | $8,520 |
| 2001 | -- | $8,520 |
Find assessor info on the county website
Monthly payment
Est. payment
Payment breakdown
Explore the cost of this home by adjusting the details. Changes won't be saved.Climate risks
Neighborhood: 80537
Nearby schools
Schools provided by the listing agent
- Elementary: Winona
- Middle: Bill Reed
- High: Mountain View
Source: IRES as distributed by MLS GRID. This data may not be complete. We recommend contacting the local school district to confirm school assignments for this home.
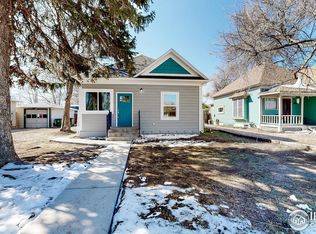


Similar homes
- $--3 bd2 ba1.2k sqft553 Cora Pl, Loveland, CO 80537Auction
 Auction.com 2
 - $595,0005 bd2 ba1.7k sqft835 W 5th St, Loveland, CO 80537For Sale

 MLS ID #1069923, Torrey McCoy, RE/MAX Alliance-FTC South. IRES as distributed by MLS GRID
 - $478,0003 bd2 ba1.4k sqft624 E 7th Street, Loveland, CO 80537For Sale

 MLS ID #9132681, Adam Lowe, Lowes Flat Fee Realty. REcolorado as distributed by MLS GRID
 - $589,0004 bd2 ba1.5k sqft525 W 9th St, Loveland, CO 80537For Sale
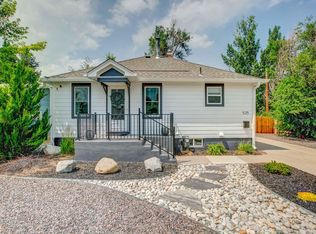 MLS ID #1063417, Mary Ann Ozmina, RE/MAX Alliance-Loveland. IRES as distributed by MLS GRID
 - $675,0004 bd3 ba2k sqft430 N Harrison Avenue, Loveland, CO 80537For SaleMLS ID #6913990, Russell Woodard, RE/MAX Alliance. REcolorado as distributed by MLS GRID
- $450,0002 bd3 ba1.4k sqft1207 Loch Mount Dr, Loveland, CO 80537For SaleMLS ID #1070696, Heide Kay Fralic, Kittle Real Estate. IRES as distributed by MLS GRID
- $675,0004 bd3 ba2k sqft430 Harrison Ave, Loveland, CO 80537For SaleMLS ID #1065724, Russell Woodard, RE/MAX Alliance-Loveland. IRES as distributed by MLS GRID
- $525,0004 bd2 ba2k sqft853 E 7th St, Loveland, CO 80537For SaleMLS ID #1065694, Erin Glenn, eXp Realty LLC. IRES as distributed by MLS GRID
- $509,0003 bd2 ba1.7k sqft204 N Jefferson Ave, Loveland, CO 80537For SaleMLS ID #1061751, Tracie Milton, Group Centerra. IRES as distributed by MLS GRID
- $379,9002 bd1 ba1.1k sqft1135 Monroe Ave, Loveland, CO 80537For SaleMLS ID #1070589, Rob Kittle, Kittle Real Estate. IRES as distributed by MLS GRID
- $399,9003 bd1 ba1.2k sqft538 2nd St SE, Loveland, CO 80537For SaleMLS ID #1070286, Pierce Hasler, Doberstein Lemburg Commercial. IRES as distributed by MLS GRID
- $475,0003 bd2 ba1.5k sqft557 E 9th St, Loveland, CO 80537For SaleMLS ID #1061989, Kelly McBartlett, Compass - Boulder. IRES as distributed by MLS GRID
- $469,0003 bd2 ba1.7k sqft1827 E 11th St, Loveland, CO 80537For SaleMLS ID #1069806, Abby Renner, RE/MAX Nexus. IRES as distributed by MLS GRID
- $545,0003 bd4 ba2.1k sqft2524 Anemonie Dr, Loveland, CO 80537For SaleMLS ID #1069900, Dave Trujillo, Group Centerra. IRES as distributed by MLS GRID
- $457,0003 bd2 ba1.6k sqft1210 Gard Pl, Loveland, CO 80537For SaleMLS ID #1069904, Laura Michaud, Kittle Real Estate. IRES as distributed by MLS GRID
- $349,9992 bd1 ba1.3k sqft1129 E 2nd St, Loveland, CO 80537For SaleMLS ID #1067975, Joan Wilson, Eagles View Realty. IRES as distributed by MLS GRID
- $449,0003 bd2 ba1.6k sqft1307 Ellen Place, Loveland, CO 80537For SaleMLS ID #5527868, Kathryn Rau, West and Main Homes Inc. REcolorado as distributed by MLS GRID
- $409,0002 bd1 ba1.5k sqft728 E 7th St, Loveland, CO 80537For SaleMLS ID #1067959, Robert Miner, Black Timber Real Estate LLC. IRES as distributed by MLS GRID
- $610,0004 bd3 ba2k sqft1537 Platte Ct, Loveland, CO 80538For SaleMLS ID #1066222, Duff Knott, Realty One Group Fourpoints CO. IRES as distributed by MLS GRID
- $550,0004 bd4 ba2k sqft2441 5th St SW, Loveland, CO 80537For SaleMLS ID #1067461, Anoushir Mansouri, Group Mulberry. IRES as distributed by MLS GRID
