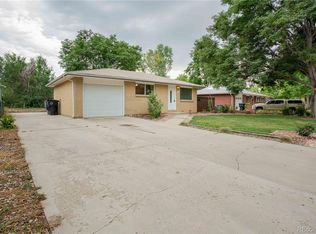
Come take a look at all the updates this charming brick ranch has to offer! Fresh new paint, new carpet, new appliances, and new blinds give the interior a refreshed feel, while major exterior improvements include a new roof, new gutters, and a new garage door. Xeroscape ready! With its classic brick exterior and thoughtful updates throughout, this home is ready for its next chapter. Come see the improvements and discover the possibilities for yourself!
For sale
Price cut: $7.5K (10/19)
$418,500
445 Dickson St, Longmont, CO 80504
3beds
1,075sqft
Single Family Residence
Built in 1971
6,622 Square Feet Lot
$415,400 Zestimate®
$389/sqft
$-- HOA
What's special
Classic brick exteriorNew garage doorCharming brick ranchFresh new paintNew guttersNew roofNew blinds
- 9 days
- 357
- 14
Likely to sell faster than
Zillow last checked:
Listing updated:
Listed by:
Earl Bergland 970-219-2843,
Next Chapter Real Estate CO
Source: IRES as distributed by MLS GRID,MLS#: 1070430
Facts & features
Interior
Bedrooms & bathrooms
- Bedrooms: 3
- Bathrooms: 2
- Full bathrooms: 1
- 1/2 bathrooms: 1
- Main level bathrooms: 2
Primary bedroom
- Description: Carpet
- Level: Main
- Area: 108 Square Feet
- Dimensions: 9 x 12
Bedroom 2
- Description: Carpet
- Level: Main
- Area: 99 Square Feet
- Dimensions: 9 x 11
Bedroom 3
- Description: Wood
- Level: Main
- Area: 99 Square Feet
- Dimensions: 9 x 11
Kitchen
- Description: Vinyl
- Level: Main
- Area: 209 Square Feet
- Dimensions: 11 x 19
Laundry
- Description: Vinyl
- Level: Main
- Area: 30 Square Feet
- Dimensions: 5 x 6
Living room
- Description: Carpet
- Level: Main
- Area: 192 Square Feet
- Dimensions: 12 x 16
Heating
- Forced Air
Appliances
- Included: Electric Range, Dishwasher, Refrigerator
- Laundry: Washer/Dryer Hookup
Features
- Eat-in Kitchen, Walk-In Closet(s)
- Windows: Window Coverings
- Basement: None
Interior area
- Total structure area: 1,075
- Total interior livable area: 1,075 sqft
- Finished area above ground: 1,075
Property
Parking
- Total spaces: 1
- Parking features: Garage Door Opener, Attached
- Attached garage spaces: 1
- Details: Attached
Accessibility
- Accessibility features: Level Lot
Features
- Levels: One
- Stories: 1
- Fencing: Fenced,Chain Link
Lot
- Size: 6,622 Square Feet
Details
- Parcel number: R0045976
- Zoning: RES
- Special conditions: Licensed Owner
Construction
Type & style
- Home type: SingleFamily
- Property subtype: Single Family Residence
Materials
- Frame, Brick
- Roof: Composition
Condition
- New construction: No
- Year built: 1971
Utilities & green energy
- Electric: City
- Gas: Xcel
- Sewer: Public Sewer
- Utilities for property: Natural Gas Available, Electricity Available
Community & HOA
Community
- Subdivision: Dollhouse Village 1
HOA
- Has HOA: No
Location
- Region: Longmont
Financial & listing details
- Price per square foot: $389/sqft
- Tax assessed value: $374,100
- Annual tax amount: $2,455
- Date on market: 10/12/2026
- Listing terms: Cash,Conventional,FHA,VA Loan
- Electric utility on property: Yes
Estimated market value
$415,400
$395,000 - $436,000
$2,371/mo
Price history
| Date | Event | Price |
|---|---|---|
| 10/19/2026 | Price change | $418,500-1.8%$389/sqft |
Source:  REcolorado as distributed by MLS GRID #IR1070430 Report a problem | ||
| 10/12/2026 | Listed for sale | $425,987+148.7%$396/sqft |
Source: REcolorado as distributed by MLS GRID #IR1070430 Report a problem | ||
| 7/15/2014 | Sold | $171,286+2.6%$159/sqft |
Source: Public Record Report a problem | ||
| 10/19/2009 | Sold | $167,000+73.1%$155/sqft |
Source: Public Record Report a problem | ||
| 4/15/2009 | Sold | $96,500-1.4%$90/sqft |
Source: Public Record Report a problem | ||
| 3/26/2009 | Listed for sale | $97,900-42.4%$91/sqft |
Source: Listhub #594424 Report a problem | ||
| 10/4/2004 | Sold | $170,000+41.7%$158/sqft |
Source: Public Record Report a problem | ||
| 9/14/1998 | Sold | $120,000$112/sqft |
Source: Public Record Report a problem | ||
Public tax history
| Year | Property taxes | Tax assessment |
|---|---|---|
| 2025 | $2,039 +1.4% | $23,382 -6.5% |
| 2024 | $2,011 +7.9% | $25,004 -1% |
| 2023 | $1,865 -1.3% | $25,247 +34% |
| 2022 | $1,889 +17.6% | $18,842 -2.8% |
| 2021 | $1,606 | $19,384 +17.2% |
| 2020 | $1,606 +7.4% | $16,538 |
| 2019 | $1,496 | $16,538 +5% |
| 2018 | $1,496 | $15,746 -9.6% |
| 2017 | $1,496 +13.5% | $17,409 +26.3% |
| 2016 | $1,318 +4.9% | $13,787 +24.1% |
| 2015 | $1,256 +21% | $11,112 |
| 2014 | $1,038 -12.1% | $11,112 |
| 2013 | $1,181 +6.8% | $11,112 -12.8% |
| 2012 | $1,106 +12.9% | $12,736 |
| 2011 | $980 +1.8% | -- |
| 2010 | $962 -5.7% | $11,380 |
| 2009 | $1,020 +12.1% | $11,380 -18.5% |
| 2008 | $910 -5.3% | $13,960 |
| 2007 | $960 -1.8% | $13,960 -5% |
| 2006 | $978 +1.3% | $14,690 |
| 2005 | $965 +1.2% | $14,690 +0.7% |
| 2004 | $954 -2.6% | $14,590 |
| 2003 | $980 +10.5% | $14,590 +12.8% |
| 2002 | $886 | $12,930 -90.8% |
| 2001 | -- | $141,300 |
Find assessor info on the county website
Monthly payment
Est. payment
Payment breakdown
Explore the cost of this home by adjusting the details. Changes won't be saved.Climate risks
Neighborhood: Kensington
Nearby schools
Schools provided by the listing agent
- Elementary: Rocky Mountain
- Middle: Timberline
- High: Skyline
Source: IRES as distributed by MLS GRID. This data may not be complete. We recommend contacting the local school district to confirm school assignments for this home.

Similar homes
- $449,0003 bd3 ba1.5k sqft1166 Big Horn Ct, Longmont, CO 80504For Sale
 MLS ID #1070814, Katie Muller, RE/MAX of Boulder, Inc. IRES as distributed by MLS GRID
- $--3 bd3 ba1.5k sqft1336 9th Ave, Longmont, CO 80501Auction
 Auction.com 2
- $449,0003 bd2 ba1.3k sqft1815 Collyer St, Longmont, CO 80501For Sale
 MLS ID #1070706, Elizabeth Liesenfeld, Sears Real Estate. IRES as distributed by MLS GRID
- $429,9002 bd1 ba1.3k sqft36 Placer Ave, Longmont, CO 80504For Sale
 MLS ID #1057071, Collette Coyle Speidel, LPT Network Realty LLC. IRES as distributed by MLS GRID
- $405,0002 bd2 ba1.3k sqft1413 Centennial Drive, Longmont, CO 80501For Sale
 MLS ID #8009143, Aria Khosravi, Aria Khosravi. REcolorado as distributed by MLS GRID
- $435,0003 bd1 ba1k sqft1103 Grant St, Longmont, CO 80501For SaleMLS ID #1070370, Nuechterlein Team, MB Boulder Suburban Homes. IRES as distributed by MLS GRID
- $487,0003 bd2 ba1.2k sqft1307 Grays Peak Drive, Longmont, CO 80504For SaleMLS ID #8432272, Adrian Ibarra, Real Broker, LLC DBA Real. REcolorado as distributed by MLS GRID
- $493,5003 bd2 ba1.2k sqft1226 Linden St, Longmont, CO 80501For SaleMLS ID #1070851, Danielle Ewing, Kentwood RE Northern Prop Llc. IRES as distributed by MLS GRID
- $238,0002 bd1 ba784 sqft225 E 8th Ave #F-6, Longmont, CO 80504For SaleMLS ID #1070554, Natasha Hubbard, RE/MAX Alliance-Longmont. IRES as distributed by MLS GRID
- $425,0003 bd2 ba1.2k sqft925 Bragg Pl, Longmont, CO 80501For SaleMLS ID #1067964, Whitney Barnett, RE/MAX Elevate. IRES as distributed by MLS GRID
- $495,0003 bd1 ba1k sqft113 Caribou Place, Longmont, CO 80504For SaleMLS ID #1821147, Melanie Prestwich, Berkshire Hathaway HomeServices Colorado Real Estate, LLC – Erie. REcolorado as distributed by MLS GRID
- $295,0003 bd2 ba1.2k sqft804 Summer Hawk Dr #10101, Longmont, CO 80504For SaleMLS ID #1070827, Laura Witt, Longmont Consultants. IRES as distributed by MLS GRID
- $399,0002 bd1 ba840 sqft443 Baker St, Longmont, CO 80501For SaleMLS ID #1069942, Ina Sajovich, WK Real Estate. IRES as distributed by MLS GRID
- $455,0002 bd2 ba867 sqft340 Atwood St, Longmont, CO 80501For SaleMLS ID #1066468, Patrick Dolan, RE/MAX of Boulder, Inc. IRES as distributed by MLS GRID
- $469,9003 bd2 ba1.4k sqft1430 Spencer St, Longmont, CO 80501For SaleMLS ID #1070517, Greg Payne, The Home Brokers LLC. IRES as distributed by MLS GRID
- $405,0002 bd2 ba963 sqft1612 Feltham Pl, Longmont, CO 80501For SaleMLS ID #1069985, Andy Whitmire, Live West Realty. IRES as distributed by MLS GRID
- $439,5003 bd2 ba1.3k sqft1921 12th Ave, Longmont, CO 80501For SaleMLS ID #1065352, Wilhelm Estes, Berkshire Hathaway HomeServices Rocky Mountain, Realtors-Boulder. IRES as distributed by MLS GRID
- $400,0003 bd2 ba1.5k sqft2239 Calais Dr #11B, Longmont, CO 80504For SaleMLS ID #1064850, Amy Darcy, LoKation Real Estate-Longmont. IRES as distributed by MLS GRID
- $350,0003 bd2 ba1.5k sqft1021 Townley Cir, Longmont, CO 80501For SaleMLS ID #1070518, Christopher Martinez, RE/MAX Alliance-Longmont. IRES as distributed by MLS GRID
