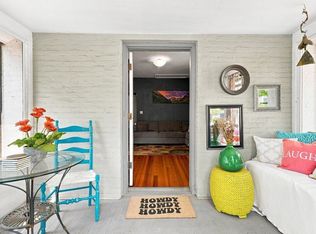
Welcome to 340 Atwood Street, where classic charm, thoughtful updates, and an unbeatable location come together in the heart of Longmont. Situated on a spacious lot, this inviting 2-bedroom, 2-bath home offers the perfect blend of comfort, character, and opportunity. Just a short walk or bike ride from vibrant downtown Longmont, you'll enjoy easy access to local restaurants, coffee shops, breweries, parks, shopping, farmers markets, and the many community events that make this area such a desirable place to call home. Inside, the home has been thoughtfully improved while maintaining its original warmth and charm. The current owner added a full bathroom, creating the convenience of two full baths and adding valuable functionality to the floor plan. Additional recent updates include newer flooring and a newer water heater, providing peace of mind for the next owner. Natural light fills the living spaces, creating a welcoming atmosphere that's perfect for everyday living or entertaining guests. Outside, the generous lot offers endless possibilities. Whether you envision expanding the home, adding a garage, creating an incredible garden, adding outdoor entertaining spaces, or simply enjoying the extra room to relax, this property provides flexibility that is increasingly hard to find. With its combination of modern improvements, timeless character, and an exceptional walkable location near downtown Longmont, this home is a fantastic opportunity to enjoy the character of an established neighborhood with the flexibility and potential to make it truly your own.
For sale
$455,000
340 Atwood St, Longmont, CO 80501
2beds
867sqft
Single Family Residence
Built in 1910
0.33 Acres Lot
$-- Zestimate®
$525/sqft
$-- HOA
What's special
Spacious lotWelcoming atmosphereGenerous lotNewer flooringNewer water heater
- 25 days
- 1,053
- 67
Likely to sell faster than
Zillow last checked:
Listing updated:
Listed by:
Patrick Dolan 303-441-5642,
RE/MAX of Boulder, Inc,
Bryce Dolan 303-449-7000,
RE/MAX of Boulder, Inc
Source: IRES as distributed by MLS GRID,MLS#: 1066468
Facts & features
Interior
Bedrooms & bathrooms
- Bedrooms: 2
- Bathrooms: 2
- Full bathrooms: 1
- 3/4 bathrooms: 1
- Main level bathrooms: 2
Primary bedroom
- Description: Carpet
- Features: 3/4 Primary Bath
- Level: Main
- Area: 110 Square Feet
- Dimensions: 11 x 10
Bedroom 2
- Description: Carpet
- Level: Main
- Area: 110 Square Feet
- Dimensions: 11 x 10
Kitchen
- Description: Luxury Vinyl
- Level: Main
- Area: 169 Square Feet
- Dimensions: 13 x 13
Laundry
- Description: Wood
- Level: Main
- Area: 98 Square Feet
- Dimensions: 14 x 7
Living room
- Description: Carpet
- Level: Main
- Area: 169 Square Feet
- Dimensions: 13 x 13
Heating
- Forced Air
Cooling
- Central Air, Ceiling Fan(s)
Appliances
- Included: Electric Range, Refrigerator, Washer, Dryer
Features
- Eat-in Kitchen, Cathedral Ceiling(s), Open Floorplan
- Windows: Window Coverings
- Basement: Crawl Space,Radon Unknown
- Has fireplace: No
- Fireplace features: None
Interior area
- Total structure area: 867
- Total interior livable area: 867 sqft
- Finished area above ground: 867
Video & virtual tour
Property
Parking
- Parking features: RV Access/Parking, None
- Details: None
Accessibility
- Accessibility features: Level Lot
Features
- Levels: One
- Stories: 1
- Patio & porch: Patio, Enclosed
- Fencing: Partial,Fenced,Wood,Chain Link
Lot
- Size: 0.33 Acres
- Features: Wooded, Level, Historic District, City Limits, Paved, Gutters, Sidewalks, Alley
Details
- Parcel number: R0047240
- Zoning: Res
- Special conditions: Private Owner
Construction
Type & style
- Home type: SingleFamily
- Architectural style: Cottage
- Property subtype: Single Family Residence
Materials
- Frame
- Roof: Composition
Condition
- New construction: No
- Year built: 1910
Utilities & green energy
- Sewer: Public Sewer
- Water: City
- Utilities for property: Natural Gas Available, Electricity Available, Cable Available, High Speed Avail
Community & HOA
Community
- Security: Fire Alarm
- Subdivision: Longmont OT
HOA
- Has HOA: No
Location
- Region: Longmont
Financial & listing details
- Price per square foot: $525/sqft
- Tax assessed value: $332,200
- Annual tax amount: $2,179
- Date on market: 8/14/2026
- Listing terms: Cash,Conventional,FHA,VA Loan
- Electric utility on property: Yes
- Road surface type: Asphalt
Estimated market value
Not available
Estimated sales range
Not available
Not available
Price history
| Date | Event | Price |
|---|---|---|
| 8/14/2026 | Listed for sale | $455,000+50.1%$525/sqft |
Source:  IRES as distributed by MLS GRID #1066468 Report a problem IRES as distributed by MLS GRID #1066468 Report a problem | ||
| 5/1/2020 | Sold | $303,200-5.2%$350/sqft |
Source: IRES as distributed by MLS GRID #907082 Report a problem | ||
| 4/8/2020 | Pending sale | $319,900$369/sqft |
Source: ERA Tradewind Real Estate #907082 Report a problem | ||
| 3/28/2020 | Listed for sale | $319,900$369/sqft |
Source: ERA Tradewind Real Estate #907082 Report a problem | ||
| 3/22/2020 | Pending sale | $319,900$369/sqft |
Source: ERA Tradewind Real Estate #907082 Report a problem | ||
| 3/19/2020 | Listed for sale | $319,900+6.7%$369/sqft |
Source: ERA Tradewind Real Estate, LLC #907082 Report a problem | ||
| 9/17/2019 | Listing removed | $299,900$346/sqft |
Source: ERA Tradewind Real Estate #885367 Report a problem | ||
| 8/19/2019 | Listed for sale | $299,900$346/sqft |
Source: ERA Tradewind Real Estate #885367 Report a problem | ||
| 8/1/2019 | Pending sale | $299,900$346/sqft |
Source: ERA Tradewind Real Estate #885367 Report a problem | ||
| 7/17/2019 | Price change | $299,900-1.6%$346/sqft |
Source: ERA Tradewind Real Estate #885367 Report a problem | ||
| 6/19/2019 | Listed for sale | $304,900+306.5%$352/sqft |
Source: ERA TRADEWIND REAL ESTATE #1565457 Report a problem | ||
| 3/24/1995 | Sold | $75,000$87/sqft |
Source: Public Record Report a problem | ||
Public tax history
| Year | Property taxes | Tax assessment |
|---|---|---|
| 2025 | $2,004 +1.4% | $20,762 -15.7% |
| 2024 | $1,977 +6.4% | $24,636 -1% |
| 2023 | $1,858 -1.3% | $24,875 +32.5% |
| 2022 | $1,882 +25.7% | $18,772 -2.8% |
| 2021 | $1,497 | $19,312 +25.3% |
| 2020 | $1,497 +21.3% | $15,408 |
| 2019 | $1,234 | $15,408 +18.6% |
| 2018 | $1,234 | $12,989 -9.5% |
| 2017 | $1,234 +13.6% | $14,360 +26.3% |
| 2016 | $1,086 +4.9% | $11,366 +19.6% |
| 2015 | $1,035 +7.6% | $9,505 |
| 2014 | $962 +1% | $9,505 |
| 2013 | $952 -6.3% | $9,505 -7.4% |
| 2012 | $1,017 -0.1% | $10,269 |
| 2011 | $1,018 +1.8% | -- |
| 2010 | $999 +14% | $11,820 |
| 2009 | $877 +12.1% | $11,820 -1.5% |
| 2008 | $782 +6.7% | $12,000 |
| 2007 | $733 -1.8% | $12,000 +7% |
| 2006 | $746 -2.3% | $11,210 |
| 2005 | $763 +1.2% | $11,210 -2.9% |
| 2004 | $754 +10.6% | $11,540 |
| 2003 | $682 +10.5% | $11,540 +28.4% |
| 2002 | $617 | $8,990 -90.9% |
| 2001 | -- | $98,300 |
Find assessor info on the county website
Monthly payment
Est. payment
Payment breakdown
Explore the cost of this home by adjusting the details. Changes won't be saved.Climate risks
Neighborhood: Kensington
Nearby schools
Schools provided by the listing agent
- Elementary: Columbine
- Middle: Trail Ridge
- High: Skyline
Source: IRES as distributed by MLS GRID. This data may not be complete. We recommend contacting the local school district to confirm school assignments for this home.


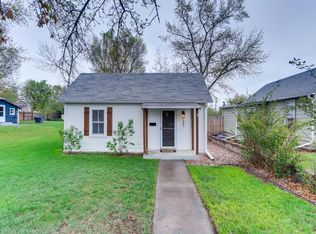
Similar homes
- $439,0002 bd1 ba840 sqft443 Baker St, Longmont, CO 80501For Sale
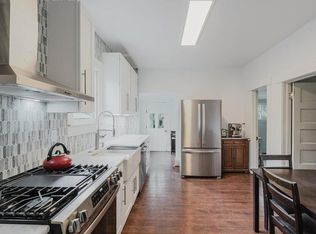
 MLS ID #1057476, Ina Sajovich, WK Real Estate. IRES as distributed by MLS GRID
 - $449,9003 bd1 ba960 sqft8 Elizabeth Court, Longmont, CO 80501For Sale
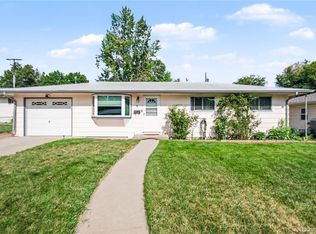
 MLS ID #6582830, Christie Vincent, Keller Williams Action Realty LLC. REcolorado as distributed by MLS GRID
 - $479,0003 bd2 ba1k sqft2314 Bowen St, Longmont, CO 80501For Sale
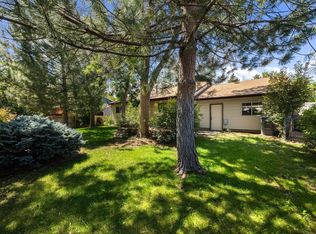 MLS ID #1067229, Dane Rafferty, Equity Colorado. IRES as distributed by MLS GRID
 - $500,0002 bd1 ba856 sqft203 Judson St, Longmont, CO 80501For Sale
 MLS ID #1065846, Team Kloster, RE/MAX Alliance-Loveland. IRES as distributed by MLS GRID
 - $425,0003 bd2 ba1.2k sqft116 E 5th Ave, Longmont, CO 80504For SaleMLS ID #1066943, Janet Borchert, WK Real Estate. IRES as distributed by MLS GRID
- $574,9903 bd2 ba1k sqft1038 Aspen St, Longmont, CO 80501For SaleMLS ID #1067344, Lara McDermott, LoKation Real Estate-Longmont. IRES as distributed by MLS GRID
- $378,0002 bd1 ba888 sqft127 E Saint Clair Ave, Longmont, CO 80504For SaleMLS ID #1066978, Stephanie Zambo, Coldwell Banker Realty- Fort Collins. IRES as distributed by MLS GRID
- $490,0003 bd2 ba1.2k sqft1217 Hunter Ct, Longmont, CO 80501For SaleMLS ID #1053621, CL Realty Group, Berkshire Hathaway HomeServices Rocky Mountain, Realtors-Boulder. IRES as distributed by MLS GRID
- $350,0002 bd1 ba688 sqft24 E 5th Avenue, Longmont, CO 80504For SaleMLS ID #1578853, EMPOWERHOME Team, Keller Williams DTC. REcolorado as distributed by MLS GRID
- $499,0003 bd2 ba1.2k sqft1307 Grays Peak Drive, Longmont, CO 80504For SaleMLS ID #8432272, Adrian Ibarra, Real Broker, LLC DBA Real. REcolorado as distributed by MLS GRID
- $460,0002 bd3 ba1.2k sqft2215 Watersong Cir, Longmont, CO 80504For SaleMLS ID #1066226, Christopher Martinez, RE/MAX Alliance-Longmont. IRES as distributed by MLS GRID
- $239,0002 bd1 ba784 sqft225 E 8th Ave #F-6, Longmont, CO 80504For SaleMLS ID #1062501, Natasha Hubbard, RE/MAX Alliance-Longmont. IRES as distributed by MLS GRID
- $395,0002 bd2 ba864 sqft60 S Boulder Cir #6016, Boulder, CO 80303For SaleMLS ID #1067494, Tara Littell, Compass - Boulder. IRES as distributed by MLS GRID
- $469,0001 bd1 ba792 sqft1460 Lee Hill Dr #3, Boulder, CO 80304For SaleMLS ID #1066798, Kim Dunning, Compass - Boulder. IRES as distributed by MLS GRID
- $439,9003 bd2 ba1k sqft1035 6th St, Berthoud, CO 80513For SaleMLS ID #1062742, Kristine Van Buskirk, Live West Realty. IRES as distributed by MLS GRID
- $425,0004 bd2 ba1.2k sqft767 19th St SW, Loveland, CO 80537For SaleMLS ID #1066531, Janice Ververs, RE/MAX Alliance-Loveland. IRES as distributed by MLS GRID
- $480,0003 bd2 ba1.1k sqft2320 E Cherrywood Drive, Lafayette, CO 80026For SaleMLS ID #9341037, Leslie Monaco, Kentwood Real Estate DTC, LLC. REcolorado as distributed by MLS GRID
- $399,9953 bd1 ba1k sqft617 S Estrella Avenue, Loveland, CO 80537For SaleMLS ID #9650799, Raman Sharma, RE/MAX Professionals. REcolorado as distributed by MLS GRID
- $403,0002 bd2 ba928 sqft2786 Tallgrass Ln, Berthoud, CO 80513For SaleMLS ID #1065772, Jeff Abel, Keller Williams Top of the Rockies Estes Park. IRES as distributed by MLS GRID
