Back on the market at no fault of the seller so don't miss your chance to discover a thoughtfully maintained home in Longmont that combines everyday comfort with convenient access to the Colorado lifestyle. Located near the charm of downtown Longmont, this property offers a peaceful setting with mature trees, a quiet neighborhood feel, and easy access to local restaurants, shopping, parks, and outdoor recreation. The spacious kitchen features ample storage, stainless steel appliances, and a functional layout designed for both everyday meals and gathering with loved ones. Well-cared-for interiors create a comfortable place to relax, entertain, and enjoy life’s moments. Outside, the large backyard provides room to enjoy the outdoors, while alley access and RV parking add valuable flexibility for storage and convenience. The surrounding trees create a pleasant backdrop and a sense of privacy as you enjoy the outdoor space.With quick access to Interstate 25, this location keeps you connected to nearby destinations throughout Northern Colorado while placing everyday conveniences close by. Explore the possibilities this Longmont home offers and schedule a private showing today.
For sale
$350,000
24 E 5th Avenue, Longmont, CO 80504
2beds
688sqft
Single Family Residence
Built in 1925
6,055 Square Feet Lot
$-- Zestimate®
$509/sqft
$-- HOA
What's special
- 53 days
- 2,100
- 183
Zillow last checked:
Listing updated:
Listed by:
EMPOWERHOME Team 720-615-7905 COinfo@empowerhome.com,
Keller Williams DTC
Source: REcolorado as distributed by MLS GRID,MLS#: 1578853
Facts & features
Interior
Bedrooms & bathrooms
- Bedrooms: 2
- Bathrooms: 1
- Full bathrooms: 1
- Main level bathrooms: 1
- Main level bedrooms: 2
Bedroom
- Features: Primary Suite
- Level: Main
Bedroom
- Level: Main
Bathroom
- Level: Main
Dining room
- Level: Main
Kitchen
- Level: Main
Laundry
- Level: Main
Living room
- Level: Main
Heating
- Forced Air, Natural Gas
Cooling
- Air Conditioning-Room
Appliances
- Included: Dishwasher, Microwave, Range, Refrigerator
- Laundry: In Unit
Features
- Granite Counters, No Stairs
- Flooring: Carpet, Tile, Wood
- Has basement: No
Interior area
- Total structure area: 688
- Total interior livable area: 688 sqft
- Finished area above ground: 688
Property
Parking
- Total spaces: 1
- Parking features: Garage
- Garage spaces: 1
Features
- Levels: One
- Stories: 1
- Fencing: Partial
Lot
- Size: 6,055 Square Feet
Details
- Parcel number: R0044227
- Special conditions: Standard
Construction
Type & style
- Home type: SingleFamily
- Property subtype: Single Family Residence
Materials
- Frame
- Roof: Composition
Condition
- Year built: 1925
Utilities & green energy
- Electric: 110V
- Sewer: Public Sewer
- Water: Public
- Utilities for property: Electricity Connected, Internet Access (Wired), Natural Gas Connected
Community & HOA
Community
- Security: Carbon Monoxide Detector(s), Smoke Detector(s)
- Subdivision: Bleys
HOA
- Has HOA: No
Location
- Region: Longmont
Financial & listing details
- Price per square foot: $509/sqft
- Tax assessed value: $297,200
- Annual tax amount: $1,950
- Date on market: 7/23/2026
- Listing terms: Cash,Conventional,FHA,VA Loan
- Exclusions: Sellers Personal Property
- Ownership: Individual
- Electric utility on property: Yes
Estimated market value
Not available
Estimated sales range
Not available
Not available
Price history
| Date | Event | Price |
|---|---|---|
| 8/13/2026 | Listed for sale | $350,000$509/sqft |
Source:  REcolorado as distributed by MLS GRID #1578853 Report a problem REcolorado as distributed by MLS GRID #1578853 Report a problem | ||
| 8/5/2026 | Pending sale | $350,000$509/sqft |
Source: REcolorado as distributed by MLS GRID #1578853 Report a problem | ||
| 7/31/2026 | Listed for sale | $350,000$509/sqft |
Source: REcolorado as distributed by MLS GRID #1578853 Report a problem | ||
| 7/27/2026 | Pending sale | $350,000$509/sqft |
Source: REcolorado as distributed by MLS GRID #1578853 Report a problem | ||
| 7/22/2026 | Listed for sale | $350,000+473.8%$509/sqft |
Source: REcolorado as distributed by MLS GRID #1578853 Report a problem | ||
| 6/14/2025 | Listing removed | $1,900$3/sqft |
Source: Zillow Rentals Report a problem | ||
| 6/3/2025 | Listed for rent | $1,900$3/sqft |
Source: Zillow Rentals Report a problem | ||
| 9/12/2024 | Listing removed | $1,900$3/sqft |
Source: Zillow Rentals Report a problem | ||
| 9/7/2024 | Listed for rent | $1,900$3/sqft |
Source: Zillow Rentals Report a problem | ||
| 8/26/2024 | Listing removed | -- |
Source: Zillow Rentals Report a problem | ||
| 8/8/2024 | Price change | $1,900-4.8%$3/sqft |
Source: Zillow Rentals Report a problem | ||
| 8/6/2024 | Listed for rent | $1,995+25.1%$3/sqft |
Source: Zillow Rentals Report a problem | ||
| 8/26/2020 | Listing removed | $1,595$2/sqft |
Source: RentersWarehouse Report a problem | ||
| 8/22/2020 | Listed for rent | $1,595$2/sqft |
Source: RentersWarehouse Report a problem | ||
| 3/8/2013 | Sold | $61,000$89/sqft |
Source: Public Record Report a problem | ||
Public tax history
| Year | Property taxes | Tax assessment |
|---|---|---|
| 2025 | $1,479 +1.4% | $18,576 -3% |
| 2024 | $1,459 +0.1% | $19,148 -1% |
| 2023 | $1,458 -1.3% | $19,334 +31.2% |
| 2022 | $1,477 +10.3% | $14,734 -2.8% |
| 2021 | $1,339 | $15,158 +10% |
| 2020 | $1,339 +29.4% | $13,785 |
| 2019 | $1,035 | $13,785 +26.5% |
| 2018 | $1,035 | $10,894 -9.5% |
| 2017 | $1,035 +16.4% | $12,044 +29.5% |
| 2016 | $889 +4.9% | $9,297 +19.4% |
| 2015 | $847 +16.5% | $7,785 |
| 2014 | $727 +2.6% | $7,785 |
| 2013 | $709 +6.8% | $7,785 +1.9% |
| 2012 | $664 -9.9% | $7,642 |
| 2011 | $737 +1.8% | -- |
| 2010 | $724 -32.1% | $8,560 |
| 2009 | $1,066 +12.1% | $8,560 -41.3% |
| 2008 | $951 +8.6% | $14,590 |
| 2007 | $876 -1.8% | $14,590 +8.9% |
| 2006 | $892 +1.2% | $13,400 |
| 2005 | $881 +1.2% | $13,400 +0.6% |
| 2004 | $871 +16.2% | $13,320 |
| 2003 | $749 +10.5% | $13,320 +34.7% |
| 2002 | $678 | $9,890 -90.9% |
| 2001 | -- | $108,100 |
Find assessor info on the county website
Monthly payment
Est. payment
Payment breakdown
Explore the cost of this home by adjusting the details. Changes won't be saved.Climate risks
Neighborhood: Kensington
Nearby schools
Schools provided by the listing agent
- Elementary: Columbine
- Middle: Trail Ridge
- High: Skyline
- District: St. Vrain Valley RE-1J
Source: REcolorado as distributed by MLS GRID. This data may not be complete. We recommend contacting the local school district to confirm school assignments for this home.


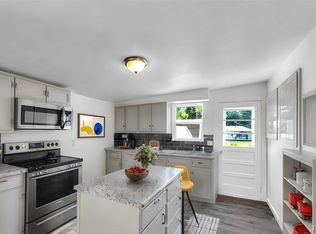
Similar homes
- $378,0002 bd1 ba888 sqft127 E Saint Clair Ave, Longmont, CO 80504For Sale

 MLS ID #1066978, Stephanie Zambo, Coldwell Banker Realty- Fort Collins. IRES as distributed by MLS GRID
 - $239,0002 bd1 ba784 sqft225 E 8th Ave #F-6, Longmont, CO 80504For Sale
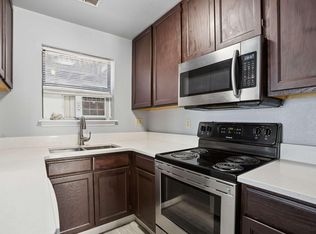 MLS ID #1062501, Natasha Hubbard, RE/MAX Alliance-Longmont. IRES as distributed by MLS GRID
 - $455,0002 bd2 ba867 sqft340 Atwood St, Longmont, CO 80501For Sale
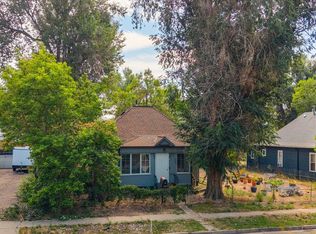 MLS ID #1066468, Patrick Dolan, RE/MAX of Boulder, Inc. IRES as distributed by MLS GRID
 - $439,0002 bd1 ba840 sqft443 Baker St, Longmont, CO 80501For Sale
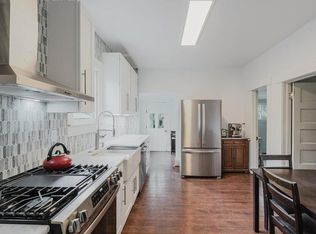 MLS ID #1057476, Ina Sajovich, WK Real Estate. IRES as distributed by MLS GRID
 - $242,0002 bd1 ba784 sqft225 E 8th Ave #F-F11, Longmont, CO 80504For SaleMLS ID #1063838, Anastasiia South, Compass-Denver. IRES as distributed by MLS GRID
- $410,0002 bd2 ba929 sqft1912 Rice Street, Longmont, CO 80501For Sale
 MLS ID #2315684, Bryant Henderson, Keller Williams DTC. REcolorado as distributed by MLS GRID
 - $449,9003 bd1 ba960 sqft8 Elizabeth Court, Longmont, CO 80501For SaleMLS ID #6582830, Christie Vincent, Keller Williams Action Realty LLC. REcolorado as distributed by MLS GRID
- $300,0002 bd2 ba1k sqft804 Summer Hawk Dr #5207, Longmont, CO 80504For SaleMLS ID #1059684, Christopher Martinez, RE/MAX Alliance-Longmont. IRES as distributed by MLS GRID
- $500,0002 bd1 ba856 sqft203 Judson St, Longmont, CO 80501For SaleMLS ID #1065846, Team Kloster, RE/MAX Alliance-Loveland. IRES as distributed by MLS GRID
- $479,0003 bd2 ba1k sqft2314 Bowen St, Longmont, CO 80501For SaleMLS ID #1067229, Dane Rafferty, Equity Colorado. IRES as distributed by MLS GRID
- $378,5002 bd2 ba996 sqft4965 Twin Lakes Rd #67, Boulder, CO 80301For SaleMLS ID #1064500, The Bernardi Group, Coldwell Banker Realty-Boulder. IRES as distributed by MLS GRID
- $299,5001 bd1 ba959 sqft1703 Whitehall Dr #7i, Longmont, CO 80504For SaleMLS ID #1066801, Lydia Waskul, RE/MAX of Boulder, Inc. IRES as distributed by MLS GRID
- $395,0002 bd2 ba864 sqft60 S Boulder Cir #6016, Boulder, CO 80303For SaleMLS ID #1067494, Tara Littell, Compass - Boulder. IRES as distributed by MLS GRID
- $375,0002 bd1 ba711 sqft316 W 1st Street, Loveland, CO 80537For SaleMLS ID #8529718, Andrew Rottner, Redfin Corporation. REcolorado as distributed by MLS GRID
- $359,0002 bd1 ba960 sqft1502 Carmelita Ct, Platteville, CO 80651For SaleMLS ID #1064798, Jennifer Low, Jennifer Low Homes. IRES as distributed by MLS GRID
- $349,0002 bd1 ba923 sqft2227 Canyon Blvd #354B, Boulder, CO 80302For SaleMLS ID #1067382, Joy Castillo, Compass-Denver. IRES as distributed by MLS GRID
- $370,0002 bd2 ba800 sqft1110 Maclean Street, Dacono, CO 80514For SaleMLS ID #8900293, Ivan Lujan, HomeSmart Realty. REcolorado as distributed by MLS GRID
- $315,0001 bd1 ba959 sqft2215 Calais Dr #7-I, Longmont, CO 80504For SaleMLS ID #1060781, Mark Webber, Equity Colorado-Front Range. IRES as distributed by MLS GRID
- $385,0002 bd1 ba608 sqft3009 Madison Ave #K222, Boulder, CO 80303For SaleMLS ID #1062068, The Bernardi Group, Coldwell Banker Realty-Boulder. IRES as distributed by MLS GRID
- $385,0002 bd2 ba859 sqft5530 Stonewall Pl #32, Boulder, CO 80303For SaleMLS ID #1065484, Zana Leiferman, Real Realty Colorado. IRES as distributed by MLS GRID
