Completely remodeled from top to bottom, this stunning home at 1110 MacLean offers the rare opportunity to own a truly move-in-ready property where everything has been thoughtfully updated. Featuring brand-new finishes, modern upgrades, and exceptional attention to detail throughout, this home combines style, comfort, and functionality.
Step inside to discover bright, inviting living spaces with contemporary touches and a fresh, modern feel. The beautifully updated kitchen and living areas create the perfect setting for everyday living and entertaining. Every room reflects the extensive renovation, allowing you to enjoy the benefits of a like-new home without the wait.
Outside, you'll find a beautifully landscaped and private backyard retreat—ideal for relaxing, hosting gatherings, gardening, or enjoying Colorado's sunshine in your own peaceful oasis. The property also offers abundant parking space, providing convenience and flexibility for multiple vehicles, recreational equipment, trailers, or guests.
Located in a desirable Dacono neighborhood with easy access to parks, schools, shopping, dining, and commuter routes, this exceptional home delivers the perfect blend of modern updates, outdoor enjoyment, and everyday convenience.
Don't miss your chance to own this fully remodeled gem—schedule your private showing today!
For sale
Price cut: $5K (9/28)
$365,000
1110 Maclean Street, Dacono, CO 80514
2beds
800sqft
Single Family Residence
Built in 1967
4,791 Square Feet Lot
$359,500 Zestimate®
$456/sqft
$-- HOA
What's special
- 109 days
- 247
- 22
Zillow last checked:
Listing updated:
Listed by:
Ivan Lujan 720-275-0418 Homes@IvanSells.com,
HomeSmart Realty
Source: REcolorado as distributed by MLS GRID,MLS#: 8900293
Facts & features
Interior
Bedrooms & bathrooms
- Bedrooms: 2
- Bathrooms: 2
- Full bathrooms: 2
- Main level bathrooms: 2
- Main level bedrooms: 2
Bedroom
- Level: Main
Bedroom
- Level: Main
Bathroom
- Level: Main
Bathroom
- Level: Main
Dining room
- Level: Main
Kitchen
- Level: Main
Living room
- Level: Main
Heating
- Forced Air
Cooling
- Central Air
Appliances
- Included: Dryer, Microwave, Range, Range Hood, Refrigerator, Washer
Features
- Basement: Crawl Space
Interior area
- Total structure area: 800
- Total interior livable area: 800 sqft
- Finished area above ground: 800
Property
Parking
- Total spaces: 2
- Parking features: Carport
- Carport spaces: 2
Features
- Levels: One
- Stories: 1
- Patio & porch: Covered, Front Porch, Patio
- Exterior features: Balcony, Private Yard
- Fencing: Full
Lot
- Size: 4,791 Square Feet
Details
- Parcel number: R5953186
- Special conditions: Standard
Construction
Type & style
- Home type: SingleFamily
- Property subtype: Single Family Residence
Materials
- Wood Siding
- Roof: Composition
Condition
- Updated/Remodeled
- Year built: 1967
Utilities & green energy
- Sewer: Public Sewer
- Water: Public
Community & HOA
Community
- Subdivision: Glens Of Dacono
HOA
- Has HOA: No
Location
- Region: Dacono
Financial & listing details
- Price per square foot: $456/sqft
- Tax assessed value: $183,415
- Annual tax amount: $1,440
- Date on market: 6/23/2026
- Listing terms: Cash,Conventional,Other
- Exclusions: Sellers Personal Property
- Ownership: Individual
Estimated market value
$359,500
$342,000 - $377,000
$1,645/mo
Price history
| Date | Event | Price |
|---|---|---|
| 9/28/2026 | Price change | $365,000-1.4%$456/sqft |
Source:  REcolorado as distributed by MLS GRID #8900293 Report a problem REcolorado as distributed by MLS GRID #8900293 Report a problem | ||
| 6/23/2026 | Listed for sale | $370,000+55.8%$463/sqft |
Source: REcolorado as distributed by MLS GRID #8900293 Report a problem | ||
| 9/18/2023 | Sold | $237,450+106.5%$297/sqft |
Source: Public Record Report a problem | ||
| 5/11/2023 | Sold | $115,000$144/sqft |
Source: Public Record Report a problem | ||
Public tax history
| Year | Property taxes | Tax assessment |
|---|---|---|
| 2026 | $1,440 +293.5% | $11,220 -2.1% |
| 2025 | $366 +2.3% | $11,460 +70% |
| 2024 | $358 -90.4% | $6,740 -0.9% |
| 2023 | $3,734 +28.5% | $6,800 -0.7% |
| 2022 | $2,904 +99.4% | $6,850 -2.8% |
| 2021 | $1,457 | $7,050 +44.2% |
| 2020 | $1,457 +215.1% | $4,890 |
| 2019 | $462 -21.1% | $4,890 +26% |
| 2018 | $586 +26.8% | $3,880 |
| 2017 | $462 +104.7% | $3,880 +51.6% |
| 2016 | $226 +54.1% | $2,560 |
| 2015 | $147 -0.5% | $2,560 +101.6% |
| 2014 | $147 | $1,270 |
| 2013 | -- | $1,270 -50% |
| 2012 | -- | $2,540 |
| 2011 | -- | $2,540 -48.8% |
| 2010 | -- | $4,960 |
| 2009 | -- | $4,960 -28.9% |
| 2008 | -- | $6,980 |
| 2007 | -- | $6,980 -5.8% |
| 2006 | -- | $7,410 |
| 2005 | -- | $7,410 +1.6% |
| 2004 | -- | $7,290 -0.8% |
| 2003 | -- | $7,350 +29.9% |
| 2002 | -- | $5,660 +42.6% |
| 2001 | -- | $3,970 |
Find assessor info on the county website
Monthly payment
Est. payment
Payment breakdown
Explore the cost of this home by adjusting the details. Changes won't be saved.Climate risks
Neighborhood: The Glens
Nearby schools
Schools provided by the listing agent
- Elementary: Thunder Valley
- Middle: Coal Ridge
- High: Frederick
- District: St. Vrain Valley RE-1J
Source: REcolorado as distributed by MLS GRID. This data may not be complete. We recommend contacting the local school district to confirm school assignments for this home.

Similar homes
- $419,9003 bd3 ba1.2k sqft6119 Ralston Street, Frederick, CO 80530For Sale

 MLS ID #3034670, Dawn Rowell, Real Broker, LLC DBA Real. REcolorado as distributed by MLS GRID
 - $405,0004 bd2 ba1.2k sqft1021 Pacific Court, Fort Lupton, CO 80621For Sale
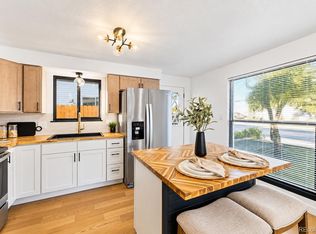 MLS ID #6335315, Claudia Romero, Megastar Realty. REcolorado as distributed by MLS GRID
 - $380,0003 bd2 ba1k sqft12566 Eudora Street, Thornton, CO 80241For Sale
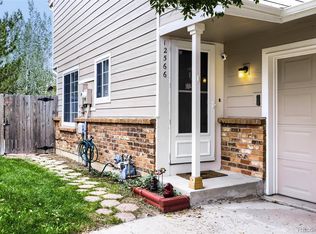 MLS ID #7355807, Mariana A Devores, Distinct Real Estate LLC. REcolorado as distributed by MLS GRID
 - $395,0002 bd2 ba830 sqft3515 28th St #106, Boulder, CO 80301For Sale

 MLS ID #1067724, Jennifer Crow, RE/MAX Professionals Ken Caryl. IRES as distributed by MLS GRID
 - $375,0002 bd2 ba1k sqft12506 Forest Dr, Thornton, CO 80241For SaleMLS ID #1063344, Robbin Merta, RE/MAX Elevate. IRES as distributed by MLS GRID
- $399,0002 bd1 ba840 sqft443 Baker St, Longmont, CO 80501For SaleMLS ID #1069942, Ina Sajovich, WK Real Estate. IRES as distributed by MLS GRID
- $395,0002 bd2 ba864 sqft60 S Boulder Cir #6016, Boulder, CO 80303For SaleMLS ID #1067494, Tara Littell, Compass - Boulder. IRES as distributed by MLS GRID
- $350,0002 bd1 ba748 sqft6520 Poplar Street, Commerce City, CO 80022For SaleMLS ID #4962453, Jaqueline Mendoza Barron, Compass - Denver. REcolorado as distributed by MLS GRID
- $415,0003 bd2 ba1.1k sqft366 Beckwourth Avenue, Fort Lupton, CO 80621For SaleMLS ID #4944110, Angel Hernandez, Paisano Realty, Inc.. REcolorado as distributed by MLS GRID
- $389,9002 bd2 ba1.1k sqft3440 E 123rd Drive, Thornton, CO 80241For SaleMLS ID #9286100, Phil Tarket, Left Hand Homes LLC. REcolorado as distributed by MLS GRID
- $342,5002 bd1 ba816 sqft5661 E 77th Way, Commerce City, CO 80022For SaleMLS ID #6272678, Dylan Eggers, What's Next-Realty. REcolorado as distributed by MLS GRID
- $390,0002 bd1 ba1.1k sqft217 N 1st St, Johnstown, CO 80534For SaleMLS ID #1069897, Sam Moes, Roots Real Estate. IRES as distributed by MLS GRID
- $375,0003 bd1 ba814 sqft7731 Kearney Drive, Commerce City, CO 80022For SaleMLS ID #4673024, Erick Ibarra, Guide Real Estate. REcolorado as distributed by MLS GRID
- $375,0002 bd2 ba1k sqft4771 White Rock Cir #B, Boulder, CO 80301For SaleMLS ID #1068267, Gary Savarese, WK Real Estate. IRES as distributed by MLS GRID
- $400,0003 bd1 ba960 sqft8 Elizabeth Court, Longmont, CO 80501For SaleMLS ID #6582830, Christie Vincent, Keller Williams DTC. REcolorado as distributed by MLS GRID
- $365,0002 bd2 ba830 sqft3515 28th St #108, Boulder, CO 80301For SaleMLS ID #1056117, Vickie Slade, Madison & Company Properties - Boulder. IRES as distributed by MLS GRID
- $399,9003 bd1 ba984 sqft820 Bronco Road, Denver, CO 80221For SaleMLS ID #9148764, Maria E Ibarra, Priority Properties. REcolorado as distributed by MLS GRID
- $315,0001 bd1 ba592 sqft3745 Birchwood Dr #34, Boulder, CO 80304For SaleMLS ID #1069888, Lucy Conklin, Compass - Boulder. IRES as distributed by MLS GRID
- $360,0002 bd3 ba1k sqft500 S Denver Ave #16B, Fort Lupton, CO 80621For SaleMLS ID #1059676, Erin Brady, C3 Real Estate Solutions, LLC. IRES as distributed by MLS GRID
- $367,7772 bd2 ba888 sqft695 Manhattan Dr #106, Boulder, CO 80303For SaleMLS ID #1069675, Terry Larson, RE/MAX of Boulder, Inc. IRES as distributed by MLS GRID
