Good things come in right-sized packages. This one-level Longmont bungalow pairs smart updates, easy living, and an unusually generous lot-all at an approachable price point. The freshly renovated kitchen makes excellent use of the home's footprint, with new appliances, ample storage, and a clean, modern feel. The updated bathroom adds another polished touch, while a new stackable washer and dryer keeps everyday living simple. With everything on one level, the layout is efficient, comfortable, and refreshingly uncomplicated. Outside, the oversized lot is where this home really stretches out. A decorative concrete patio creates a natural spot for dinner outside, morning coffee, or gathering with friends, with plenty of additional yard for gardening, pets, play, or future ideas. An installed sprinkler system helps keep things manageable, and the exterior shed adds useful storage. Located in an established Longmont neighborhood with convenient access to Old Town, parks, restaurants, shopping, and everyday amenities, 443 Baker offers a compelling mix of updated interiors, one-level right-sized living, and outdoor space that's increasingly hard to find.
For sale
$399,000
443 Baker St, Longmont, CO 80501
2beds
840sqft
Single Family Residence
Built in 1910
6,252 Square Feet Lot
$-- Zestimate®
$475/sqft
$-- HOA
What's special
Clean modern feelAmple storageNew appliancesOversized lotUpdated bathroomFreshly renovated kitchenInstalled sprinkler system
- 10 days
- 671
- 69
Likely to sell faster than
Zillow last checked:
Listing updated:
Listed by:
Ina Sajovich 970-306-9126,
WK Real Estate
Source: IRES as distributed by MLS GRID,MLS#: 1069942
Facts & features
Interior
Bedrooms & bathrooms
- Bedrooms: 2
- Bathrooms: 1
- Full bathrooms: 1
- Main level bathrooms: 1
Primary bedroom
- Description: Luxury Vinyl
- Features: Shared Primary Bath
- Level: Main
- Area: 132 Square Feet
- Dimensions: 12 x 11
Kitchen
- Description: Luxury Vinyl
- Level: Main
- Area: 126 Square Feet
- Dimensions: 14 x 9
Living room
- Description: Luxury Vinyl
- Level: Main
- Area: 144 Square Feet
- Dimensions: 12 x 12
Heating
- Forced Air
Cooling
- Ceiling Fan(s)
Appliances
- Included: Gas Range, Dishwasher, Refrigerator, Washer, Dryer, Disposal
- Laundry: Washer/Dryer Hookup
Features
- Eat-in Kitchen, Cathedral Ceiling(s), Walk-In Closet(s)
- Windows: Window Coverings
- Basement: None,Crawl Space
- Has fireplace: No
- Fireplace features: None
Interior area
- Total structure area: 840
- Total interior livable area: 840 sqft
- Finished area above ground: 840
Property
Parking
- Parking features: None
- Details: None
Accessibility
- Accessibility features: Level Lot, Main Floor Bath, Main Level Laundry
Features
- Levels: One
- Stories: 1
- Patio & porch: Patio
- Exterior features: Sprinkler System
- Fencing: Fenced
Lot
- Size: 6,252 Square Feet
- Features: Evergreen Trees, Deciduous Trees, Level, Xeriscape, Paved, Curbs, Gutters, Sidewalks, Street Light, Alley, Fire Hydrant within 500 Feet
Details
- Additional structures: Storage
- Parcel number: R0042382
- Zoning: RES
- Special conditions: Private Owner
Construction
Type & style
- Home type: SingleFamily
- Architectural style: Cottage
- Property subtype: Single Family Residence
Materials
- Frame
- Roof: Composition
Condition
- New construction: No
- Year built: 1910
Utilities & green energy
- Sewer: Public Sewer
- Utilities for property: Natural Gas Available, Electricity Available, High Speed Avail
Community & HOA
Community
- Security: Fire Alarm
- Subdivision: Old Town
HOA
- Has HOA: No
Location
- Region: Longmont
Financial & listing details
- Price per square foot: $475/sqft
- Tax assessed value: $356,900
- Annual tax amount: $2,342
- Date on market: 10/2/2026
- Listing terms: Cash,Conventional,FHA,VA Loan
- Exclusions: Seller's personal property
- Electric utility on property: Yes
Estimated market value
Not available
Estimated sales range
Not available
Not available
Price history
| Date | Event | Price |
|---|---|---|
| 10/2/2026 | Listed for sale | $399,000-4.8%$475/sqft |
Source:  REcolorado as distributed by MLS GRID #IR1069942 Report a problem REcolorado as distributed by MLS GRID #IR1069942 Report a problem | ||
| 10/2/2026 | Listing removed | $419,000$499/sqft |
Source:  IRES as distributed by MLS GRID #1057476 Report a problem IRES as distributed by MLS GRID #1057476 Report a problem | ||
| 9/20/2026 | Price change | $419,000-2.3%$499/sqft |
Source: IRES as distributed by MLS GRID #1057476 Report a problem | ||
| 9/9/2026 | Price change | $429,000-2.3%$511/sqft |
Source: IRES as distributed by MLS GRID #1057476 Report a problem | ||
| 9/3/2026 | Price change | $439,000-3.5%$523/sqft |
Source: IRES as distributed by MLS GRID #1057476 Report a problem | ||
| 7/17/2026 | Price change | $455,000-2.2%$542/sqft |
Source: IRES as distributed by MLS GRID #1057476 Report a problem | ||
| 6/30/2026 | Price change | $465,000-1.9%$554/sqft |
Source: IRES as distributed by MLS GRID #1057476 Report a problem | ||
| 6/9/2026 | Price change | $474,000-0.2%$564/sqft |
Source: IRES as distributed by MLS GRID #1057476 Report a problem | ||
| 5/28/2026 | Price change | $475,000-2.1%$565/sqft |
Source: IRES as distributed by MLS GRID #1057476 Report a problem | ||
| 5/9/2026 | Price change | $485,000-3%$577/sqft |
Source: IRES as distributed by MLS GRID #1057476 Report a problem | ||
| 4/28/2026 | Price change | $499,999-4.8%$595/sqft |
Source: IRES as distributed by MLS GRID #1057476 Report a problem | ||
| 4/24/2026 | Listed for sale | $525,000+356.5%$625/sqft |
Source: IRES as distributed by MLS GRID #1057476 Report a problem | ||
| 4/5/2013 | Sold | $115,000-34.3%$137/sqft |
Source: IRES as distributed by MLS GRID #698589 Report a problem | ||
| 1/3/2013 | Sold | $175,120+17.5%$208/sqft |
Source: Public Record Report a problem | ||
| 1/20/2012 | Listing removed | $149,000$177/sqft |
Source: Kearney Realty Co. #655500 Report a problem | ||
| 7/16/2011 | Price change | $149,000-3.9%$177/sqft |
Source: Kearney Realty Co. #655500 Report a problem | ||
| 5/26/2011 | Price change | $155,000-8.8%$185/sqft |
Source: Kearney Realty Co. #655500 Report a problem | ||
| 5/13/2011 | Listed for sale | $169,900+10.7%$202/sqft |
Source: Kearney Realty Co. #655500 Report a problem | ||
| 8/12/2009 | Sold | $153,500+91.9%$183/sqft |
Source: Public Record Report a problem | ||
| 4/23/1999 | Sold | $80,000$95/sqft |
Source: Public Record Report a problem | ||
Public tax history
| Year | Property taxes | Tax assessment |
|---|---|---|
| 2025 | $1,873 +1.4% | $22,306 -4.1% |
| 2024 | $1,848 +7.3% | $23,269 -1% |
| 2023 | $1,722 -1.3% | $23,494 +35% |
| 2022 | $1,744 -8.7% | $17,403 -2.8% |
| 2021 | $1,911 | $17,903 -9% |
| 2020 | $1,911 +25.5% | $19,670 |
| 2019 | $1,522 | $19,670 +22.7% |
| 2018 | $1,522 | $16,027 -9.5% |
| 2017 | $1,522 +9% | $17,719 +21.3% |
| 2016 | $1,396 +4.9% | $14,607 +29.6% |
| 2015 | $1,331 +26.4% | $11,271 |
| 2014 | $1,053 -3.7% | $11,271 |
| 2013 | $1,093 +6.8% | $11,271 -4.3% |
| 2012 | $1,023 +8.6% | $11,781 |
| 2011 | $943 +1.8% | -- |
| 2010 | $926 +18.5% | $10,950 |
| 2009 | $781 +12.1% | $10,950 +2.4% |
| 2008 | $696 -9% | $10,690 |
| 2007 | $766 -1.8% | $10,690 -8.8% |
| 2006 | $779 +1.5% | $11,720 |
| 2005 | $768 +1.2% | $11,720 +0.9% |
| 2004 | $759 -2.4% | $11,610 |
| 2003 | $777 +10.5% | $11,610 +13.2% |
| 2002 | $703 | $10,260 -90.8% |
| 2001 | -- | $112,100 |
Find assessor info on the county website
Monthly payment
Est. payment
Payment breakdown
Explore the cost of this home by adjusting the details. Changes won't be saved.Climate risks
Neighborhood: Kensington
Nearby schools
Schools provided by the listing agent
- Elementary: Columbine
- Middle: Trail Ridge
- High: Skyline
Source: IRES as distributed by MLS GRID. This data may not be complete. We recommend contacting the local school district to confirm school assignments for this home.

Similar homes
- $455,0002 bd2 ba867 sqft340 Atwood St, Longmont, CO 80501For Sale
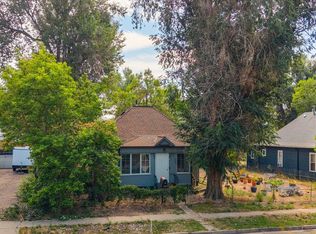
 MLS ID #1066468, Patrick Dolan, RE/MAX of Boulder, Inc. IRES as distributed by MLS GRID
 - $400,0003 bd1 ba960 sqft8 Elizabeth Court, Longmont, CO 80501For Sale
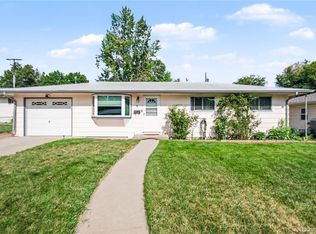
 MLS ID #6582830, Christie Vincent, Keller Williams DTC. REcolorado as distributed by MLS GRID
 - $415,0002 bd1 ba1k sqft1251 Sumner St, Longmont, CO 80501For Sale
 MLS ID #1064714, James Taylor, Homestead Real Estate, LLC. IRES as distributed by MLS GRID
 - $500,0002 bd1 ba856 sqft203 Judson St, Longmont, CO 80501For Sale
 MLS ID #1065846, Team Kloster, RE/MAX Alliance-Loveland. IRES as distributed by MLS GRID
 - $474,9003 bd2 ba1k sqft2314 Bowen St, Longmont, CO 80501For SaleMLS ID #1067229, Dane Rafferty, Equity Colorado. IRES as distributed by MLS GRID
- $299,9992 bd2 ba1k sqft841 Crisman Dr #5, Longmont, CO 80501For SaleMLS ID #1068431, Roz White, WK Real Estate. IRES as distributed by MLS GRID
- $564,9903 bd2 ba1k sqft1038 Aspen St, Longmont, CO 80501For SaleMLS ID #1067344, Lara McDermott, LoKation Real Estate-Longmont. IRES as distributed by MLS GRID
- $490,0003 bd2 ba1.2k sqft1217 Hunter Ct, Longmont, CO 80501For SaleMLS ID #1053621, CL Realty Group, Berkshire Hathaway HomeServices Rocky Mountain, Realtors-Boulder. IRES as distributed by MLS GRID
- $395,0002 bd2 ba830 sqft3515 28th St #106, Boulder, CO 80301For SaleMLS ID #1067724, Jennifer Crow, RE/MAX Professionals Ken Caryl. IRES as distributed by MLS GRID
- $400,0002 bd2 ba928 sqft2786 Tallgrass Ln, Berthoud, CO 80513For SaleMLS ID #1065772, Jeff Abel, Keller Williams Top of the Rockies Estes Park. IRES as distributed by MLS GRID
- $390,0002 bd1 ba1.1k sqft217 N 1st St, Johnstown, CO 80534For SaleMLS ID #1069897, Sam Moes, Roots Real Estate. IRES as distributed by MLS GRID
- $394,5003 bd1 ba910 sqft837 5th St, Berthoud, CO 80513For SaleMLS ID #1059118, Sarah Ray, RE/MAX of Boulder, Inc. IRES as distributed by MLS GRID
- $415,0002 bd1 ba832 sqft524 E 1st St, Loveland, CO 80537For SaleMLS ID #1068720, James Massie, Hayden Outdoors - Windsor. IRES as distributed by MLS GRID
- $375,0002 bd1 ba711 sqft316 W 1st Street, Loveland, CO 80537For SaleMLS ID #8529718, Andrew Rottner, Redfin Corporation. REcolorado as distributed by MLS GRID
- $460,0002 bd3 ba1.1k sqft2423 Water Cress Court, Longmont, CO 80504For SaleMLS ID #3738408, Elayne Anderson, JPAR Modern Real Estate. REcolorado as distributed by MLS GRID
- $400,0002 bd1 ba816 sqft1111 Maxwell Ave #226, Boulder, CO 80304For SaleMLS ID #1066209, Mandie Harris, milehimodern - Boulder. IRES as distributed by MLS GRID
- $365,0002 bd1 ba728 sqft720 E 8th Street, Loveland, CO 80537For SaleMLS ID #4402838, Mark Andreski, Home Real Estate. REcolorado as distributed by MLS GRID
- $249,0002 bd1 ba920 sqft50 19th Avenue #56, Longmont, CO 80501For SaleMLS ID #6972194, Eric DeNardo, eXp Realty, LLC. REcolorado as distributed by MLS GRID
- $391,0002 bd2 ba1.1k sqft8060 Niwot Road #26, Longmont, CO 80503For SaleMLS ID #3023901, Laura Gilsdorf, Madison & Company Properties. REcolorado as distributed by MLS GRID
- $398,0002 bd1 ba816 sqft1111 Maxwell Ave #228, Boulder, CO 80304For SaleMLS ID #1067381, Thom Sandrock, Sandrock Real Estate. IRES as distributed by MLS GRID
