Skip main navigation
Sold for $380,000
  • $380,000

    428 Baker St, Longmont, CO 80501

    2beds
    752sqft
    Single Family Residence
    Built in 1910
    8,480 Square Feet Lot
    $430,300 Zestimate®
    $505/sqft
    $2,027 Estimated rent

    Home value

    $430,300

    $387,000 - $469,000

    $2,027/mo

    Zestimate® history
    Loading
    Loading...

    Owner options

    List your home for rent

    $2,027/mo

    Rent Zestimate®

    Find your next renter with Zillow Rental Manager. Plus, with online applications, you can quickly screen prospective tenants – for free.

    Learn more

    $2,027/mo

    Rent Zestimate®

    Refinance and save

    $2,222/mo

    Est. payment

    Refinancing to a lower rate could help reduce your monthly payments and save thousands over the life of the loan.

    See today's rates

    $2,222/mo

    Est. payment

    Explore your selling options

    Work with a Zillow partner agent

    Leverage their expertise and Zillow's premium Showcase listings to get your home seen by more buyers.

    Get started

    List with your own agent

    Get your home in front of millions of buyers by listing it on Zillow.

    Learn how to do it

    Sell it yourself

    Take full control of how buyers see your home on Zillow by listing For Sale by Owner (FSBO).

    List your home

    What's special

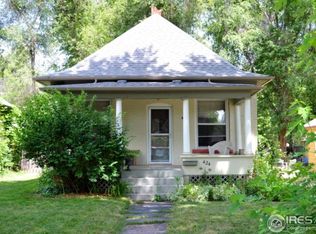
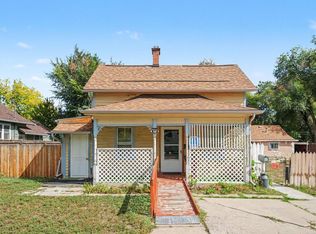
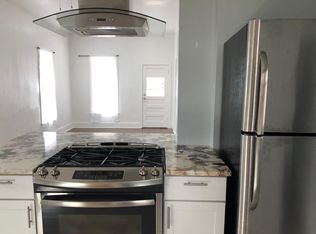
    Charming Old Town Longmont cottage on the historic east side! Historic Landmark designation comes with exciting perks-- property may be eligible for financial incentive including state, federal and local tax credits and rebates for approved restoration and maintenance projects. Features original hardwood floors, period arches, adorable built in and fresh paint throughout. Enjoy a large yard with room to garden, a hobby shed, and a 1.5 car detached garage. Alley access may allow for and ADU (buyer to verify with the city). Walk to Main Street shops, restaurants, and vibrant community evens. A timeless home in a prime location.

    Zillow last checked:

    Listing updated:

    Listed by:

    Kaly Batson 888-455-6040,

    Fathom Realty Colorado LLC

    Bought with:

    Patrick Dolan, 266071

    RE/MAX of Boulder, Inc

    Source: IRES as distributed by MLS GRID,MLS#: 1039173MLS Logo

    Facts & features

    Interior

    Bedrooms & bathrooms
    • Bedrooms: 2
    • Bathrooms: 1
    • Full bathrooms: 1
    • Main level bathrooms: 1
    Primary bedroom
    • Description: Hardwood
    • Level: Main
    • Area: 88 Square Feet
    • Dimensions: 8 x 11
    Bedroom 2
    • Description: Hardwood
    • Level: Main
    • Area: 81 Square Feet
    • Dimensions: 9 x 9
    Dining room
    • Description: Hardwood
    • Level: Main
    • Area: 132 Square Feet
    • Dimensions: 11 x 12
    Kitchen
    • Description: Hardwood
    • Level: Main
    • Area: 99 Square Feet
    • Dimensions: 11 x 9
    Living room
    • Description: Hardwood
    • Level: Main
    • Area: 143 Square Feet
    • Dimensions: 11 x 13
    Heating
    • Baseboard
    Appliances
    • Included: Dishwasher
    Features
    • Basement: Crawl Space
    Interior area
    • Total structure area: 752
    • Total interior livable area: 752 sqft
    • Finished area above ground: 752

    Property

    Parking
    • Total spaces: 1
    • Parking features: Garage
    • Garage spaces: 1
    • Details: Detached
    Features
    • Levels: One
    • Stories: 1
    Lot
    • Size: 8,480 sqft
    • Features: Mineral Rights Excluded
    Details
    • Parcel number: R0041591
    • Zoning: RES
    • Special conditions: Licensed Owner

    Construction

    Type & style
    • Home type: SingleFamily
    • Property subtype: Single Family Residence
    Materials
    • Frame
    • Roof: Composition
    Condition
    • New construction: No
    • Year built: 1910

    Utilities & green energy

    • Electric: Longmont
    • Sewer: Public Sewer
    • Utilities for property: Natural Gas Available, Electricity Available

    Community & neighborhood

    Location
    • Region: Longmont
    • Subdivision: Longmont Ot

    Other

    Other facts
    • Listing terms: Cash,Conventional,FHA,VA Loan

    Price history

    DateEventPrice
    11/21/2025Sold$380,000-5%$505/sqft
    Source: IRES as distributed by MLS GRID #1039173 Report a problem
    11/2/2025Pending sale$399,900$532/sqft
    Source: IRES as distributed by MLS GRID #1039173 Report a problem
    7/15/2025Listed for sale$399,900+273.7%$532/sqft
    Source: IRES as distributed by MLS GRID #1039173 Report a problem
    7/16/2015Listing removed$1,200$2/sqft
    Source: Brass Key Property Brokers, LLC Report a problem
    7/14/2015Listed for rent$1,200$2/sqft
    Source: Brass Key Property Brokers, LLC Report a problem
    11/20/2014Listing removed$1,200$2/sqft
    Source: Brass Key Property Brokers, LLC Report a problem
    10/23/2014Listed for rent$1,200+9.6%$2/sqft
    Source: Brass Key Property Brokers, LLC Report a problem
    10/9/2013Listing removed$1,095$1/sqft
    Source: Brass Key Property Brokers Report a problem
    10/5/2013Listed for rent$1,095+4.3%$1/sqft
    Source: Brass Key Property Brokers Report a problem
    10/12/2012Listing removed$1,050$1/sqft
    Source: Brass Key Property Brokers Report a problem
    10/9/2012Listed for rent$1,050$1/sqft
    Source: Brass Key Property Brokers Report a problem
    5/4/2012Sold$107,000-2.7%$142/sqft
    Source: IRES as distributed by MLS GRID #670898 Report a problem
    4/17/2012Price change$110,000-20.9%$146/sqft
    Source: Old Town Real Estate Co. #670898 Report a problem
    1/8/2012Listed for sale$139,000-4.1%$185/sqft
    Source: Old Town Real Estate Co. #670898 Report a problem
    12/29/2003Sold$145,000$193/sqft
    Source: Public Record Report a problem

    Public tax history

    YearProperty taxesTax assessment
    2025$2,165 +1.4%$24,594 -6.5%
    2024$2,135 +9.9%$26,317 -1%
    2023$1,943 -1.3%$26,573 +35.3%
    2022$1,968 +8%$19,634 -2.8%
    2021$1,823 $20,199 +7.7%
    2020$1,823 +38%$18,762
    2019$1,321 $18,762 +34.9%
    2018$1,321 $13,903 -9.6%
    2017$1,321 +2.6%$15,371 +14.1%
    2016$1,287 +4.9%$13,469 +17.3%
    2015$1,227 +14.4%$11,486
    2014$1,073 +0.9%$11,486
    2013$1,063 +6.8%$11,486 +0.2%
    2012$996 -4.7%$11,462
    2011$1,045 +1.8%--
    2010$1,026 +9.1%$12,140
    2009$940 +12.1%$12,140 -5.7%
    2008$839 -6.5%$12,870
    2007$897 -1.8%$12,870 -6.2%
    2006$913 +3.9%$13,720
    2005$879 +1.2%$13,720 +3.2%
    2004$869 +8.7%$13,300
    2003$799 +10.5%$13,300
    2002$723 --
    2001-- $115,300

    Find assessor info on the county website

    Neighborhood: Kensington

    Nearby schools

    GreatSchools rating
    Schools provided by the listing agent
    • Elementary: Columbine
    • Middle: Trail Ridge
    • High: Skyline

    Source: IRES as distributed by MLS GRID. This data may not be complete. We recommend contacting the local school district to confirm school assignments for this home.

    Get a cash offer in 3 minutes
    Find out how much your home could sell for in as little as 3 minutes with a no-obligation cash offer.
    Estimated market value
    $430,300
    Get a cash offer in 3 minutes
    Find out how much your home could sell for in as little as 3 minutes with a no-obligation cash offer.
    Estimated market value
    $430,300