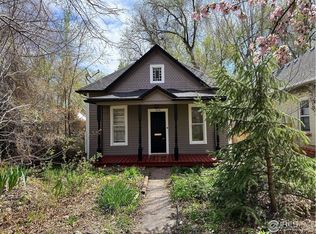
Great Old Town Longmont location on an oversized 15,068-square-foot lot! The main home offers approximately 2,435 square feet, four bedrooms and one bathroom, plus a basement with plumbing for an additional bathroom. The basement is accessible only through an exterior entrance. A separate 764-square-foot accessory dwelling unit (ADU). There is also a large detached shop or garage that adds even more possibilities. There is so much potential here-a great opportunity to bring your creative eye! Cash offers only-proof of funds must accompany all offers. Property is being sold strictly as-is. In the event of multiple offers, buyers must submit their highest and best offer; no escalation clauses will be accepted. All offers must be received no later than 8 p.m. on Sunday, October 4, with an acceptance deadline of Monday at 5 p.m. Earnest money must be delivered to the title company within two days of mutual execution of the contract and before the inspection objection/termination deadline. Showings must be conducted by licensed agents between 8 a.m. and 6 p.m. No overlapping showings are permitted, and no site-unseen offers.
Accepting backups
$350,000
436 Baker St, Longmont, CO 80501
4beds
2,435sqft
Single Family Residence
Built in 1910
0.35 Acres Lot
$-- Zestimate®
$144/sqft
$-- HOA
What's special
Four bedrooms
- 12 days
- 1,950
- 135
Likely to sell faster than
Zillow last checked:
Listing updated:
Listed by:
Sarah Hansard 303-517-3837,
RE/MAX Nexus
Source: IRES as distributed by MLS GRID,MLS#: 1069716
Facts & features
Interior
Bedrooms & bathrooms
- Bedrooms: 4
- Bathrooms: 3
- Full bathrooms: 1
- 3/4 bathrooms: 2
- Main level bathrooms: 1
Primary bedroom
- Description: Carpet
- Level: Main
- Area: 96 Square Feet
- Dimensions: 8 x 12
Bedroom 2
- Level: Main
- Area: 104 Square Feet
- Dimensions: 13 x 8
Bedroom 3
- Description: Carpet
- Level: Upper
- Area: 120 Square Feet
- Dimensions: 12 x 10
Bedroom 4
- Description: Carpet
- Level: Upper
- Area: 96 Square Feet
- Dimensions: 12 x 8
Dining room
- Level: Main
- Area: 208 Square Feet
- Dimensions: 13 x 16
Kitchen
- Description: Other
- Level: Main
- Area: 156 Square Feet
- Dimensions: 12 x 13
Living room
- Level: Main
- Area: 156 Square Feet
- Dimensions: 12 x 13
Heating
- Forced Air
Appliances
- Included: Electric Range
Features
- Basement: Partial
Interior area
- Total structure area: 1,507
- Total interior livable area: 2,435 sqft
- Finished area above ground: 1,507
Property
Parking
- Total spaces: 4
- Parking features: Detached
- Garage spaces: 4
- Details: Detached
Features
- Levels: Two
- Stories: 2
Lot
- Size: 0.35 Acres
Details
- Parcel number: R0041589
- Zoning: RES
- Special conditions: Private Owner
Construction
Type & style
- Home type: SingleFamily
- Property subtype: Single Family Residence
Materials
- Frame
- Roof: Composition
Condition
- New construction: No
- Year built: 1910
Utilities & green energy
- Electric: City of Longmont
- Gas: Xcel
- Utilities for property: Natural Gas Available
Community & HOA
Community
- Subdivision: Longmont Ot
HOA
- Has HOA: No
Location
- Region: Longmont
Financial & listing details
- Price per square foot: $144/sqft
- Tax assessed value: $499,500
- Annual tax amount: $3,277
- Date on market: 9/30/2026
- Listing terms: Cash
- Exclusions: Boxes of tiles in the ADU
Estimated market value
Not available
Estimated sales range
Not available
Not available
Price history
| Date | Event | Price |
|---|---|---|
| 10/6/2026 | Pending sale | $350,000$144/sqft |
Source:  REcolorado as distributed by MLS GRID #IR1069716 Report a problem REcolorado as distributed by MLS GRID #IR1069716 Report a problem | ||
| 9/30/2026 | Listed for sale | $350,000$144/sqft |
Source:  IRES as distributed by MLS GRID #1069716 Report a problem IRES as distributed by MLS GRID #1069716 Report a problem | ||
Public tax history
| Year | Property taxes | Tax assessment |
|---|---|---|
| 2025 | $2,252 +1.4% | $31,219 -8% |
| 2024 | $2,221 +29.3% | $33,929 -1% |
| 2023 | $1,717 -1.3% | $34,258 +41% |
| 2022 | $1,739 +3.9% | $24,305 -2.8% |
| 2021 | $1,674 | $25,003 +2.5% |
| 2020 | $1,674 +27.1% | $24,382 |
| 2019 | $1,317 | $24,382 +15.8% |
| 2018 | $1,317 | $21,060 -9.5% |
| 2017 | $1,317 +14.3% | $23,283 +16.4% |
| 2016 | $1,152 +4.9% | $20,011 +6% |
| 2015 | $1,098 +7.7% | $18,873 |
| 2014 | $1,019 +5.2% | $18,873 |
| 2013 | $969 -39.9% | $18,873 +1.8% |
| 2012 | $1,611 -2.6% | $18,547 |
| 2011 | $1,655 +1.8% | -- |
| 2010 | $1,625 +38.7% | $19,220 |
| 2009 | $1,171 +12.1% | $19,220 -23.7% |
| 2008 | $1,045 -1.7% | $25,190 |
| 2007 | $1,062 -37.2% | $25,190 -0.9% |
| 2006 | $1,690 -7.9% | $25,410 |
| 2005 | $1,835 +1.2% | $25,410 -8.4% |
| 2004 | $1,814 +30.6% | $27,750 +37% |
| 2002 | $1,388 | $20,250 -88.2% |
| 2001 | -- | $171,300 |
Find assessor info on the county website
Monthly payment
Est. payment
Payment breakdown
Explore the cost of this home by adjusting the details. Changes won't be saved.Climate risks
Neighborhood: Kensington
Nearby schools
Schools provided by the listing agent
- Elementary: Columbine
- Middle: Timberline
- High: Skyline
Source: IRES as distributed by MLS GRID. This data may not be complete. We recommend contacting the local school district to confirm school assignments for this home.

Similar homes
- $--2 bd3 ba1.3k sqft117 5th Ave, Longmont, CO 80501Auction
 Auction.com 2
 - $405,0002 bd2 ba1.3k sqft1413 Centennial Drive, Longmont, CO 80501For Sale

 MLS ID #8009143, Aria Khosravi, Aria Khosravi. REcolorado as distributed by MLS GRID
 - $380,0003 bd3 ba2.3k sqft1241 Baker St, Longmont, CO 80501For Sale

 MLS ID #1069844, Jane Kraemer, RE/MAX Nexus. IRES as distributed by MLS GRID
 - $358,0003 bd4 ba1.7k sqft1601 Great Western Dr #G-7, Longmont, CO 80501For Sale
 MLS ID #1067549, Ed Weaver, Madison & Company Properties - Boulder. IRES as distributed by MLS GRID
 - $400,0005 bd1 ba2k sqft1830 Jewel Drive, Longmont, CO 80501For SaleMLS ID #9698392, Esmeralda Sandoval, Megastar Realty. REcolorado as distributed by MLS GRID
- $475,0003 bd3 ba2.4k sqft1710 Gifford Dr, Longmont, CO 80501For SaleMLS ID #1070206, Kym Hansler, RE/MAX of Boulder, Inc. IRES as distributed by MLS GRID
- $450,0003 bd3 ba1.5k sqft1877 Lincoln Dr, Longmont, CO 80501For SaleMLS ID #1070172, Jane Kraemer, RE/MAX Nexus. IRES as distributed by MLS GRID
- $525,0004 bd2 ba2k sqft800 Buchanan Ln, Longmont, CO 80504For SaleMLS ID #1070197, Brian Delaney, Delaney Realty Group. IRES as distributed by MLS GRID
- $479,0003 bd2 ba1.7k sqft1048 Kane Dr, Longmont, CO 80501For SaleMLS ID #1070037, Kimberly Sheperek, eXp Realty LLC. IRES as distributed by MLS GRID
- $334,9002 bd3 ba1.7k sqft1601 Great Western Dr #D-6, Longmont, CO 80501For SaleMLS ID #1065736, Collette Coyle Speidel, LPT Network Realty LLC. IRES as distributed by MLS GRID
- $368,0002 bd3 ba1.3k sqft818 S Terry St #101, Longmont, CO 80501For SaleMLS ID #1068518, Libby Earthman, LoKation Real Estate-Longmont. IRES as distributed by MLS GRID
- $484,9002 bd2 ba1.9k sqft226 Pratt St, Longmont, CO 80501For SaleMLS ID #1070260, Dave Abel, RE/MAX of Boulder, Inc. IRES as distributed by MLS GRID
- $345,0002 bd3 ba1.4k sqft1212 Bistre Street, Longmont, CO 80501For SaleMLS ID #9741840, Kyle Lerner, Orchard Brokerage LLC. REcolorado as distributed by MLS GRID
- $525,0004 bd2 ba1.5k sqft1 Texas Ln, Longmont, CO 80501For SaleMLS ID #1070015, Jennifer Hart, 1st Realty Associates Inc. IRES as distributed by MLS GRID
- $439,9005 bd3 ba2.1k sqft1341 Dogwood Lane, Longmont, CO 80501For SaleMLS ID #6388186, Trelora Realty Team, Trelora Realty, Inc.. REcolorado as distributed by MLS GRID
- $419,9004 bd2 ba2.1k sqft215 E 17th Avenue, Longmont, CO 80504For SaleMLS ID #1535683, Jamie Collins, Redfin Corporation. REcolorado as distributed by MLS GRID
- $379,9002 bd2 ba1.7k sqft805 Summer Hawk Dr #K-66, Longmont, CO 80504For SaleMLS ID #1066128, Christina Tai, Christina Tai. IRES as distributed by MLS GRID
- $475,0003 bd2 ba1.6k sqft1419 11th Avenue, Longmont, CO 80501For SaleMLS ID #6216888, Andrew Ross, LPT Realty. REcolorado as distributed by MLS GRID
- $524,9004 bd2 ba2k sqft1708 Jewel Dr, Longmont, CO 80501For SaleMLS ID #1067407, David Janis, Coldwell Banker Realty-Boulder. IRES as distributed by MLS GRID
