Rare opportunity to acquire one of Boulder County's premier luxury homesites in coveted Meadow Ridge. Set among exceptional estates with sweeping mountain views, this property offers a unique head start for a future custom residence. Seller previously completed substantial pre-development work including custom home plans, 2023 Boulder County Site Plan Review application (SPR-23-0011), HOA/DRC design approval, septic design engineering, and purchase of Little Thompson Water District water tap. Significant time, planning, and expense have already been invested, creating a valuable foundation for the next owner. Existing plans may offer inspiration or potential path forward, subject to buyer verification and updated approvals. Exceptional setting with privacy, views, and convenient access to Boulder, Longmont, Denver, and recreation....Owner may offer private financing on the lot to boot.
New construction
$4,950,000
9715 Meadow Ridge Ln, Longmont, CO 80504
5beds
6,000sqft
Single Family Residence
Built in 2026
10.51 Acres Lot
$4,769,300 Zestimate®
$825/sqft
$-- HOA
What's special
Sweeping mountain viewsExceptional setting with privacySet among exceptional estates
- 120 days |
- 390 |
- 29 |
Zillow last checked:
Listing updated:
Listed by:
Andy Sepac 303-443-6161,
LIV Sotheby's Intl Realty,
Aimee J Welch 970-420-4640,
LIV Sotheby's Intl Realty
Source: IRES as distributed by MLS GRID,MLS#: 1057214
Facts & features
Interior
Bedrooms & bathrooms
- Bedrooms: 5
- Bathrooms: 4
- Full bathrooms: 2
- 1/2 bathrooms: 2
- Main level bathrooms: 4
Primary bedroom
- Description: Wood
- Features: Full Primary Bath
- Level: Main
- Dimensions: 0 x 0
Kitchen
- Description: Tile
- Level: Main
- Dimensions: 0 x 0
Heating
- Forced Air, Hot Water, Zoned
Cooling
- Central Air
Appliances
- Included: No Inclusions, Gas Range, Dishwasher, Refrigerator, Washer, Dryer, Microwave
Features
- Eat-in Kitchen, Separate Dining Room, Walk-In Closet(s)
- Doors: 6-Panel Doors
- Basement: Full,Partially Finished
- Has fireplace: Yes
- Fireplace features: Two or More
Interior area
- Total structure area: 6,000
- Total interior livable area: 6,000 sqft
- Finished area above ground: 6,000
Video & virtual tour
Property
Parking
- Total spaces: 3
- Parking features: Garage Door Opener, Attached
- Attached garage spaces: 3
- Details: Attached
Accessibility
- Accessibility features: Level Lot, Level Drive
Features
- Levels: Two
- Stories: 2
- Patio & porch: Patio, Deck
- Exterior features: Balcony
- Has view: Yes
- View description: Mountain(s), Hills, Water
- Has water view: Yes
- Water view: Water
- Waterfront features: Lake Privileges
Lot
- Size: 10.51 Acres
- Features: Corner Lot, Native Plants, Level, Water Rights Included
Details
- Parcel number: R0616095
- Zoning: RES
- Special conditions: Private Owner
Construction
Type & style
- Home type: SingleFamily
- Architectural style: Contemporary
- Property subtype: Single Family Residence
Materials
- Frame, Stone, Stucco
- Roof: Composition,Metal
Condition
- New construction: Yes
- Year built: 2026
Utilities & green energy
- Electric: Xcel
- Gas: Xcel
- Water: City, Well
- Utilities for property: Electricity Available, Propane
Green energy
- Energy efficient items: Southern Exposure, Windows, High Efficiency Furnace
Community & HOA
Community
- Features: Fitness Center, Recreation Room
- Security: Fire Alarm
- Subdivision: Meadow Green Farm
HOA
- Has HOA: No
- Services included: Trash, Snow Removal
Location
- Region: Longmont
Financial & listing details
- Price per square foot: $825/sqft
- Annual tax amount: $2
- Date on market: 4/22/2026
- Listing terms: Cash,Conventional
- Electric utility on property: Yes
- Road surface type: Asphalt
Estimated market value
$4,769,300
$4.53M - $5.01M
$2,968/mo
Price history
| Date | Event | Price |
|---|---|---|
| 4/22/2026 | Price change | $4,950,000+485.8%$825/sqft |
Source:  IRES as distributed by MLS GRID #1057214 Report a problem IRES as distributed by MLS GRID #1057214 Report a problem | ||
| 2/11/2026 | Listed for sale | $845,000$141/sqft |
Source: IRES as distributed by MLS GRID #1051369 Report a problem | ||
| 10/1/2025 | Listing removed | $845,000$141/sqft |
Source: IRES as distributed by MLS GRID #1033975 Report a problem | ||
| 5/14/2025 | Listed for sale | $845,000-11.1%$141/sqft |
Source: IRES as distributed by MLS GRID #1033975 Report a problem | ||
| 3/11/2025 | Listing removed | $950,000$158/sqft |
Source: IRES as distributed by MLS GRID #1010185 Report a problem | ||
| 5/23/2024 | Listed for sale | $950,000$158/sqft |
Source: IRES as distributed by MLS GRID #1010185 Report a problem | ||
| 4/12/2024 | Listing removed | -- |
Source: IRES as distributed by MLS GRID #995295 Report a problem | ||
| 4/2/2024 | Price change | $950,000-12.8%$158/sqft |
Source: IRES as distributed by MLS GRID #995295 Report a problem | ||
| 8/30/2023 | Listed for sale | $1,090,000+74.4%$182/sqft |
Source: IRES as distributed by MLS GRID #995295 Report a problem | ||
| 9/15/2016 | Listing removed | $625,000$104/sqft |
Source: RE/MAX Alliance-Longmont #689068 Report a problem | ||
| 12/8/2015 | Listed for sale | $625,000$104/sqft |
Source: RE/MAX TRADITIONS INC #689068 Report a problem | ||
| 4/29/2015 | Listing removed | $625,000$104/sqft |
Source: RE/MAX Traditions, Inc. #689068 Report a problem | ||
| 9/10/2014 | Listed for sale | $625,000$104/sqft |
Source: RE/MAX Traditions, Inc. #689068 Report a problem | ||
Public tax history
Tax history is unavailable.
Monthly payment
Est. payment
Payment breakdown
Explore the cost of this home by adjusting the details. Changes won't be saved.Climate risks
Neighborhood: 80504
Nearby schools
GreatSchools rating
- 6/10Northridge Elementary SchoolGrades: PK-5Distance: 3.7 mi
- 4/10Longs Peak Middle SchoolGrades: 5-8Distance: 4.3 mi
- 7/10Longmont High SchoolGrades: 9-12Distance: 4.8 mi
Schools provided by the listing agent
- Elementary: Northridge
- Middle: Longs Peak
- High: Longmont
Source: IRES as distributed by MLS GRID. This data may not be complete. We recommend contacting the local school district to confirm school assignments for this home.
- $1,058,6003 bd2 ba2.6k sqft9591 Yellowstone Rd, Longmont, CO 80504Off Market
- $1,151,6003 bd2 ba2.2k sqft9655 Yellowstone Rd, Longmont, CO 80504Off Market
- $2,472,8009.45 acres9755 Meadow Ridge Ln, Longmont, CO 80504Off Market
- $2,308,7004 bd5 ba6.6k sqft9558 Crystal Ln, Longmont, CO 80503Off Market
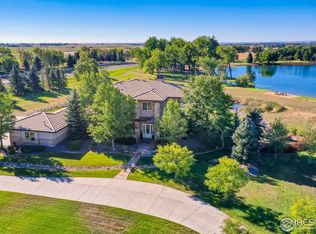
- $3,150,0004 bd5 ba6.2k sqft9545 Crystal Ln, Longmont, CO 80503Sold
- $243,4001.76 acres9571 Yellowstone Rd, Longmont, CO 80504Off Market
- $1,060,0004 bd4 ba3.1k sqft9743 Yellowstone Rd, Longmont, CO 80504Sold
- $2,856,9006 bd7 ba9.6k sqft9700 Meadow Ridge Ln, Longmont, CO 80504Off Market
A local agent can set up tours, give advice and negotiate with sellers.
A local lender can help you make sure your offer is ready when you are.
Similar homes
- $2,850,0003 bd4 ba5k sqft10141 Yellowstone Rd, Longmont, CO 80504For Sale

 MLS ID #1065745, Chase Hinson, Hayden Outdoors - Windsor. IRES as distributed by MLS GRID
 - $4,850,0007 bd7 ba7.1k sqft7047 Goose Point Ct, Longmont, CO 80503For Sale
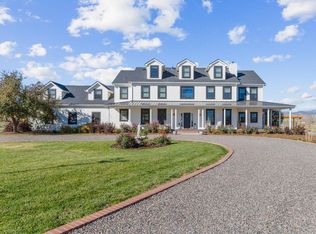 MLS ID #1065858, Kristin Kalush, Compass - Boulder. IRES as distributed by MLS GRID
 - $4,995,0006 bd5 ba5.6k sqft6915 Goose Point Ct, Longmont, CO 80503For Sale
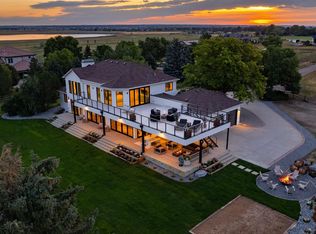 MLS ID #1055148, Patrick Brown, Compass - Boulder. IRES as distributed by MLS GRID
 - $4,499,0003 bd3 ba4.4k sqft5575 Saint Vrain Rd, Longmont, CO 80503For Sale
 MLS ID #1060593, Meghan Bach, Compass - Boulder. IRES as distributed by MLS GRID
 - $4,500,0007 bd6 ba6.3k sqft18501 County Road 13, Johnstown, CO 80534For SaleMLS ID #1066488, John Feeney, C3 Real Estate Solutions, LLC. IRES as distributed by MLS GRID
- $4,950,0005 bd4 ba4.2k sqft4795 Jay Rd, Boulder, CO 80301For SaleMLS ID #1058494, Steven King, Compass - Boulder. IRES as distributed by MLS GRID
- $2,495,0006 bd5 ba5.6k sqft10826 N 75th Street, Longmont, CO 80503For Sale
 MLS ID #6700883, Jeff Kurtz, LPT Realty. REcolorado as distributed by MLS GRID
 - $3,950,0006 bd7 ba7.2k sqft7933 Anchor Drive, Longmont, CO 80504For SaleMLS ID #5036674, Emily Perrotto, Coldwell Banker Realty 56. REcolorado as distributed by MLS GRID
- $6,000,0006 bd5 ba4.7k sqft5336 Caribou Springs Trl, Longmont, CO 80503For SaleMLS ID #1051450, Anne Wells, The Agency - Boulder. IRES as distributed by MLS GRID
- $2,497,5006 bd3 ba5.4k sqft11131 Lookout Road, Longmont, CO 80504For SaleMLS ID #5911819, Todden Goad, Sellstate Altitude Property Group. REcolorado as distributed by MLS GRID
- $4,449,0004 bd3 ba3.6k sqft2360 N 95th Street, Boulder, CO 80301For SaleMLS ID #IR1057009, The Bernardi Group, Coldwell Banker Realty-Boulder. REcolorado as distributed by MLS GRID
- $4,449,0004 bd3 ba3.6k sqft2360 N 95th St, Boulder, CO 80301For SaleMLS ID #1057009, The Bernardi Group, Coldwell Banker Realty-Boulder. IRES as distributed by MLS GRID
- $4,750,0004 bd5 ba5.1k sqft2709 S Lakeridge Trl, Boulder, CO 80302For SaleMLS ID #1065805, The Zach Zeldner Team, Compass - Boulder. IRES as distributed by MLS GRID
- $5,200,0004 bd7 ba5.1k sqft50 Wildwood Ln, Boulder, CO 80304For SaleMLS ID #1063802, Cari Higgins, Compass - Boulder. IRES as distributed by MLS GRID
- $5,075,0003 bd5 ba6.2k sqft9773 Phillips Rd, Lafayette, CO 80026For SaleMLS ID #1059263, Lynne McDougal, WK Real Estate. IRES as distributed by MLS GRID
- $3,950,0004 bd4 ba3.7k sqft13155 N 75th St, Longmont, CO 80503For SaleMLS ID #1048314, Dave Trujillo, Group Centerra. IRES as distributed by MLS GRID
- $2,500,0006 bd5 ba5.5k sqft7688 Crestview Dr, Niwot, CO 80504For SaleMLS ID #1061856, Patricia Murphy, Compass - Boulder. IRES as distributed by MLS GRID
- $4,500,0004 bd5 ba5.5k sqft28464 Highway 257, Greeley, CO 80634For SaleMLS ID #1063792, James Hagerman, Focal Real Estate Group. IRES as distributed by MLS GRID
- $2,775,0006 bd7 ba7.5k sqft7677 Portico Pl, Longmont, CO 80503For SaleMLS ID #1054681, Kevin Byrne, Compass - Boulder. IRES as distributed by MLS GRID
- $3,199,0004 bd3 ba3.6k sqft115 S County Road 23, Berthoud, CO 80513For SaleMLS ID #1065511, Deano Makowsky, RE/MAX Northwest. IRES as distributed by MLS GRID
