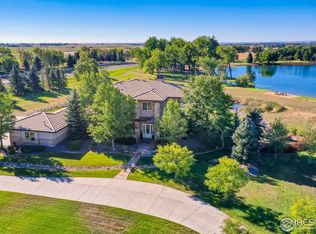
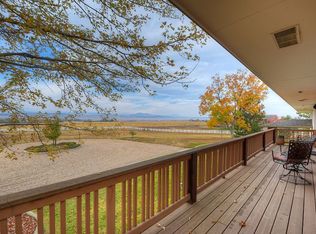
Welcome to unparalleled luxury in Boulder County's prestigious Meadow Green Farm, an exclusive gated community renowned for its casual elegance & serene setting. Meadow Green Farm's residents enjoy exclusive access to a 40-acre private lake, perfect for swimming, sailing, recreation, & fishing. Golf enthusiasts will appreciate the proximity to the renowned TPC Golf Club, just minutes away. This extraordinary custom home offers a masterful blend of sophistication and comfort, featuring main-level living with breathtaking, unobstructed views of Long's Peak & equally stunning views of the Back Range. As you step inside, you'll immediately feel the exceptional quality of construction evident in every detail, from the thoughtfully designed open floor plan to the array of luxurious finishes. The heart of the home, the gourmet kitchen, is outfitted with top-of-the-line Wolf Sub-Zero appliances & Wedgewood cabinetry. Four ovens, including a steam oven, ensure holiday dinners will be a breeze! The sumptuous primary suite features a spa like bathroom with Carrara marble and a luxurious soaking tub. The expansive windows throughout the residence bathe the interior w/ natural light and create an inviting and warm ambiance. This home is made for outdoor entertaining, with multiple expansive covered patios for gathering and gazing at those epic views! The home boasts an array of premium features including a snowmelt system in the driveway, an impressive 18.68 kW solar system, & a Generac generator for ultimate peace of mind. Experience modern convenience with motorized shades, an integrated sound system, and a comprehensive security system ensuring both comfort and safety. This residence embodies casual yet sophisticated elegance, promising a lifestyle of unparalleled luxury and convenience. Don't miss your chance to own a piece of this exceptional community that's convenient to both Boulder and Longmont. Come explore this hidden gem in Boulder County's premier gated community!
Sold for $3,150,000
$3,150,000
9545 Crystal Ln, Longmont, CO 80503
4beds
6,230sqft
Single Family Residence
Built in 2016
7.11 Acres Lot
$3,115,400 Zestimate®
$506/sqft
$7,758 Estimated rent
Home value
$3,115,400
$2.90M - $3.36M
$7,758/mo
Zestimate® history
Owner options
List your home for rent
$7,758/mo
Rent Zestimate®
Find your next renter with Zillow Rental Manager. Plus, with online applications, you can quickly screen prospective tenants – for free.
$7,758/mo
Rent Zestimate®
Refinance and save
$21,208/mo
Est. payment
Refinancing to a lower rate could help reduce your monthly payments and save thousands over the life of the loan.
$21,208/mo
Est. payment
Explore your selling options
Work with a Zillow partner agent
Leverage their expertise and Zillow's premium Showcase listings to get your home seen by more buyers.
Get startedList with your own agent
Get your home in front of millions of buyers by listing it on Zillow.
Learn how to do itSell it yourself
Take full control of how buyers see your home on Zillow by listing For Sale by Owner (FSBO).
List your homeWhat's special
Zillow last checked:
Listing updated:
Listed by:
Marybeth Emerson 720-394-1997,
The Agency - Boulder,
Jay Hebb 720-577-5503,
The Agency - Boulder
Bought with:
Alicia Sexton, 040015849
RE/MAX Alliance
Source: IRES as distributed by MLS GRID,MLS#: 1017686
Facts & features
Interior
Bedrooms & bathrooms
- Bedrooms: 4
- Bathrooms: 5
- Full bathrooms: 4
- 1/2 bathrooms: 1
- Main level bathrooms: 3
Primary bedroom
- Description: Wood
- Features: Full Primary Bath, Luxury Features Primary Bath, 5 Piece Primary Bath
- Level: Main
- Area: 500 Square Feet
- Dimensions: 20 x 25
Bedroom 2
- Description: Carpet
- Level: Main
- Area: 216 Square Feet
- Dimensions: 12 x 18
Bedroom 3
- Description: Carpet
- Level: Lower
- Area: 238 Square Feet
- Dimensions: 17 x 14
Bedroom 4
- Description: Carpet
- Level: Lower
- Area: 238 Square Feet
- Dimensions: 14 x 17
Dining room
- Description: Wood
- Level: Main
- Area: 224 Square Feet
- Dimensions: 16 x 14
Family room
- Description: Carpet
- Level: Lower
- Area: 399 Square Feet
- Dimensions: 21 x 19
Kitchen
- Description: Wood
- Level: Main
- Area: 420 Square Feet
- Dimensions: 15 x 28
Laundry
- Description: Ceramic Tile
- Level: Main
- Area: 168 Square Feet
- Dimensions: 14 x 12
Living room
- Description: Wood
- Level: Main
- Area: 532 Square Feet
- Dimensions: 28 x 19
Recreation room
- Description: Carpet
- Level: Lower
Study
- Description: Wood
- Level: Main
- Area: 225 Square Feet
- Dimensions: 15 x 15
Heating
- Forced Air
Cooling
- Central Air
Appliances
- Included: Gas Range, Self Cleaning Oven, Dishwasher, Refrigerator, Washer, Dryer, Microwave, Disposal
- Laundry: Washer/Dryer Hookup
Features
- Eat-in Kitchen, Separate Dining Room, Cathedral Ceiling(s), Open Floorplan, Pantry, Walk-In Closet(s), Wet Bar, Kitchen Island, Beamed Ceilings
- Flooring: Wood
- Windows: Window Coverings
- Basement: Full
- Has fireplace: Yes
- Fireplace features: Two or More, Gas, Gas Log, Living Room, Family Room
Interior area
- Total structure area: 3,736
- Total interior livable area: 6,230 sqft
- Finished area above ground: 3,736
Property
Parking
- Total spaces: 3
- Parking features: Garage Door Opener, RV Access/Parking, Oversized
- Attached garage spaces: 3
- Details: Attached
Accessibility
- Accessibility features: Level Lot, Level Drive, Low Carpet, Accessible Doors, Main Floor Bath, Accessible Bedroom, Main Level Laundry
Features
- Levels: One
- Stories: 1
- Patio & porch: Patio, Deck
- Exterior features: Sprinkler System
- Fencing: Wood
- Has view: Yes
- View description: Mountain(s), Hills
Lot
- Size: 7.11 Acres
- Features: Cul-De-Sac, Corner Lot, Level, Paved
Details
- Parcel number: R0055604
- Zoning: AG
- Special conditions: Private Owner
Construction
Type & style
- Home type: SingleFamily
- Architectural style: Contemporary
- Property subtype: Single Family Residence
Materials
- Frame
- Roof: Tile
Condition
- New construction: No
- Year built: 2016
Utilities & green energy
- Electric: Photovoltaics Seller Owned
- Sewer: Septic Tank
- Water: District
- Utilities for property: Natural Gas Available, Electricity Available, Cable Available, Satellite Avail, High Speed Avail
Green energy
- Energy efficient items: Windows, High Efficiency Furnace
Community & HOA
Community
- Features: Park, Gated
- Security: Security System, Fire Alarm, Security Gate
- Subdivision: Meadow Green Farm
HOA
- Has HOA: Yes
- HOA fee: $6,500 annually
- HOA name: Meadow Green Farm HOA
Location
- Region: Longmont
Financial & listing details
- Price per square foot: $506/sqft
- Tax assessed value: $2,926,300
- Annual tax amount: $14,500
- Date on market: 8/30/2024
- Listing terms: Cash,Conventional
- Exclusions: Sellers Personal Property, Staging
- Electric utility on property: Yes
Price history
| Date | Event | Price |
|---|---|---|
| 11/25/2024 | Sold | $3,150,000-3.1%$506/sqft |
Source:  IRES as distributed by MLS GRID #1017686 Report a problem IRES as distributed by MLS GRID #1017686 Report a problem | ||
| 9/19/2024 | Pending sale | $3,250,000$522/sqft |
Source:  REcolorado as distributed by MLS GRID #IR1017686 Report a problem REcolorado as distributed by MLS GRID #IR1017686 Report a problem | ||
| 8/30/2024 | Listed for sale | $3,250,000+664.7%$522/sqft |
Source: IRES as distributed by MLS GRID #1017686 Report a problem | ||
| 5/20/2014 | Sold | $425,000$68/sqft |
Source: Public Record Report a problem | ||
Public tax history
| Year | Property taxes | Tax assessment |
|---|---|---|
| 2025 | $14,752 +1.7% | $182,894 +16.1% |
| 2024 | $14,501 +13.1% | $157,483 -31.4% |
| 2023 | $12,823 +15.5% | $229,638 +75.4% |
| 2022 | $11,107 -6.6% | $130,952 +12.5% |
| 2021 | $11,885 | $116,420 -8.8% |
| 2020 | $11,885 +1.7% | $127,667 |
| 2019 | $11,688 | $127,667 -0.7% |
| 2018 | $11,688 | $128,536 +59% |
| 2017 | $11,688 +37195.7% | $80,848 +22933.6% |
| 2016 | $31 +9.2% | $351 +195% |
| 2015 | $29 -99.5% | $119 -99.8% |
| 2009 | $6,035 +13.8% | $47,880 -40.6% |
| 2008 | $5,304 -7% | $80,560 |
| 2007 | $5,704 -2.1% | $80,560 -6.7% |
| 2006 | $5,828 +2.7% | $86,330 |
| 2005 | $5,675 +1.3% | $86,330 +2% |
| 2004 | $5,599 +12.3% | $84,650 |
| 2003 | $4,986 +21.6% | $84,650 +12.8% |
| 2002 | $4,099 | $75,020 -69.6% |
| 2001 | -- | $246,800 |
Find assessor info on the county website
Neighborhood: 80503
Nearby homes
- $2,847,1006 bd5 ba6.9k sqft9510 Crystal Ln, Longmont, CO 80503Off Market
- $2,325,1004 bd5 ba6.6k sqft9558 Crystal Ln, Longmont, CO 80503Off Market
- $1,364,8004 bd4 ba3.1k sqft9505 Yellowstone Rd, Longmont, CO 80504Off Market
- $243,4001.756 Acres9571 Yellowstone Rd, Longmont, CO 80504Off Market
- $2,692,1005 bd6 ba6.7k sqft9482 Crystal Ln, Longmont, CO 80503Off Market
- $3,102,4004 bd7 ba9.6k sqft9455 Crystal Ln, Longmont, CO 80503Off Market
- $1,068,7003 bd2 ba2.6k sqft9591 Yellowstone Rd, Longmont, CO 80504Off Market
- $845,00010.515 Acres9715 Meadow Ridge Ln, Longmont, CO 80504Lot/Land
Nearby schools
GreatSchools rating
- 4/10Northridge Elementary SchoolGrades: PK-5Distance: 3.8 mi
- 3/10Longs Peak Middle SchoolGrades: 5-8Distance: 4.3 mi
- 7/10Longmont High SchoolGrades: 9-12Distance: 4.8 mi
Schools provided by the listing agent
- Elementary: Northridge
- Middle: Longs Peak
- High: Longmont
Source: IRES as distributed by MLS GRID. This data may not be complete. We recommend contacting the local school district to confirm school assignments for this home.
Get a cash offer in 3 minutes
Find out how much your home could sell for in as little as 3 minutes with a no-obligation cash offer.
Estimated market value
$3,115,400
Get a cash offer in 3 minutes
Find out how much your home could sell for in as little as 3 minutes with a no-obligation cash offer.
Estimated market value
$3,115,400
- Colorado
- Boulder County
- Longmont
- 80503
- 9545 Crystal Ln
Nearby cities
Nearby neighborhoods
Nearby zip codes
Other Longmont Topics
