Skip main navigation
Sold for $971,547
  • $971,547

    3155 Dover Dr, Boulder, CO 80305

    3beds
    2,542sqft
    Single Family Residence
    Built in 1957
    7,218 Square Feet Lot
    $964,600 Zestimate®
    $382/sqft
    $4,338 Estimated rent

    Home value

    $964,600

    $897,000 - $1.03M

    $4,338/mo

    Zestimate® history
    Loading
    Loading...

    Owner options

    List your home for rent

    $4,338/mo

    Rent Zestimate®

    Find your next renter with Zillow Rental Manager. Plus, with online applications, you can quickly screen prospective tenants – for free.

    Learn more

    $4,338/mo

    Rent Zestimate®

    Refinance and save

    $5,578/mo

    Est. payment

    Refinancing to a lower rate could help reduce your monthly payments and save thousands over the life of the loan.

    See today's rates

    $5,578/mo

    Est. payment

    Explore your selling options

    Work with a Zillow partner agent

    Leverage their expertise and Zillow's premium Showcase listings to get your home seen by more buyers.

    Get started

    List with your own agent

    Get your home in front of millions of buyers by listing it on Zillow.

    Learn how to do it

    Sell it yourself

    Take full control of how buyers see your home on Zillow by listing For Sale by Owner (FSBO).

    List your home

    What's special

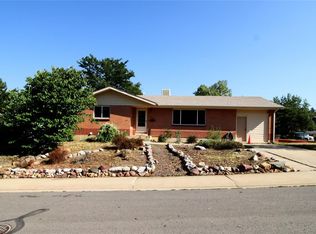
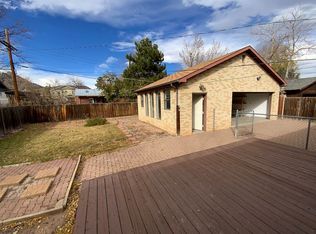
    3155 Dover Drive, located within the quiet and coveted Highland Park 5 subdivision of South Boulder, is a 1950's vintage, incredibly solid home with a flowing floor plan and tons of character. Love her as she is or take advantage of all of the potential that this fabulous ranch style home has to offer. Grand living room fireplace + nice high ceilings, & wood floors are throughout the main level. Lovely satillo tiled floors grace the entryway. kitchen & main floor bath. Step outside and behold a true gardner's paradise lovingly created with pathways leading to private spaces perfect for al fresco dining. The lower level complete with 3/4 bath, egress windows, and recessed ceiling lighting offers 1,271sq. ft. of living space for the new owner to configure to their desired specifications. Oversized 1 car garage & room for a possible ADU complete the scenario. 3155 Dover Drive is a wonderful house to call home!

    Zillow last checked:

    Listing updated:

    Listed by:

    Colette Herwitt 303-773-3399,

    Kentwood Real Estate Boulder Valley

    Bought with:

    Sara Julieth Lavado Sanchez, 100109586

    Keller Williams DTC

    Source: IRES as distributed by MLS GRID,MLS#: 1045083MLS Logo

    Facts & features

    Interior

    Bedrooms & bathrooms
    • Bedrooms: 3
    • Bathrooms: 3
    • Full bathrooms: 1
    • 3/4 bathrooms: 1
    • 1/2 bathrooms: 1
    • Main level bathrooms: 2
    Primary bedroom
    • Description: Hardwood
    • Features: Shared Primary Bath
    • Level: Main
    • Area: 143 Square Feet
    • Dimensions: 11 x 13
    Bedroom 2
    • Description: Hardwood
    • Level: Main
    • Area: 121 Square Feet
    • Dimensions: 11 x 11
    Bedroom 3
    • Description: Hardwood
    • Level: Main
    • Area: 110 Square Feet
    • Dimensions: 11 x 10
    Dining room
    • Description: Hardwood
    • Level: Main
    • Area: 132 Square Feet
    • Dimensions: 11 x 12
    Kitchen
    • Description: Tile
    • Level: Main
    • Area: 96 Square Feet
    • Dimensions: 8 x 12
    Laundry
    • Description: Concrete
    • Level: Basement
    • Area: 507 Square Feet
    • Dimensions: 13 x 39
    Living room
    • Description: Hardwood
    • Level: Main
    • Area: 247 Square Feet
    • Dimensions: 13 x 19
    Heating
    • Baseboard
    Cooling
    • Whole House Fan
    Appliances
    • Included: Gas Range, Dishwasher, Washer, Dryer
    • Laundry: Washer/Dryer Hookup
    Features
    • Separate Dining Room
    • Flooring: Wood
    • Windows: Skylight(s), Window Coverings
    • Basement: Partially Finished
    • Has fireplace: Yes
    • Fireplace features: Living Room
    Interior area
    • Total structure area: 1,271
    • Total interior livable area: 2,542 sqft
    • Finished area above ground: 1,271

    Property

    Parking
    • Total spaces: 1
    • Parking features: Garage Door Opener
    • Garage spaces: 1
    • Details: Detached
    Features
    • Levels: One
    • Stories: 1
    • Patio & porch: Patio
    • Fencing: Fenced
    Lot
    • Size: 7,218 sqft
    • Features: Evergreen Trees, Deciduous Trees, Level
    Details
    • Parcel number: R0012061
    • Zoning: Res
    • Special conditions: Private Owner

    Construction

    Type & style
    • Home type: SingleFamily
    • Property subtype: Single Family Residence
    Materials
    • Brick
    • Roof: Composition
    Condition
    • New construction: No
    • Year built: 1957

    Utilities & green energy

    • Electric: XCEL
    • Gas: XCEL
    • Sewer: Public Sewer
    • Water: City
    • Utilities for property: Natural Gas Available, Electricity Available

    Community & neighborhood

    Location
    • Region: Boulder
    • Subdivision: Highland Park 5

    Other

    Other facts
    • Listing terms: Cash,Conventional

    Price history

    DateEventPrice
    10/16/2025Sold$971,547-7.5%$382/sqft
    Source: IRES as distributed by MLS GRID #1045083 Report a problem
    10/7/2025Pending sale$1,050,000$413/sqft
    Source: REcolorado as distributed by MLS GRID #IR1045083 Report a problem
    10/3/2025Listed for sale$1,050,000+162.5%$413/sqft
    Source: IRES as distributed by MLS GRID #1045083 Report a problem
    9/23/2009Sold$400,000-14%$157/sqft
    Source: Public Record Report a problem
    5/1/2009Listing removed$465,000$183/sqft
    Source: Listhub #595387 Report a problem
    4/6/2009Listed for sale$465,000-6.1%$183/sqft
    Source: Listhub #595387 Report a problem
    4/22/2008Listing removed$495,000$195/sqft
    Source: Listhub #560055 Report a problem
    2/26/2008Listed for sale$495,000$195/sqft
    Source: Listhub #560055 Report a problem

    Public tax history

    YearProperty taxesTax assessment
    2025$5,664 -7.8%$74,207 -0.8%
    2024$6,144 +17.1%$74,833 -1%
    2023$5,247 +4.9%$75,558 +33.7%
    2022$5,003 -0.5%$56,497 -2.8%
    2021$5,029 $58,122 +0.6%
    2020$5,029 +6.6%$57,779
    2019$4,716 $57,779 +6.2%
    2018$4,716 $54,396 -9.5%
    2017$4,716 +16.7%$60,138 +28.8%
    2016$4,041 +5.6%$46,685 +30.5%
    2015$3,827 +27.2%$35,780
    2014$3,008 +15.7%$35,780
    2013$2,601 +0.9%$35,780 +15.3%
    2012$2,578 -5.2%$31,044
    2011$2,718 +7.1%--
    2010$2,538 +9.8%$33,630
    2009$2,311 +3.5%$33,630 -6.9%
    2008$2,232 +8.4%$36,110
    2007$2,058 +3.9%$36,110 +12.1%
    2006$1,982 +10.2%$32,210
    2005$1,799 +0.7%$32,210 +9.4%
    2004$1,786 -2.7%$29,440
    2003$1,835 +10.3%$29,440 +11.9%
    2002$1,663 $26,310 -90.8%
    2001-- $287,500

    Find assessor info on the county website

    Neighborhood: Table Mesa North

    Nearby schools

    GreatSchools rating
    Schools provided by the listing agent
    • Elementary: Bear Creek,Creekside
    • Middle: Southern Hills
    • High: Fairview

    Source: IRES as distributed by MLS GRID. This data may not be complete. We recommend contacting the local school district to confirm school assignments for this home.

    Get a cash offer in 3 minutes
    Find out how much your home could sell for in as little as 3 minutes with a no-obligation cash offer.
    Estimated market value
    $964,600
    Get a cash offer in 3 minutes
    Find out how much your home could sell for in as little as 3 minutes with a no-obligation cash offer.
    Estimated market value
    $964,600