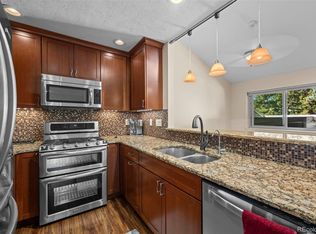
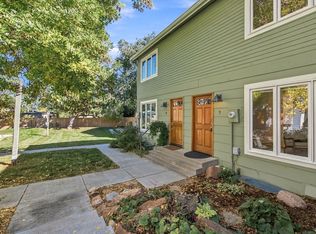
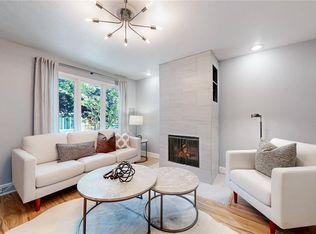
Located in Boulder's 80304 ZIP code at an attractive price! Welcome to this inviting 3-bedroom, 3-bath Townhome, offering a wonderful blend of space, outdoor living, and Flatiron views. Move in today. Make improvements if desired, at your own pace. A private front patio welcomes you w/sandstone paving, a mature honey locust tree, low-maintenance landscaping, & quiet living. Inside, the main level features a spacious kitchen with an eat-in area & sliding glass doors leading to a south-facing patio, perfect for entertaining or just enjoying the Southern exposure. A formal dining area flows into the living room, where a wood-burning fireplace creates a warm and inviting gathering space. From here, step out onto the north-facing patio overlooking the community's open space, with convenient access to the community pool. Hardwood flooring on the main level - refinished in 2024, adding a fresh touch to the home. All three bedrooms are located on the upper level. The north-facing primary suite features its own private balcony with mountain views, a private bathroom, and ample closet space. The two additional south-facing bedrooms also enjoy mountain views, with one offering a walk-in closet and its own balcony. A full bathroom off the hallway serves the secondary bedrooms. The unfinished basement provides a washer and dryer, abundant storage, and exciting potential for future use. Parking is convenient, w/an assigned carport directly outside the unit's entrance, additional unassigned parking is available. Highlights include soft paint colors, new carpet - installed in 2024, & a furnace & A/C systems replaced in 2018. The HOA takes excellent care of the community. Both dogs and cats are welcome. With generous living space, multiple private outdoor areas, a community pool, near Elmer's Two Mile Park, a convenient central Boulder location, you will find this Townhome offers a wonderful opportunity to enjoy the Boulder lifestyle at a great price.
For sale
Price cut: $19K (10/2)
$620,000
2663 Grapewood Ln, Boulder, CO 80304
3beds
1,876sqft
Townhouse
Built in 1978
1,741 Square Feet Lot
$-- Zestimate®
$330/sqft
$587/mo HOA
What's special
Low-maintenance landscapingMultiple private outdoor areasMature honey locust treeGenerous living spaceSoft paint colors
- 167 days
- 335
- 19
Zillow last checked:
Listing updated:
Listed by:
Margaret Flaherty 303-668-2926,
WK Real Estate
Source: IRES as distributed by MLS GRID,MLS#: 1058108
Facts & features
Interior
Bedrooms & bathrooms
- Bedrooms: 3
- Bathrooms: 3
- Full bathrooms: 2
- 1/2 bathrooms: 1
- Main level bathrooms: 1
Primary bedroom
- Description: Carpet
- Features: Full Primary Bath
- Level: Upper
- Area: 143 Square Feet
- Dimensions: 13 x 11
Bedroom 2
- Description: Carpet
- Level: Upper
- Area: 110 Square Feet
- Dimensions: 11 x 10
Bedroom 3
- Description: Carpet
- Level: Upper
- Area: 81 Square Feet
- Dimensions: 9 x 9
Dining room
- Description: Hardwood
- Level: Main
- Area: 108 Square Feet
- Dimensions: 12 x 9
Kitchen
- Description: Hardwood
- Level: Main
- Area: 143 Square Feet
- Dimensions: 13 x 11
Laundry
- Description: Concrete
- Level: Basement
- Area: 56 Square Feet
- Dimensions: 7 x 8
Living room
- Description: Hardwood
- Level: Main
- Area: 143 Square Feet
- Dimensions: 13 x 11
Heating
- Forced Air
Cooling
- Central Air, Wall/Window Unit(s)
Appliances
- Included: Electric Range, Dishwasher, Refrigerator, Washer, Dryer, Disposal
- Laundry: Washer/Dryer Hookup
Features
- Eat-in Kitchen, Separate Dining Room, Walk-In Closet(s)
- Flooring: Wood
- Windows: Window Coverings, Bay or Bow Window
- Basement: Unfinished
- Has fireplace: Yes
- Fireplace features: Living Room
Interior area
- Total structure area: 1,272
- Total interior livable area: 1,876 sqft
- Finished area above ground: 1,272
Video & virtual tour
Property
Parking
- Total spaces: 1
- Parking features: Carport
- Garage spaces: 1
- Has carport: Yes
- Details: Carport
Accessibility
- Accessibility features: Low Carpet
Features
- Levels: Two
- Stories: 2
- Patio & porch: Patio
- Exterior features: Balcony
- Has view: Yes
- View description: Hills
Lot
- Size: 1,741 Square Feet
- Features: Deciduous Trees, Abuts Private Open Space, City Limits
Details
- Parcel number: R0071574
- Zoning: RM-1
- Special conditions: Private Owner
Construction
Type & style
- Home type: Townhouse
- Property subtype: Townhouse
- Attached to another structure: Yes
Materials
- Frame
- Roof: Composition
Condition
- New construction: No
- Year built: 1978
Utilities & green energy
- Electric: Xcel Energy
- Gas: Xcel Energy
- Sewer: Public Sewer
- Utilities for property: Natural Gas Available, Electricity Available, Cable Available
Green energy
- Energy efficient items: Southern Exposure
Community & HOA
Community
- Features: Pool, Park
- Security: Fire Alarm
- Subdivision: Grapewood
HOA
- Has HOA: Yes
- Services included: Common Amenities, Trash, Snow Removal, Maintenance Grounds, Management, Utilities, Exterior Maintenance, Insurance
- HOA fee: $587 monthly
- HOA name: Grapewood Homeowners Assoc
- HOA phone: 303-444-1456
Location
- Region: Boulder
Financial & listing details
- Price per square foot: $330/sqft
- Tax assessed value: $674,000
- Annual tax amount: $4,097
- Date on market: 5/2/2026
- Listing terms: Cash,Conventional,FHA,VA Loan
- Exclusions: Sellers personal belongings in basement and white cabinets in master bedroom bathroom on each side of the sink and window coverings over basement windows and upper level sliding glass doors.
- Electric utility on property: Yes
- Road surface type: Asphalt
Estimated market value
Not available
Estimated sales range
Not available
Not available
Price history
| Date | Event | Price |
|---|---|---|
| 10/2/2026 | Price change | $620,000-3%$330/sqft |
Source:  IRES as distributed by MLS GRID #1058108 Report a problem IRES as distributed by MLS GRID #1058108 Report a problem | ||
| 7/14/2026 | Price change | $639,000-3%$341/sqft |
Source:  REcolorado as distributed by MLS GRID #IR1058108 Report a problem REcolorado as distributed by MLS GRID #IR1058108 Report a problem | ||
| 6/3/2026 | Price change | $659,000-1.5%$351/sqft |
Source: IRES as distributed by MLS GRID #1058108 Report a problem | ||
| 5/2/2026 | Listed for sale | $669,000+130.8%$357/sqft |
Source: IRES as distributed by MLS GRID #1058108 Report a problem | ||
| 3/13/2024 | Listing removed | -- |
Source: Zillow Rentals Report a problem | ||
| 3/10/2024 | Listed for rent | $2,600$1/sqft |
Source: Zillow Rentals Report a problem | ||
| 3/1/2024 | Listing removed | -- |
Source: Zillow Rentals Report a problem | ||
| 12/18/2023 | Listed for rent | $2,600-10.3%$1/sqft |
Source: Zillow Rentals Report a problem | ||
| 9/3/2023 | Listing removed | -- |
Source: Zillow Rentals Report a problem | ||
| 7/21/2023 | Listed for rent | $2,900$2/sqft |
Source: Zillow Rentals Report a problem | ||
| 6/29/2005 | Sold | $289,900+0.8%$155/sqft |
Source: Public Record Report a problem | ||
| 1/26/2005 | Sold | $287,500+50.1%$153/sqft |
Source: Public Record Report a problem | ||
| 3/6/2000 | Sold | $191,500+20.5%$102/sqft |
Source: Public Record Report a problem | ||
| 9/2/1997 | Sold | $158,900+3.2%$85/sqft |
Source: Public Record Report a problem | ||
| 3/22/1994 | Sold | $154,000$82/sqft |
Source: Public Record Report a problem | ||
Public tax history
| Year | Property taxes | Tax assessment |
|---|---|---|
| 2025 | $3,750 +1.8% | $42,125 -7.3% |
| 2024 | $3,683 +6.3% | $45,460 -1% |
| 2023 | $3,463 +4.8% | $45,900 +25.8% |
| 2022 | $3,306 +10.4% | $36,487 -5% |
| 2021 | $2,994 | $38,417 +11.7% |
| 2020 | $2,994 +18.7% | $34,392 |
| 2019 | $2,522 | $34,392 +18.2% |
| 2018 | $2,522 | $29,088 -21% |
| 2017 | $2,522 +5.2% | $36,823 +32.9% |
| 2016 | $2,398 +5.6% | $27,701 +25.2% |
| 2015 | $2,271 +22% | $22,129 |
| 2014 | $1,861 +1.5% | $22,129 -4.8% |
| 2013 | $1,834 +0.9% | $23,235 +6.1% |
| 2012 | $1,818 -3.6% | $21,890 |
| 2011 | $1,885 +7.1% | -- |
| 2010 | $1,760 +7% | $23,320 -7.4% |
| 2009 | $1,645 +3.5% | $25,190 -2% |
| 2008 | $1,588 -3.3% | $25,710 |
| 2007 | $1,643 +3.9% | $25,710 |
| 2006 | $1,581 +8.3% | $25,710 |
| 2005 | $1,461 +0.7% | $25,710 +7.5% |
| 2004 | $1,451 +11.7% | $23,910 |
| 2003 | $1,299 +10.3% | $23,910 +28.5% |
| 2002 | $1,177 | $18,610 -90.9% |
| 2001 | -- | $203,400 |
Find assessor info on the county website
Monthly payment
Est. payment
Payment breakdown
Explore the cost of this home by adjusting the details. Changes won't be saved.Climate risks
Neighborhood: Iris Hollow
Nearby schools
Schools provided by the listing agent
- Elementary: Columbine
- Middle: Casey
- High: Boulder
Source: IRES as distributed by MLS GRID. This data may not be complete. We recommend contacting the local school district to confirm school assignments for this home.

Similar homes
- $599,9993 bd3 ba1.9k sqft3119 Bell Dr, Boulder, CO 80301For Sale

 MLS ID #1070709, Rob Kittle, Kittle Real Estate. IRES as distributed by MLS GRID
 - $630,0003 bd3 ba1.9k sqft2953 Eagle Way, Boulder, CO 80301For Sale
 MLS ID #5861888, Randy Sons, US Realty Pros LLC. REcolorado as distributed by MLS GRID
 - $635,0003 bd2 ba1.4k sqft3874 Broadway St #9, Boulder, CO 80304For Sale
 MLS ID #1070039, Terry Larson, RE/MAX of Boulder, Inc. IRES as distributed by MLS GRID
 - $650,0003 bd3 ba1.4k sqftAppleridge Park Condos, Boulder, CO 80304For Sale
 MLS ID #3749525, Carol Powers, Coldwell Banker Realty 14. REcolorado as distributed by MLS GRID
 - $725,0003 bd2 ba1.5k sqft2734 Northbrook Pl, Boulder, CO 80304For SaleMLS ID #1059628, Kimberly Baldwin, Resident Realty. IRES as distributed by MLS GRID
- $719,0003 bd3 ba1.6k sqft3874 Broadway St #8, Boulder, CO 80304For SaleMLS ID #1068087, Peyman Razifard, Modern Prestige Real Estate. IRES as distributed by MLS GRID
- $675,0003 bd3 ba1.4k sqft4620 15th St #A, Boulder, CO 80304For SaleMLS ID #1065229, Lauren Cotlar, Compass-Denver. IRES as distributed by MLS GRID
- $675,0003 bd2 ba1.3k sqft3840 Colorado Ave #F, Boulder, CO 80303For SaleMLS ID #1066076, Lisa Wade, RE/MAX of Boulder, Inc. IRES as distributed by MLS GRID
- $699,9003 bd2 ba1.5k sqft1239 Harrison Ct, Boulder, CO 80303For SaleMLS ID #1067960, Kathleen Winegardner, Kearney Realty. IRES as distributed by MLS GRID
- $649,0004 bd3 ba1.5k sqft1325 Bear Mountain Dr #D, Boulder, CO 80305For SaleMLS ID #1070042, Uschi Brunner, LIV Sotheby's Intl Realty D. IRES as distributed by MLS GRID
- $550,0002 bd2 ba1.2k sqft2946 Kalmia Ave #47, Boulder, CO 80301For SaleMLS ID #1069868, Jennifer Emich, Compass - Boulder. IRES as distributed by MLS GRID
- $639,9004 bd4 ba2.3k sqft1466 Greenbriar Blvd, Boulder, CO 80305For SaleMLS ID #1066406, Linda Nehls, RE/MAX of Boulder, Inc. IRES as distributed by MLS GRID
- $855,0003 bd2 ba1.6k sqftForest Glen, Boulder, CO 80304For SaleMLS ID #4207334, Thaine Swanson, Century 21 Altitude Real Estate, LLC. REcolorado as distributed by MLS GRID
- $725,0002 bd2 ba1.2k sqft1140 Portland Pl #306, Boulder, CO 80304For SaleMLS ID #1065250, Ryan Bass, Compass - Boulder. IRES as distributed by MLS GRID
- $719,0002 bd3 ba1.7k sqft4776 Franklin Dr, Boulder, CO 80301For SaleMLS ID #1067040, Shawna Blair, The Colorado RE Group LLC. IRES as distributed by MLS GRID
- $625,0002 bd3 ba1.1k sqft801 Chinle Ave #E, Boulder, CO 80304For SaleMLS ID #1063333, Karen Straus, 8z Real Estate. IRES as distributed by MLS GRID
- $700,0004 bd4 ba2.3k sqft1415 Bradley Dr, Boulder, CO 80305For SaleMLS ID #1067444, Jodi Lillis, WK Real Estate. IRES as distributed by MLS GRID
- $685,0003 bd3 ba2.6k sqft7271 Siena Way, Boulder, CO 80301For SaleMLS ID #1069507, The Bernardi Group, Coldwell Banker Realty-Boulder. IRES as distributed by MLS GRID
- $725,0003 bd2 ba1.2k sqft745 Arapahoe Ave #202, Boulder, CO 80302For SaleMLS ID #1066548, Daryl Smith, RE/MAX of Boulder, Inc. IRES as distributed by MLS GRID
- $500,0002 bd2 ba1.2k sqft3850 Paseo Del Prado #36, Boulder, CO 80301For SaleMLS ID #3736949, Ben Smith, eXp Realty, LLC. REcolorado as distributed by MLS GRID
