Up to $25,000 Seller Paid Concession!! Welcome home to this luxurious updated ranch-style home offering the perfect blend of comfort, functionality, and country living. This spacious 4-bedroom, 2-bathroom home sits on 2 fully irrigated acres, with water shared through the HOA and Home Supply Ditch-ideal for lush landscaping and an outdoor lifestyle. Inside, the open floor plan centers around a spacious great room with vaulted ceilings and a large kitchen island, creating an inviting space for everyday living and entertaining. Thoughtful updates provide modern comfort while maintaining the home's timeless ranch-style charm. Just off the main living area, the large south-facing sunroom offers abundant natural light and breathtaking mountain views year-round. Outside, the 2 irrigated acres provide plenty of room for horses, hobbies, gardening, and recreational toys. A large garden features five oversized raised beds for vegetables, flowers, and herbs. The impressive 1,200-square-foot shop includes a 12-foot overhead door and attached lean-to, providing exceptional space for RVs, recreational vehicles, equipment, and additional covered storage. A separate storage shed keeps lawn equipment and gardening tools organized and easily accessible. Enjoy amazing mountain views, peace, and privacy while being just five minutes from the TPC golf course. With modern updates, functional acreage, outstanding outbuildings, and an unbeatable location, this rare property offers the very best of Colorado living.
For sale
$1,175,000
3919 Surrey Ridge Dr, Loveland, CO 80537
4beds
4,298sqft
Single Family Residence
Built in 1991
2.1 Acres Lot
$1,128,400 Zestimate®
$273/sqft
$34/mo HOA
What's special
Modern updatesAmazing mountain viewsBreathtaking mountain views year-roundOutstanding outbuildingsFunctional acreageLarge south-facing sunroomAbundant natural light
- 50 days
- 650
- 41
Zillow last checked:
Listing updated:
Listed by:
Newt Wyler 303-962-4272,
Your Castle Real Estate LLC
Source: IRES as distributed by MLS GRID,MLS#: 1067076
Facts & features
Interior
Bedrooms & bathrooms
- Bedrooms: 4
- Bathrooms: 2
- 3/4 bathrooms: 2
- Main level bathrooms: 2
Primary bedroom
- Description: Carpet
- Features: 3/4 Primary Bath
- Level: Main
- Area: 208 Square Feet
- Dimensions: 13 x 16
Bedroom 2
- Description: Carpet
- Level: Main
- Area: 156 Square Feet
- Dimensions: 12 x 13
Bedroom 3
- Description: Carpet
- Level: Main
- Area: 156 Square Feet
- Dimensions: 12 x 13
Bedroom 4
- Description: Carpet
- Level: Basement
- Area: 208 Square Feet
- Dimensions: 13 x 16
Dining room
- Description: Wood
- Level: Main
- Area: 209 Square Feet
- Dimensions: 11 x 19
Family room
- Description: Carpet
- Level: Basement
- Area: 496 Square Feet
- Dimensions: 16 x 31
Kitchen
- Description: Tile
- Level: Main
- Area: 169 Square Feet
- Dimensions: 13 x 13
Laundry
- Description: Tile
- Level: Main
- Area: 49 Square Feet
- Dimensions: 7 x 7
Living room
- Description: Carpet
- Level: Main
- Area: 400 Square Feet
- Dimensions: 16 x 25
Heating
- Forced Air
Cooling
- Central Air, Ceiling Fan(s)
Appliances
- Included: Electric Range, Dishwasher, Refrigerator, Microwave, Disposal
- Laundry: Washer/Dryer Hookup
Features
- Eat-in Kitchen, Separate Dining Room, Cathedral Ceiling(s), Open Floorplan, Workshop, Pantry, Walk-In Closet(s), Kitchen Island, High Ceilings, Sun Room
- Flooring: Wood
- Windows: Window Coverings, Wood Frames
- Basement: Full,Partially Finished,Built-In Radon
- Has fireplace: No
- Fireplace features: None
Interior area
- Total structure area: 2,284
- Total interior livable area: 4,298 sqft
- Finished area above ground: 2,284
Video & virtual tour
Property
Parking
- Total spaces: 6
- Parking features: RV Access/Parking, Attached, Heated Garage
- Attached garage spaces: 6
- Details: Attached
Features
- Levels: One
- Stories: 1
- Patio & porch: Patio
- Exterior features: Sprinkler System
- Fencing: Other,Dog Run/Kennel
- Has view: Yes
- View description: Hills
Lot
- Size: 2.1 Acres
- Features: Abuts Private Open Space, Unincorporated, Paved, Fire Hydrant within 500 Feet
Details
- Additional structures: Storage, Outbuilding
- Parcel number: R0119393
- Zoning: FA
- Special conditions: Private Owner
- Horses can be raised: Yes
- Horse amenities: Horse(s) Allowed
Construction
Type & style
- Home type: SingleFamily
- Architectural style: Contemporary
- Property subtype: Single Family Residence
Materials
- Brick, Vinyl Siding
- Roof: Composition
Condition
- New construction: No
- Year built: 1991
Utilities & green energy
- Electric: PVREA
- Gas: Xcel Energy
- Sewer: Septic Tank
- Utilities for property: Natural Gas Available, Electricity Available, Satellite Avail, High Speed Avail
Community & HOA
Community
- Security: Fire Alarm
- Subdivision: Wrangler Meadows Manor
HOA
- Has HOA: Yes
- HOA fee: $405 annually
- HOA name: Wrangler Meadows Manor HOA
Location
- Region: Loveland
Financial & listing details
- Price per square foot: $273/sqft
- Tax assessed value: $1,001,300
- Annual tax amount: $5,254
- Date on market: 8/23/2026
- Listing terms: Cash,Conventional,FHA,VA Loan
- Exclusions: Seller's Personal Property not listed in Inclusions, Flagpole, Decorative Plows on Driveway Island, Bedroom 2 shelves, Bedroom 3 shelves, Bar Refrigerator, Clothes Washer and Clothes Dryer.
- Electric utility on property: Yes
- Road surface type: Asphalt
Estimated market value
$1,128,400
$1.07M - $1.18M
$3,348/mo
Price history
| Date | Event | Price |
|---|---|---|
| 8/26/2026 | Listed for sale | $1,175,000$273/sqft |
Source:  IRES as distributed by MLS GRID #1067076 Report a problem IRES as distributed by MLS GRID #1067076 Report a problem | ||
Public tax history
| Year | Property taxes | Tax assessment |
|---|---|---|
| 2025 | $5,254 -6.9% | $62,581 -14.3% |
| 2024 | $5,645 +53.8% | $73,010 -1% |
| 2023 | $3,671 -2.6% | $73,718 +58.3% |
| 2022 | $3,768 +13.5% | $46,565 -16% |
| 2021 | $3,318 +1.7% | $55,405 +31.3% |
| 2020 | $3,261 +4.9% | $42,185 -4.3% |
| 2019 | $3,109 | $44,064 +15.5% |
| 2018 | $3,109 | $38,160 |
| 2017 | $3,109 +16.2% | $38,160 +4.2% |
| 2016 | $2,676 +29.9% | $36,616 -12.7% |
| 2015 | $2,060 +10.7% | $41,950 +27.2% |
| 2014 | $1,861 | $32,990 |
| 2013 | -- | $32,990 +2.6% |
| 2012 | -- | $32,150 |
| 2011 | -- | $32,150 |
| 2010 | -- | $32,150 |
| 2009 | -- | $32,150 +30.6% |
| 2007 | -- | $24,620 -13.9% |
| 2006 | -- | $28,600 -33.6% |
| 2005 | -- | $43,080 +25.5% |
| 2004 | -- | $34,320 -1.5% |
| 2002 | -- | $34,850 -7.6% |
| 2001 | -- | $37,720 |
Find assessor info on the county website
Monthly payment
Est. payment
Payment breakdown
Explore the cost of this home by adjusting the details. Changes won't be saved.Climate risks
Neighborhood: 80537
Nearby schools
Schools provided by the listing agent
- Elementary: Winona
- Middle: Bill Reed
- High: Mountain View
Source: IRES as distributed by MLS GRID. This data may not be complete. We recommend contacting the local school district to confirm school assignments for this home.
- $851,2004 bd2 ba2.7k sqft3919 S County Road 13c, Loveland, CO 80537Off Market
- $1,279,1006 bd4 ba5.3k sqft3918 Surrey Rdg, Loveland, CO 80537Off Market

- $733,2003 bd1 ba2.2k sqft3811 S County Road 13, Loveland, CO 80537Off Market
- $1,261,8006 bd4 ba5.3k sqft3918 Surrey Ridge Dr, Loveland, CO 80537Off Market
Similar homes
- $1,195,0003 bd3 ba3.2k sqft5215 E County Road 16, Loveland, CO 80537For Sale

 MLS ID #1069947, Paul Jansen, Realty One Group Fourpoints. IRES as distributed by MLS GRID
 - $1,150,0004 bd4 ba3.3k sqft5620 Wild Plum Dr, Loveland, CO 80537For Sale
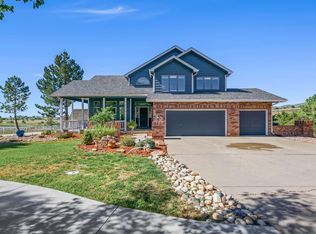 MLS ID #1063987, Ben Cherrington, REMAX RED. IRES as distributed by MLS GRID
 - $1,175,0003 bd4 ba3.2k sqft6321 Fox Tail Court, Loveland, CO 80537For Sale
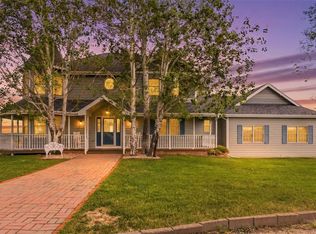
 MLS ID #7842503, Kurt Jalbert, RE/MAX Professionals. REcolorado as distributed by MLS GRID
 - $950,0005 bd5 ba4.3k sqft503 Eagle Crest Ct, Loveland, CO 80537For Sale
 MLS ID #1067264, Lani Carwin, RE/MAX Alliance-FTC South. IRES as distributed by MLS GRID
 - $1,222,0005 bd5 ba4.9k sqft344 Cove Dr, Loveland, CO 80537For SaleMLS ID #1069858, Stephanie Steward, Elevations Real Estate, LLC. IRES as distributed by MLS GRID
- $1,500,0004 bd4 ba4k sqft1733 S County Road 21, Loveland, CO 80537For SaleMLS ID #1063849, Brennen Salz, Salz Home Solutions Realty. IRES as distributed by MLS GRID
- $1,150,0004 bd4 ba4.1k sqft18031 Wagon Trl, Mead, CO 80542For SaleMLS ID #1053854, Cheryl Melichar, Coldwell Banker Realty-NOCO. IRES as distributed by MLS GRID
- $910,0003 bd3 ba3.2k sqft8609 Ranch Rd, Loveland, CO 80537For SaleMLS ID #1058579, Blas Estrada, Group Centerra. IRES as distributed by MLS GRID
- $925,0004 bd4 ba4.7k sqft722 Sophie St, Berthoud, CO 80513For SaleMLS ID #1069387, Kelly Huelsing, C3 Real Estate Solutions, LLC. IRES as distributed by MLS GRID
- $1,149,0005 bd3 ba4.8k sqft6235 Ashcroft Rd, Greeley, CO 80634For SaleMLS ID #1069864, Ryan P Smith, Group Greeley. IRES as distributed by MLS GRID
- $1,098,0004 bd5 ba5k sqft4462 Chaplin Creek Ct, Loveland, CO 80538For SaleMLS ID #1067248, Brent Sommervold, Equity Colorado-Front Range. IRES as distributed by MLS GRID
- $645,0004 bd3 ba4.5k sqft2912 Ariel Drive, Loveland, CO 80537For SaleMLS ID #5580168, Mitch Bevans, RE/MAX Alliance. REcolorado as distributed by MLS GRID
- $940,0004 bd5 ba4.6k sqft3840 Flagler Ave, Loveland, CO 80538For SaleMLS ID #1068050, Dave Muth, Group Harmony. IRES as distributed by MLS GRID
- $1,050,0005 bd3 ba3.9k sqft5821 W County Road 8E, Berthoud, CO 80513For SaleMLS ID #1061436, John Feeney, C3 Real Estate Solutions, LLC. IRES as distributed by MLS GRID
- $1,250,0005 bd4 ba4.2k sqft3112 Megan Way, Berthoud, CO 80513For SaleMLS ID #9395884, Randy Sons, US Realty Pros LLC. REcolorado as distributed by MLS GRID
- $895,0006 bd3 ba4.1k sqft2029 Breckenridge Dr, Berthoud, CO 80513For SaleMLS ID #1067844, Christine Torres, RE/MAX Alliance-Loveland. IRES as distributed by MLS GRID
- $1,027,0004 bd5 ba5.1k sqft6632 Majestic Dr, Fort Collins, CO 80528For SaleMLS ID #1066486, Erin Ridge, 8z Real Estate. IRES as distributed by MLS GRID
- $799,5004 bd2 ba3.2k sqft20649 Staghorn Ct, Johnstown, CO 80534For SaleMLS ID #1067214, John Mitchell, Northern Colorado Real Estate. IRES as distributed by MLS GRID
- $1,275,0005 bd3 ba4.7k sqft9251 Meadow Farms Dr, Milliken, CO 80543For SaleMLS ID #1067336, Nanci Garnand, Real. IRES as distributed by MLS GRID
- $645,0005 bd4 ba4.4k sqft4220 Promontory Ct, Loveland, CO 80537For SaleMLS ID #1059017, Jay Roup, Group Centerra. IRES as distributed by MLS GRID
