Welcome to your dream lakefront retreat in one of Loveland's most sought-after communities at the Lakes at Centerra. This impressive 6 bedroom, 5 bathroom home offers a rare blend of waterfront living, mountain views, and everyday convenience that Colorado enthusiasts truly appreciate. The main floor features an oversized gourmet kitchen, dining nook, expansive island and an abundance of kitchen cabinetry. Built by Wonderland Homes, you will notice high end qualify finishes and home is pre-wired to be a smart home. The main floor flexible office space could serve as a bedroom in the future if the bathroom was converted should one desire a main floor ensuite, ideal for guests or multigenerational living. Upstairs, 4 generous bedrooms plus a large and bright loft provides plenty of room to spread out comfortably. The outdoor spaces are where this home truly shines. An oversized deck spans the full length of the house, delivering stunning lake views that transform every morning into something special. The walkout basement opens to a lower patio designed for entertaining, complete with an outdoor kitchen and bar, a relaxing water feature, and a firepit area perfect for gathering with friends and family. Inside, the finished basement includes a wet bar for year-round hosting with a cozy 2nd fireplace and an additional bedroom ensuite, perfect for guests. The front of the home features mountain views, while an adjacent greenbelt provides a welcome layer of natural privacy. Location adds even more appeal with convenient access to I-25 and the Highway 34 corridor puts shopping, dining, and daily necessities well within reach. This lakefront gem combines comfort, beauty, and location in a package that rarely comes to market.
For sale
$1,250,000
2572 Bluestem Willow Dr, Loveland, CO 80538
6beds
5,163sqft
Single Family Residence
Built in 2015
10,149 Square Feet Lot
$1,222,000 Zestimate®
$242/sqft
$68/mo HOA
What's special
- 173 days |
- 469 |
- 19 |
Zillow last checked:
Listing updated:
Listed by:
Brandi Broadley 970-691-8760,
Group Harmony
Source: IRES as distributed by MLS GRID,MLS#: 1053066
Facts & features
Interior
Bedrooms & bathrooms
- Bedrooms: 6
- Bathrooms: 5
- Full bathrooms: 3
- 3/4 bathrooms: 1
- 1/2 bathrooms: 1
- Main level bathrooms: 1
Rooms
- Room types: Loft
Primary bedroom
- Description: Carpet
- Features: Luxury Features Primary Bath, 5 Piece Primary Bath
- Level: Upper
- Area: 225 Square Feet
- Dimensions: 15 x 15
Bedroom 2
- Description: Carpet
- Level: Upper
- Area: 156 Square Feet
- Dimensions: 12 x 13
Bedroom 3
- Description: Carpet
- Level: Upper
- Area: 144 Square Feet
- Dimensions: 12 x 12
Bedroom 4
- Description: Carpet
- Level: Upper
- Area: 156 Square Feet
- Dimensions: 13 x 12
Bedroom 5
- Description: Wood
- Level: Main
- Area: 110 Square Feet
- Dimensions: 10 x 11
Bedroom 6
- Description: Luxury Vinyl
- Level: Basement
- Area: 210 Square Feet
- Dimensions: 14 x 15
Dining room
- Description: Wood
- Level: Main
- Area: 228 Square Feet
- Dimensions: 19 x 12
Kitchen
- Description: Wood
- Level: Main
- Area: 220 Square Feet
- Dimensions: 10 x 22
Laundry
- Description: Tile
- Level: Upper
- Area: 72 Square Feet
- Dimensions: 6 x 12
Living room
- Description: Wood
- Level: Main
- Area: 342 Square Feet
- Dimensions: 19 x 18
Recreation room
- Description: Luxury Vinyl
- Level: Basement
- Area: 522 Square Feet
- Dimensions: 18 x 29
Heating
- Forced Air
Cooling
- Central Air, Ceiling Fan(s)
Appliances
- Included: Gas Range, Dishwasher, Refrigerator, Bar Fridge, Washer, Dryer, Microwave, Disposal
- Laundry: Washer/Dryer Hookup
Features
- Eat-in Kitchen, Separate Dining Room, Open Floorplan, Pantry, Walk-In Closet(s), Wet Bar, Kitchen Island, High Ceilings
- Flooring: Wood
- Windows: Window Coverings
- Basement: Full,Partially Finished,Sump Pump
- Has fireplace: Yes
- Fireplace features: Two or More, Gas, Living Room, Family Room
Interior area
- Total structure area: 3,494
- Total interior livable area: 5,163 sqft
- Finished area above ground: 3,494
Property
Parking
- Total spaces: 3
- Parking features: Garage Door Opener, Attached, Oversized
- Attached garage spaces: 3
- Details: Attached
Accessibility
- Accessibility features: Level Lot, Level Drive, Accessible Bedroom
Features
- Levels: Two
- Stories: 2
- Patio & porch: Patio, Deck, Enclosed
- Exterior features: Sprinkler System
- Fencing: Fenced,Wood
- Has view: Yes
- View description: Hills, Water
- Has water view: Yes
- Water view: Water
- Waterfront features: Abuts Pond/Lake, Lake Privileges, Waterfront
Lot
- Size: 10,149 Square Feet
- Features: Corner Lot, Native Plants, Level, Abuts Private Open Space, City Limits, Waterfront, Paved, Curbs, Gutters, Sidewalks, Street Light
Details
- Parcel number: R1655727
- Zoning: Res
- Special conditions: Private Owner
Construction
Type & style
- Home type: SingleFamily
- Architectural style: Contemporary
- Property subtype: Single Family Residence
Materials
- Frame, Stone, Stucco
- Roof: Composition
Condition
- New construction: No
- Year built: 2015
Details
- Builder name: Wonderland
Utilities & green energy
- Electric: City of Loveland
- Gas: Xcel Energy
- Sewer: Public Sewer
- Water: City
- Utilities for property: Natural Gas Available, Electricity Available, Cable Available, Satellite Avail, High Speed Avail
Community & HOA
Community
- Features: Clubhouse, Pool, Playground, Park, Trail(s)
- Security: Security System, Fire Alarm
- Subdivision: Lakes at Centerra, Millennium NW
HOA
- Has HOA: Yes
- Services included: Management
- HOA fee: $205 quarterly
- HOA name: MSI/Front Steps
- HOA phone: 970-663-9699
Location
- Region: Loveland
Financial & listing details
- Price per square foot: $242/sqft
- Tax assessed value: $1,161,200
- Annual tax amount: $12,669
- Date on market: 3/5/2026
- Listing terms: Cash,Conventional,FHA,VA Loan
- Exclusions: Sellers Personal Property, Staging Items
- Electric utility on property: Yes
- Road surface type: Asphalt
Estimated market value
$1,222,000
$1.16M - $1.28M
$4,594/mo
Price history
| Date | Event | Price |
|---|---|---|
| 4/24/2026 | Price change | $1,250,000-3.1%$242/sqft |
Source:  IRES as distributed by MLS GRID #1053066 Report a problem IRES as distributed by MLS GRID #1053066 Report a problem | ||
| 3/5/2026 | Listed for sale | $1,290,000+70.7%$250/sqft |
Source: IRES as distributed by MLS GRID #1053066 Report a problem | ||
| 6/28/2016 | Sold | $755,491$146/sqft |
Source: Public Record Report a problem | ||
Public tax history
| Year | Property taxes | Tax assessment |
|---|---|---|
| 2025 | $12,669 +24.6% | $72,575 +14.4% |
| 2024 | $10,169 +5.3% | $63,449 -1% |
| 2023 | $9,659 +14% | $64,064 +5.5% |
| 2022 | $8,473 -4.4% | $60,743 +12.9% |
| 2021 | $8,859 +1.1% | $53,804 -4.5% |
| 2020 | $8,766 +13.3% | $56,342 -0.7% |
| 2019 | $7,736 | $56,736 +15.9% |
| 2018 | $7,736 | $48,938 |
| 2017 | $7,736 +9.3% | $48,938 +234.7% |
| 2016 | $7,080 +951% | $14,623 +187.9% |
| 2015 | $674 | $5,080 |
Find assessor info on the county website
Monthly payment
Est. payment
Payment breakdown
Explore the cost of this home by adjusting the details. Changes won't be saved.Climate risks
Neighborhood: 80538
Nearby schools
GreatSchools rating
- 7/10High Plains SchoolGrades: PK-8Distance: 0.4 mi
- 4/10Mountain View High SchoolGrades: 9-12Distance: 1.2 mi
Schools provided by the listing agent
- Elementary: High Plains
- Middle: High Plains
- High: Mountain View
Source: IRES as distributed by MLS GRID. This data may not be complete. We recommend contacting the local school district to confirm school assignments for this home.
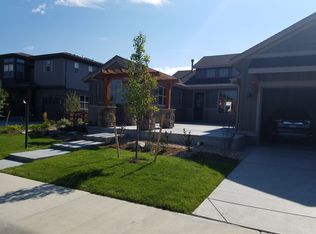
- $1,061,5003 bd5 ba4.3k sqft2564 Bluestem Willow Dr, Loveland, CO 80538Off Market
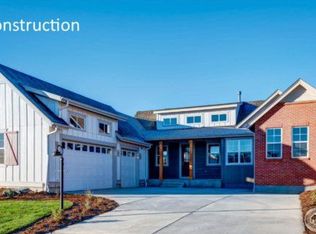
- $1,078,2004 bd5 ba4.9k sqft2554 Bluestem Willow Dr, Loveland, CO 80538Off Market
- $1,194,2005 bd3 ba2.3k sqft2602 Bluestem Willow Ct, Loveland, CO 80538Off Market
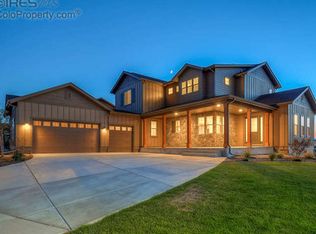
- $1,059,8004 bd5 ba5.6k sqft2577 Bluestem Willow Dr, Loveland, CO 80538Off Market
- $915,0004 bd4 ba4.7k sqft2563 Bluestem Willow Dr, Loveland, CO 80538Sold
- $968,7003 bd5 ba4k sqft2546 Bluestem Willow Dr, Loveland, CO 80538Off Market
- $1,010,3006 bd5 ba5.2k sqft2553 Bluestem Willow Dr, Loveland, CO 80538Off Market
- $918,5003 bd2 ba2.4k sqft2603 Bluestem Willow Ct, Loveland, CO 80538Off Market
A local agent can set up tours, give advice and negotiate with sellers.
Similar homes
- $1,150,0005 bd5 ba5.7k sqft2510 Bluestem Willow Drive, Loveland, CO 80538New Construction

 MLS ID #1532267, Dennis Boedewig, RE/MAX Professionals. REcolorado as distributed by MLS GRID
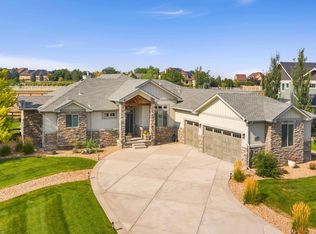
 - $1,200,0006 bd5 ba5k sqft969 Pitch Fork Dr, Windsor, CO 80550For Sale
 MLS ID #1065806, Danielle Barela, RE/MAX Alliance-FTC South. IRES as distributed by MLS GRID
 - $735,0005 bd4 ba4.1k sqft3943 Owl Creek Ct, Loveland, CO 80538For Sale
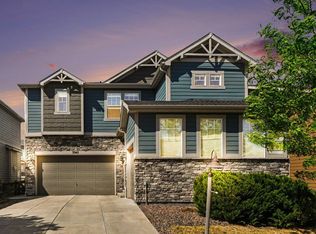 MLS ID #1065084, Sarah Ferree, Keller Williams-Advantage Rlty. IRES as distributed by MLS GRID
 - $1,200,0005 bd3 ba4.4k sqft2882 Thunderview Dr, Timnath, CO 80547For Sale
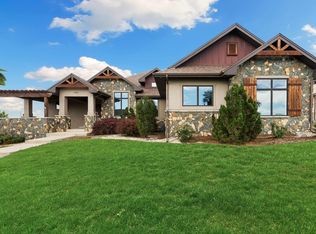 MLS ID #1067055, Joel Helbling, Group Centerra. IRES as distributed by MLS GRID
 - $1,140,0005 bd4 ba5.3k sqft8270 Cherry Blossom Dr, Windsor, CO 80550For SaleMLS ID #1065810, Chet Moss, RE/MAX Alliance-FTC South. IRES as distributed by MLS GRID
- $1,299,0005 bd4 ba4.9k sqft7373 Spanish Bay Dr, Windsor, CO 80550For SaleMLS ID #1064558, Tracie Milton, Group Centerra. IRES as distributed by MLS GRID
- $1,175,0006 bd6 ba4.5k sqft6050 Medlar Pl, Fort Collins, CO 80528For SaleMLS ID #1054980, Jack M Taylor, Group Mulberry. IRES as distributed by MLS GRID
- $649,9994 bd4 ba3.7k sqft2884 Echo Lake Drive, Loveland, CO 80538For SaleMLS ID #4522718, AK Riley, Coldwell Banker Realty 24. REcolorado as distributed by MLS GRID
- $1,075,0006 bd5 ba4.8k sqft3604 Copper Spring Dr, Fort Collins, CO 80528For SaleMLS ID #1066425, Marnie Long, Group Harmony. IRES as distributed by MLS GRID
- $1,555,0004 bd4 ba3.4k sqft904 Engleman Pl, Loveland, CO 80538For SaleMLS ID #1053827, John Peden, Group Centerra. IRES as distributed by MLS GRID
- $1,125,0004 bd4 ba3.8k sqft5983 Bay Meadows Dr, Windsor, CO 80550For SaleMLS ID #1065789, Shannon Mannon, Coldwell Banker Realty- Fort Collins. IRES as distributed by MLS GRID
- $749,0005 bd4 ba3.9k sqft3391 Atwood Dr, Loveland, CO 80538For SaleMLS ID #1064145, Tara Moreno, RE/MAX Alliance-Loveland. IRES as distributed by MLS GRID
- $1,050,0005 bd5 ba4k sqft1905 Lookout Dr, Windsor, CO 80550For SaleMLS ID #1064736, Rob Kittle, Kittle Real Estate. IRES as distributed by MLS GRID
- $1,395,0005 bd4 ba4.8k sqft3120 Heron Lakes Pkwy, Berthoud, CO 80513For SaleMLS ID #1066386, Andrea Tuell, Group Harmony. IRES as distributed by MLS GRID
- $849,9007 bd6 ba4.6k sqft4135 Carroway Seed Dr, Johnstown, CO 80534For SaleMLS ID #1064756, Kellen Harmon, Blueshift Real Estate Services Llc. IRES as distributed by MLS GRID
- $865,0005 bd3 ba4.2k sqft6741 Pumpkin Ridge Dr, Windsor, CO 80550For SaleMLS ID #1065829, Richard Wons, RE/MAX Alliance-FTC South. IRES as distributed by MLS GRID
- $1,300,0003 bd4 ba4.9k sqft750 Falcon Ct, Milliken, CO 80543For SaleMLS ID #1062915, Chad Brent, Group Centerra. IRES as distributed by MLS GRID
- $1,285,0005 bd7 ba4.6k sqft3519 Cindy Pl, Greeley, CO 80631For SaleMLS ID #1060319, Matt Kurtz, Group Centerra. IRES as distributed by MLS GRID
- $1,150,0005 bd4 ba4.7k sqft870 Loess Ln, Windsor, CO 80550For SaleMLS ID #1066526, Shavonn Janes, eXp Realty LLC. IRES as distributed by MLS GRID
- $875,0003 bd3 ba3.4k sqft6152 Bay Meadows Dr, Windsor, CO 80550For SaleMLS ID #1067065, Nicholas Bukowski, The Station Real Estate. IRES as distributed by MLS GRID
