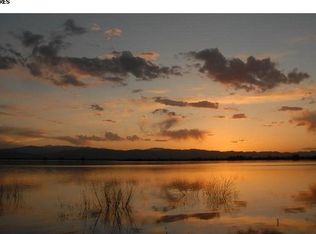
There are homes with a view, and then there are homes designed around one. Set against the beauty of Timnath Reservoir with the mountains rising in the distance, 2882 Thunderview Drive is a custom Schroetlin Homebuilders ranch that captures some of the very best scenery Wildwing has to offer. The covered front porch opens to sweeping mountain views, while the expansive composite deck out back offers a beautiful vantage point overlooking the water and surrounding open space. Inside, oversized windows pull those views into the home and fill the main level with natural light. Wood floors extend throughout the main level, complemented by warm barn wood accents, custom Hunter Douglas window coverings, and a gas fireplace. With 5 bedrooms, 3 bathrooms and 4,433 square feet, the thoughtful floor plan features a main-floor primary suite and the ease of one-level living. The finished basement adds another generous living space with a second fireplace, kitchenette, additional bedrooms, and its own laundry hookups. An oversized 1,343-square-foot three-car garage provides exceptional room for vehicles, storage, and toys, while central vacuum and pre-wired electrical for a future sauna add to the home's custom touches. Water in one direction, mountains in the other, and a beautifully crafted home in between- 2882 Thunderview Drive - arguably the best value in Wildwing.
For sale
$1,200,000
2882 Thunderview Dr, Timnath, CO 80547
5beds
4,433sqft
Single Family Residence
Built in 2015
0.45 Acres Lot
$-- Zestimate®
$271/sqft
$-- HOA
What's special
- 17 days
- 1,180
- 93
Likely to sell faster than
Zillow last checked:
Listing updated:
Listed by:
Joel Helbling 970-222-7707,
Group Centerra,
The NOCO LUXE Group 970-222-7707,
Group Centerra
Source: IRES as distributed by MLS GRID,MLS#: 1067055
Facts & features
Interior
Bedrooms & bathrooms
- Bedrooms: 5
- Bathrooms: 3
- Full bathrooms: 1
- 3/4 bathrooms: 2
- Main level bathrooms: 2
Primary bedroom
- Description: Wood
- Features: Full Primary Bath, 5 Piece Primary Bath
- Level: Main
- Area: 240 Square Feet
- Dimensions: 15 x 16
Bedroom 2
- Description: Wood
- Level: Main
- Area: 168 Square Feet
- Dimensions: 12 x 14
Bedroom 3
- Description: Carpet
- Level: Basement
- Area: 195 Square Feet
- Dimensions: 13 x 15
Bedroom 4
- Description: Carpet
- Level: Basement
- Area: 196 Square Feet
- Dimensions: 14 x 14
Bedroom 5
- Level: Basement
- Area: 300 Square Feet
- Dimensions: 15 x 20
Kitchen
- Description: Wood
- Level: Main
- Area: 324 Square Feet
- Dimensions: 27 x 12
Laundry
- Description: Tile
- Level: Main
- Area: 63 Square Feet
- Dimensions: 9 x 7
Living room
- Description: Wood
- Level: Main
- Area: 345 Square Feet
- Dimensions: 23 x 15
Recreation room
- Description: Carpet
- Level: Basement
- Area: 589 Square Feet
- Dimensions: 31 x 19
Study
- Description: Wood
- Level: Main
- Area: 110 Square Feet
- Dimensions: 11 x 10
Heating
- Forced Air
Cooling
- Central Air
Appliances
- Included: Gas Range, Double Oven, Dishwasher, Refrigerator, Bar Fridge, Washer, Dryer, Microwave, Disposal
- Laundry: Washer/Dryer Hookup
Features
- Eat-in Kitchen, Open Floorplan, Pantry, Walk-In Closet(s), Wet Bar, Kitchen Island, High Ceilings, Beamed Ceilings, Split Bedroom Plan, Central Vacuum
- Flooring: Wood
- Windows: Window Coverings
- Basement: Full,Partially Finished,Built-In Radon
- Has fireplace: Yes
- Fireplace features: Gas, Living Room
Interior area
- Total structure area: 2,222
- Total interior livable area: 4,433 sqft
- Finished area above ground: 2,222
Property
Parking
- Total spaces: 3
- Parking features: Garage Door Opener, Attached, Oversized
- Attached garage spaces: 3
- Details: Attached
Accessibility
- Accessibility features: Main Floor Bath, Accessible Bedroom, Stall Shower, Main Level Laundry
Features
- Levels: One
- Stories: 1
- Patio & porch: Patio, Deck
- Exterior features: Sprinkler System
- Fencing: Partial
- Has view: Yes
- View description: Hills, Water
- Has water view: Yes
- Water view: Water
Lot
- Size: 0.45 Acres
- Features: Level, Abuts Public Open Space, City Limits, Paved, Curbs, Gutters, Sidewalks
Details
- Parcel number: R1652838
- Zoning: RES
- Special conditions: Private Owner
Construction
Type & style
- Home type: SingleFamily
- Architectural style: Contemporary
- Property subtype: Single Family Residence
Materials
- Frame
- Roof: Composition
Condition
- New construction: No
- Year built: 2015
Details
- Builder name: Schroetlin Custom Homes
Utilities & green energy
- Electric: Xcel Energy
- Gas: Xcel Energy
- Sewer: Public Sewer
- Water: District
- Utilities for property: Natural Gas Available, Electricity Available
Green energy
- Energy efficient items: Southern Exposure
Community & HOA
Community
- Features: Pool, Playground, Park, Trail(s)
- Security: Fire Alarm
- Subdivision: Wildwing
HOA
- Has HOA: No
Location
- Region: Timnath
Financial & listing details
- Price per square foot: $271/sqft
- Tax assessed value: $1,035,900
- Annual tax amount: $11,100
- Date on market: 8/22/2026
- Listing terms: Cash,Conventional,FHA,VA Loan
- Exclusions: Sellers' Personal Property and Staging Items
- Electric utility on property: Yes
- Road surface type: Asphalt
Estimated market value
Not available
Estimated sales range
Not available
Not available
Price history
| Date | Event | Price |
|---|---|---|
| 8/22/2026 | Listed for sale | $1,200,000+54.1%$271/sqft |
Source:  REcolorado as distributed by MLS GRID #IR1067055 Report a problem REcolorado as distributed by MLS GRID #IR1067055 Report a problem | ||
| 5/24/2016 | Sold | $778,840+327.9%$176/sqft |
Source:  IRES as distributed by MLS GRID #782193 Report a problem IRES as distributed by MLS GRID #782193 Report a problem | ||
| 10/17/2014 | Sold | $182,000$41/sqft |
Source: Public Record Report a problem | ||
Public tax history
| Year | Property taxes | Tax assessment |
|---|---|---|
| 2025 | $11,100 -14.6% | $64,744 -21.1% |
| 2024 | $12,994 +47.3% | $82,042 -1% |
| 2023 | $8,822 -4.2% | $82,838 +44.2% |
| 2022 | $9,205 -0.4% | $57,463 -2.8% |
| 2021 | $9,241 -0.2% | $59,116 +0.2% |
| 2020 | $9,259 +7.8% | $58,995 -0.7% |
| 2019 | $8,586 | $59,407 +6.2% |
| 2018 | $8,586 | $55,922 |
| 2017 | $8,586 +0.1% | $55,922 +70.7% |
| 2016 | $8,574 +233.6% | $32,755 +82.5% |
| 2015 | $2,570 +264.8% | $17,950 +266.3% |
| 2014 | $704 | $4,900 |
| 2013 | -- | $4,900 -61.4% |
| 2012 | -- | $12,700 |
| 2011 | -- | $12,700 -62.5% |
| 2010 | -- | $33,870 |
| 2009 | -- | $33,870 +734.2% |
| 2008 | -- | $4,060 |
Find assessor info on the county website
Monthly payment
Est. payment
Payment breakdown
Explore the cost of this home by adjusting the details. Changes won't be saved.Climate risks
Neighborhood: 80547
Nearby schools
Schools provided by the listing agent
- Elementary: Timnath
- Middle: Timnath Middle-High School
- High: Timnath Middle-High School
Source: IRES as distributed by MLS GRID. This data may not be complete. We recommend contacting the local school district to confirm school assignments for this home.
Similar homes
- $1,125,0004 bd3 ba4.7k sqft6901 Water View Ct, Timnath, CO 80547For Sale

 MLS ID #1059473, Marnie Long, Group Harmony. IRES as distributed by MLS GRID
 - $935,0005 bd5 ba4.8k sqft7166 Cottage Ct, Timnath, CO 80547For Sale
 MLS ID #1067328, Carrie Levi, Real. IRES as distributed by MLS GRID
 - $1,650,0005 bd5 ba4.7k sqft6862 Wildshore Dr, Timnath, CO 80547For Sale
 MLS ID #1054279, Brandi Broadley, Group Harmony. IRES as distributed by MLS GRID
 - $699,9804 bd3 ba3.5k sqft6965 Foxton Ct, Timnath, CO 80547For Sale
 MLS ID #1064614, Jennifer Stone, eXp Realty - Northern CO. IRES as distributed by MLS GRID
 - $750,0004 bd3 ba3.2k sqft6924 Water View Ct, Timnath, CO 80547For SaleMLS ID #1061639, Kandyce Kutcipal, Group Mulberry. IRES as distributed by MLS GRID
- $625,0004 bd3 ba3.8k sqft6940 Summerwind Ct, Timnath, CO 80547For SaleMLS ID #1053880, Kamara Shanks, Kamara Shanks Real Estate. IRES as distributed by MLS GRID
- $1,200,0006 bd5 ba5k sqft969 Pitch Fork Dr, Windsor, CO 80550For SaleMLS ID #1065806, Danielle Barela, RE/MAX Alliance-FTC South. IRES as distributed by MLS GRID
- $825,0005 bd5 ba5.4k sqft6063 Pryor Rd, Timnath, CO 80547For SaleMLS ID #1061582, Rob Kittle, Kittle Real Estate. IRES as distributed by MLS GRID
- $1,175,0006 bd6 ba4.5k sqft6050 Medlar Pl, Fort Collins, CO 80528For SaleMLS ID #1054980, Jack M Taylor, Group Mulberry. IRES as distributed by MLS GRID
- $1,050,0005 bd5 ba4.9k sqft6626 Royal Country Down Dr, Windsor, CO 80550For SaleMLS ID #1067438, Andrea Tuell, Group Harmony. IRES as distributed by MLS GRID
- $1,050,0005 bd5 ba4k sqft1905 Lookout Dr, Windsor, CO 80550For SaleMLS ID #1064736, Rob Kittle, Kittle Real Estate. IRES as distributed by MLS GRID
- $1,140,0005 bd4 ba5.3k sqft8270 Cherry Blossom Dr, Windsor, CO 80550For SaleMLS ID #1065810, Chet Moss, RE/MAX Alliance-FTC South. IRES as distributed by MLS GRID
- $1,275,0005 bd3 ba4.7k sqft9251 Meadow Farms Dr, Milliken, CO 80543For SaleMLS ID #1067336, Nanci Garnand, Real. IRES as distributed by MLS GRID
- $1,699,0006 bd7 ba6.5k sqft5774 Riverbluff Dr, Timnath, CO 80547For SaleMLS ID #1066296, Jonathan Holsten, Group Mulberry. IRES as distributed by MLS GRID
- $1,125,0004 bd4 ba3.8k sqft5983 Bay Meadows Dr, Windsor, CO 80550For SaleMLS ID #1065789, Shannon Mannon, Coldwell Banker Realty- Fort Collins. IRES as distributed by MLS GRID
- $1,420,0006 bd5 ba4.8k sqft5006 Prairie Lark Ln, Severance, CO 80615For SaleMLS ID #1067609, Allard Johnson Team, C3 Real Estate Solutions, LLC. IRES as distributed by MLS GRID
- $980,0004 bd4 ba3.3k sqft4304 Ardglass Ln, Timnath, CO 80547For SaleMLS ID #1065666, Marnie Long, Group Harmony. IRES as distributed by MLS GRID
- $1,100,0005 bd4 ba4.4k sqft2703 Treasure Cove Rd, Fort Collins, CO 80524For SaleMLS ID #1062783, Robert Crow, Grey Rock Realty. IRES as distributed by MLS GRID
- $1,299,0005 bd4 ba4.9k sqft7373 Spanish Bay Dr, Windsor, CO 80550For SaleMLS ID #1064558, Tracie Milton, Group Centerra. IRES as distributed by MLS GRID
- $1,060,0004 bd5 ba5.1k sqft6632 Majestic Dr, Fort Collins, CO 80528For SaleMLS ID #1066486, Erin Ridge, 8z Real Estate. IRES as distributed by MLS GRID
