Located in the highly sought-after Ridge neighborhood, this spectacular two-story home sits on a rare 1.07-acre lot backing to Cathy Fromme Prairie, creating an exceptional setting of privacy, natural beauty, and tranquility. Unobstructed mountain views and abundant wildlife await from the private sunroom and throughout the property. Step inside this warm and inviting home, where the spacious family room features beautiful hardwood floors and a gas fireplace, creating the perfect gathering space for family and friends. The eat-in kitchen, dining room, and office also feature hardwood flooring, adding warmth and character throughout the main level. Plantation shutters throughout the home provide timeless style and a polished finish. The spacious main-level primary suite offers a luxurious five-piece bath, walk-in closet, and private patio-an ideal spot to enjoy your morning coffee or unwind with a glass of wine in the evening. Upstairs, two generously sized bedrooms, each with its own walk-in closet, provide plenty of space for family or guests. Outside, the covered backyard patio offers yet another wonderful place to relax, entertain, and take in the breathtaking mountain views and peaceful prairie setting. Backing to the natural beauty of Cathy Fromme Prairie, this exceptional property offers a rare combination of acreage, privacy, spectacular views, wildlife, and comfortable living. This is truly one of the most peaceful and serene settings in Fort Collins.
For sale
$1,100,000
1517 Hepplewhite Ct, Fort Collins, CO 80526
3beds
3,802sqft
Single Family Residence
Built in 1985
1.07 Acres Lot
$-- Zestimate®
$289/sqft
$108/mo HOA
What's special
Gas fireplaceAbundant wildlifeUnobstructed mountain viewsBreathtaking mountain viewsPrivate patioPrivate sunroomCovered backyard patio
- 18 days
- 2,220
- 221
Likely to sell faster than
Zillow last checked:
Listing updated:
Listed by:
Mary Greenberg 970-689-6279,
New Paradigm Partners LLC
Source: IRES as distributed by MLS GRID,MLS#: 1069948
Facts & features
Interior
Bedrooms & bathrooms
- Bedrooms: 3
- Bathrooms: 3
- Full bathrooms: 2
- 1/2 bathrooms: 1
- Main level bathrooms: 2
Primary bedroom
- Description: Carpet
- Features: Luxury Features Primary Bath
- Level: Main
- Area: 360 Square Feet
- Dimensions: 18 x 20
Bedroom 2
- Description: Carpet
- Level: Upper
- Area: 195 Square Feet
- Dimensions: 13 x 15
Bedroom 3
- Description: Carpet
- Level: Upper
- Area: 156 Square Feet
- Dimensions: 12 x 13
Dining room
- Description: Wood
- Level: Main
- Area: 156 Square Feet
- Dimensions: 12 x 13
Family room
- Description: Wood
- Level: Main
- Area: 416 Square Feet
- Dimensions: 16 x 26
Kitchen
- Description: Wood
- Level: Main
- Area: 325 Square Feet
- Dimensions: 13 x 25
Laundry
- Description: Tile
- Level: Main
- Area: 56 Square Feet
- Dimensions: 7 x 8
Recreation room
- Description: Carpet
- Level: Basement
- Area: 270 Square Feet
- Dimensions: 10 x 27
Study
- Description: Wood
- Level: Main
- Area: 168 Square Feet
- Dimensions: 12 x 14
Heating
- Forced Air
Cooling
- Central Air, Ceiling Fan(s), Whole House Fan
Appliances
- Included: Electric Range, Dishwasher, Refrigerator, Microwave, Disposal
- Laundry: Washer/Dryer Hookup
Features
- Eat-in Kitchen, Separate Dining Room, Walk-In Closet(s), Kitchen Island, Sun Room
- Flooring: Wood
- Windows: Skylight(s), Window Coverings
- Basement: Partial,Partially Finished
- Has fireplace: Yes
- Fireplace features: Gas, Gas Log
Interior area
- Total structure area: 2,644
- Total interior livable area: 3,802 sqft
- Finished area above ground: 2,644
Property
Parking
- Total spaces: 2
- Parking features: Garage Door Opener, Attached, Oversized
- Attached garage spaces: 2
- Details: Attached
Accessibility
- Accessibility features: Level Lot
Features
- Levels: Two
- Stories: 2
- Patio & porch: Patio
- Exterior features: Sprinkler System
- Fencing: Fenced
- Has view: Yes
- View description: Hills
Lot
- Size: 1.07 Acres
- Features: Abuts Public Open Space, Paved
Details
- Parcel number: R0691259
- Zoning: UE
- Special conditions: Private Owner
Construction
Type & style
- Home type: SingleFamily
- Property subtype: Single Family Residence
Materials
- Frame, Brick
- Roof: Composition
Condition
- New construction: No
- Year built: 1985
Utilities & green energy
- Electric: City
- Gas: Xcel
- Sewer: Public Sewer
- Utilities for property: Natural Gas Available, Electricity Available, Cable Available, Satellite Avail, High Speed Avail, Underground Utilities
Green energy
- Energy efficient items: Windows, Thermostat
Community & HOA
Community
- Security: Fire Alarm
- Subdivision: Ridge PUD
HOA
- Has HOA: Yes
- HOA fee: $1,300 annually
- HOA name: Ascend Managment Services
- HOA phone: 970-367-4200
Location
- Region: Fort Collins
Financial & listing details
- Price per square foot: $289/sqft
- Tax assessed value: $1,184,200
- Annual tax amount: $6,876
- Date on market: 10/2/2026
- Listing terms: Cash,Conventional,VA Loan
- Electric utility on property: Yes
Estimated market value
Not available
Estimated sales range
Not available
Not available
Price history
| Date | Event | Price |
|---|---|---|
| 10/2/2026 | Listed for sale | $1,100,000+134%$289/sqft |
Source:  IRES as distributed by MLS GRID #1069948 Report a problem | ||
| 9/28/2012 | Sold | $470,000+1.1%$124/sqft |
Source: IRES as distributed by MLS GRID #690546 Report a problem | ||
| 9/7/2012 | Listed for sale | $465,000+37.7%$122/sqft |
Source: Coldwell Banker Residential Brokerage - Devonshire North #690546 Report a problem | ||
| 11/30/2000 | Sold | $337,600$89/sqft |
Source: Public Record Report a problem | ||
Public tax history
| Year | Property taxes | Tax assessment |
|---|---|---|
| 2025 | $6,876 -6.9% | $74,013 -6.7% |
| 2024 | $7,388 +38.5% | $79,288 -1% |
| 2023 | $5,335 -1.1% | $80,057 +44.7% |
| 2022 | $5,394 +1% | $55,336 -2.8% |
| 2021 | $5,339 -0.4% | $56,929 +1.9% |
| 2020 | $5,360 +33.1% | $55,871 -0.7% |
| 2019 | $4,027 | $56,261 +30.1% |
| 2018 | $4,027 | $43,236 |
| 2017 | $4,027 +0.3% | $43,236 +5% |
| 2016 | $4,014 +5.2% | $41,185 0% |
| 2015 | $3,814 +15.9% | $41,190 +16.7% |
| 2014 | $3,291 | $35,310 |
| 2013 | -- | $35,310 -2.4% |
| 2012 | -- | $36,160 |
| 2011 | -- | $36,160 0% |
| 2010 | -- | $36,170 |
| 2009 | -- | $36,170 +3.2% |
| 2008 | -- | $35,060 |
| 2007 | -- | $35,060 +15.4% |
| 2006 | -- | $30,380 |
| 2005 | -- | $30,380 +0.1% |
| 2004 | -- | $30,350 +2.3% |
| 2002 | -- | $29,660 |
| 2001 | -- | $29,660 |
Find assessor info on the county website
Monthly payment
Est. payment
Payment breakdown
Explore the cost of this home by adjusting the details. Changes won't be saved.Climate risks
Neighborhood: The Ridge
Nearby schools
Schools provided by the listing agent
- Elementary: Mcgraw
- Middle: Webber
- High: Rocky Mountain
Source: IRES as distributed by MLS GRID. This data may not be complete. We recommend contacting the local school district to confirm school assignments for this home.
- $1,064,8004 bd2 ba2.8k sqft1509 Hepplewhite Ct, Fort Collins, CO 80526Off Market
- $1,829,8006 bd3 ba7.7k sqft1516 Hepplewhite Ct, Fort Collins, CO 80526Off Market
- $969,4003 bd2 ba2.1k sqft1525 Hepplewhite Ct, Fort Collins, CO 80526Off Market
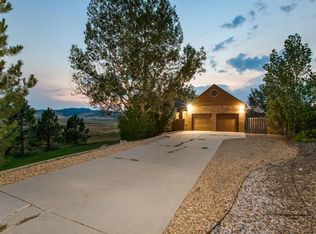
- $1,215,1004 bd1 ba3.2k sqft1508 Hepplewhite Ct, Fort Collins, CO 80526Off Market
Similar homes
- $1,085,0005 bd4 ba3.5k sqft4525 Idledale Dr, Fort Collins, CO 80526For Sale

 MLS ID #1065533, Josh Dowling, Elevations Real Estate, LLC. IRES as distributed by MLS GRID
- $1,000,0005 bd4 ba3.2k sqft4902 Corsica Dr, Fort Collins, CO 80526For Sale
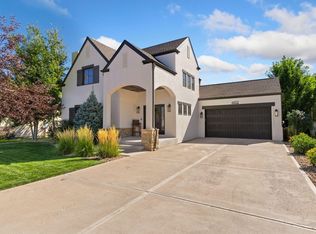 MLS ID #1068102, Roni Froelich, Group Harmony. IRES as distributed by MLS GRID
- $925,0005 bd5 ba4.2k sqft919 Fossil Creek Parkway, Fort Collins, CO 80525For Sale

 MLS ID #9579736, Bernadette England, Redfin Corporation. REcolorado as distributed by MLS GRID
- $875,0004 bd3 ba4.1k sqft4432 Gray Fox Rd, Fort Collins, CO 80526For Sale
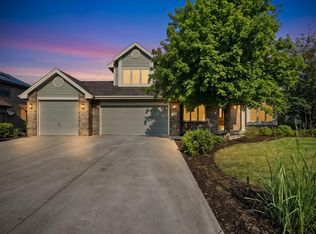 MLS ID #1066364, Victoria Clarke, Group Mulberry. IRES as distributed by MLS GRID
- $625,0003 bd2 ba3.7k sqft3926 Ridgeway Ct, Fort Collins, CO 80526For SaleMLS ID #1070068, Tanya Kensley, eXp Realty - Hub. IRES as distributed by MLS GRID
- $1,027,0004 bd5 ba5.1k sqft6632 Majestic Dr, Fort Collins, CO 80528For SaleMLS ID #1066486, Erin Ridge, 8z Real Estate. IRES as distributed by MLS GRID
- $875,0004 bd4 ba3.4k sqft2513 Fox Run Ct, Fort Collins, CO 80526For SaleMLS ID #1068872, Alexander Alvarez, TRIBUS Real Estate Advisors. IRES as distributed by MLS GRID
- $662,5004 bd3 ba3.3k sqft1318 Sanford Dr, Fort Collins, CO 80526For SaleMLS ID #1068446, The Mullenberg Team, eXp Realty - Northern CO. IRES as distributed by MLS GRID
- $1,195,0003 bd3 ba2.9k sqft1600 Linden Lake Rd, Fort Collins, CO 80524For SaleMLS ID #1065322, David Johnson, LIV Sotheby's Intl Realty D. IRES as distributed by MLS GRID
- $780,0003 bd3 ba3.1k sqft2622 Laporte Ave, Fort Collins, CO 80521For SaleMLS ID #1070843, Roberto Ortiz, Assist 2 Sell - Ortiz Realty. IRES as distributed by MLS GRID
- $725,0004 bd4 ba3k sqft2512 Fox Run Ct, Fort Collins, CO 80526For SaleMLS ID #1069131, Megan Kelly, Epique Realty. IRES as distributed by MLS GRID
- $910,0004 bd3 ba3.3k sqft5900 Southridge Greens Blvd, Fort Collins, CO 80525For SaleMLS ID #1060643, Brett Shafer, Salz Home Solutions Realty. IRES as distributed by MLS GRID
- $1,150,0004 bd4 ba5.1k sqft620 Gregory Rd, Fort Collins, CO 80524For SaleMLS ID #1068954, Jarred Peterson, C3 Real Estate Solutions, LLC. IRES as distributed by MLS GRID
- $770,0006 bd4 ba3.3k sqft7918 Handy Ct, Fort Collins, CO 80525For SaleMLS ID #1070053, Kelly Bartunek, C3 Real Estate Solutions, LLC. IRES as distributed by MLS GRID
- $995,0005 bd5 ba3.2k sqft36841 County Road 15, Windsor, CO 80550For SaleMLS ID #1070245, Shawna Lowell, Dynamic Real Estate Services. IRES as distributed by MLS GRID
- $995,0004 bd4 ba4k sqft6002 Fall Harvest Way, Fort Collins, CO 80528For SaleMLS ID #1065007, Melissa Schulman, C3 Real Estate Solutions, LLC. IRES as distributed by MLS GRID
- $849,0003 bd3 ba2.8k sqft1709 Carriage Ln, Fort Collins, CO 80525For SaleMLS ID #1068244, Julia Udick, eXp Realty - Hub. IRES as distributed by MLS GRID
- $899,0005 bd3 ba3.4k sqft1601 Meadowaire Dr, Fort Collins, CO 80525For SaleMLS ID #1069399, Lori Weeks, RE/MAX Advanced Inc.. IRES as distributed by MLS GRID
- $965,0005 bd4 ba4.6k sqft5632 Weeping Way, Fort Collins, CO 80528For SaleMLS ID #1066482, Lily Morey, Group Mulberry. IRES as distributed by MLS GRID
- $675,0003 bd2 ba2.5k sqft3401 Dixon Cove Dr, Fort Collins, CO 80526For SaleMLS ID #1063376, Laura Gippert, RE/MAX Alliance-FTC Dwtn. IRES as distributed by MLS GRID
