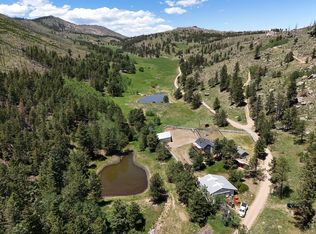
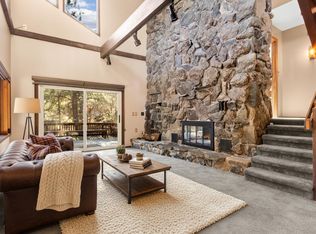
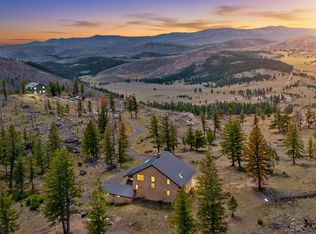
This fabulous property has breathtaking views and abundant space to enjoy your Colorado Lifestyle. Your horses are welcome with the Equestrian amenities which include a 1,440 sq ft barn with four stalls and tack room or office. A 1,600 sq ft Cleary building, open on two sides, provides excellent equipment and hay storage, and Wide-open space for horses to roam. Step inside this home and feel the warmth and character of this mountain retreat. The open great room showcases a stunning moss rock fireplace, creating the ambiance of a grand chalet. Three fireplaces throughout the home, including a pellet stove on the main level and wood-burning fireplace, provide cozy comfort year-round. The private loft primary suite is a peaceful sanctuary with its own bath and balcony - perfect for morning coffee with sweeping views. Four additional bedrooms on the main and lower levels offer ample space for guests, home offices, or flex rooms. A large rear deck is ideal for entertaining or simply relaxing while deer, wild turkeys, and hummingbirds visit throughout the seasons. The walk-out basement features its own wood-burning fireplace, surrounded by a river rock wall, creating a welcoming space for quiet evenings. Much of the land is fenced with enclosed areas for pets, a playset, and raised garden beds. Opportunity offers peaceful mountain living surrounded by natural beauty. Only 30 minutes to Ft Collins. Groceries, gas and 4 restaurants in LaPorte, very convenient to all. There is a road association at $425/annually, and Penosa Estates Annual current water fee at $10/annually. Absolutely no drive-bys. Call for more information.
For sale
$950,000
440 La Hermosa Dr, Bellvue, CO 80512
5beds
2,557sqft
Single Family Residence
Built in 1973
9.67 Acres Lot
$-- Zestimate®
$372/sqft
$1/mo HOA
What's special
Stunning moss rock fireplaceRaised garden bedsOpen great roomOwn bath and balconyPrivate loft primary suiteWood-burning fireplace
- 148 days |
- 208 |
- 4 |
Zillow last checked:
Listing updated:
Listed by:
Louise Creager 970-226-3990,
RE/MAX Alliance-FTC South
Source: IRES as distributed by MLS GRID,MLS#: 1054322
Facts & features
Interior
Bedrooms & bathrooms
- Bedrooms: 5
- Bathrooms: 3
- Full bathrooms: 2
- 3/4 bathrooms: 1
- Main level bathrooms: 1
Primary bedroom
- Description: Carpet
- Features: 3/4 Primary Bath
- Level: Upper
- Area: 180 Square Feet
- Dimensions: 12 x 15
Bedroom 2
- Description: Carpet
- Level: Main
- Area: 132 Square Feet
- Dimensions: 11 x 12
Bedroom 3
- Description: Carpet
- Level: Main
- Area: 110 Square Feet
- Dimensions: 10 x 11
Bedroom 4
- Description: Carpet
- Level: Basement
- Area: 190 Square Feet
- Dimensions: 10 x 19
Bedroom 5
- Description: Carpet
- Level: Basement
- Area: 99 Square Feet
- Dimensions: 9 x 11
Dining room
- Description: Carpet
- Level: Main
- Area: 77 Square Feet
- Dimensions: 7 x 11
Family room
- Description: Carpet
- Level: Basement
- Area: 225 Square Feet
- Dimensions: 15 x 15
Great room
- Description: Carpet
- Level: Main
- Area: 256 Square Feet
- Dimensions: 16 x 16
Kitchen
- Description: Wood
- Level: Main
- Area: 140 Square Feet
- Dimensions: 10 x 14
Laundry
- Description: Vinyl
- Level: Basement
- Area: 66 Square Feet
- Dimensions: 6 x 11
Heating
- Baseboard, Wood Stove, Pellet Stove
Cooling
- Ceiling Fan(s)
Appliances
- Laundry: Washer/Dryer Hookup
Features
- Eat-in Kitchen, Separate Dining Room, Cathedral Ceiling(s), Workshop, High Ceilings, Beamed Ceilings
- Windows: Window Coverings
- Basement: Full,Partially Finished,Walk-Out Access,Radon Test Available
- Has fireplace: Yes
- Fireplace features: Insert, Two or More, Living Room, Family Room, Dining Room
Interior area
- Total structure area: 1,451
- Total interior livable area: 2,557 sqft
- Finished area above ground: 1,451
Property
Parking
- Total spaces: 2
- Parking features: Attached
- Attached garage spaces: 2
- Details: Attached
Features
- Levels: One and One Half
- Stories: 1
- Patio & porch: Patio, Deck
- Exterior features: Balcony
- Fencing: Fenced,Chain Link,Other,Wire,Metal
- Has view: Yes
- View description: Hills
Lot
- Size: 9.67 Acres
- Features: Cul-De-Sac, Wooded, Evergreen Trees, Deciduous Trees, Native Plants, Sloped, Rock Outcropping
Details
- Additional structures: Storage
- Parcel number: R0251631
- Zoning: O
- Special conditions: Private Owner
- Horses can be raised: Yes
- Horse amenities: Horse(s) Allowed, Barn, Pasture, Tack Room, Hay Storage
Construction
Type & style
- Home type: SingleFamily
- Architectural style: Contemporary
- Property subtype: Single Family Residence
Materials
- Frame, Composition
- Roof: Metal
Condition
- New construction: No
- Year built: 1973
Utilities & green energy
- Electric: Poudre REA
- Gas: none
- Sewer: Septic Tank, Septic Field
- Water: Well
- Utilities for property: Electricity Available, Satellite Avail, High Speed Avail
Community & HOA
Community
- Subdivision: PENOSA ESTATES
HOA
- Has HOA: Yes
- HOA fee: $12 annually
- HOA name: Penosa Estates Homeowners Asc
Location
- Region: Bellvue
Financial & listing details
- Price per square foot: $372/sqft
- Tax assessed value: $518,890
- Annual tax amount: $2,864
- Date on market: 3/20/2026
- Listing terms: Cash,Conventional,VA Loan,USDA Loan
- Exclusions: Some items will stay in barn and shed on Split Stone property
- Electric utility on property: Yes
- Road surface type: Gravel
Estimated market value
Not available
Estimated sales range
Not available
Not available
Price history
| Date | Event | Price |
|---|---|---|
| 3/20/2026 | Listed for sale | $950,000-36.7%$372/sqft |
Source:  REcolorado as distributed by MLS GRID #IR1054322 Report a problem REcolorado as distributed by MLS GRID #IR1054322 Report a problem | ||
| 8/24/2024 | Listing removed | -- |
Source:  IRES as distributed by MLS GRID #1013133 Report a problem IRES as distributed by MLS GRID #1013133 Report a problem | ||
| 6/28/2024 | Listed for sale | $1,500,000+488.2%$587/sqft |
Source: IRES as distributed by MLS GRID #1013133 Report a problem | ||
| 1/13/1997 | Sold | $255,000$100/sqft |
Source: Public Record Report a problem | ||
Public tax history
| Year | Property taxes | Tax assessment |
|---|---|---|
| 2025 | $2,572 -10.2% | $35,562 -19.3% |
| 2024 | $2,864 +55.8% | $44,079 -0.9% |
| 2023 | $1,839 -1.7% | $44,468 +53.5% |
| 2022 | $1,871 -8.9% | $28,978 +26.7% |
| 2021 | $2,054 -0.5% | $22,868 -8% |
| 2020 | $2,065 +39.5% | $24,865 -0.6% |
| 2019 | $1,480 | $25,017 -2.5% |
| 2018 | $1,480 | $25,649 |
| 2017 | $1,480 +0.4% | $25,649 +20.5% |
| 2016 | $1,474 +38.7% | $21,290 |
| 2015 | $1,062 +47.5% | $21,290 +62.3% |
| 2014 | $720 | $13,120 |
| 2013 | -- | $13,120 -47.9% |
| 2012 | -- | $25,160 |
| 2011 | -- | $25,160 +8.2% |
| 2010 | -- | $23,250 |
| 2009 | -- | $23,250 -16.1% |
| 2008 | -- | $27,710 |
| 2007 | -- | $27,710 -13.6% |
| 2006 | -- | $32,070 +1.7% |
| 2005 | -- | $31,540 +14.6% |
| 2004 | -- | $27,520 +4% |
| 2002 | -- | $26,450 |
| 2001 | -- | $26,450 |
Find assessor info on the county website
Monthly payment
Est. payment
Payment breakdown
Explore the cost of this home by adjusting the details. Changes won't be saved.Climate risks
Neighborhood: 80512
Nearby schools
GreatSchools rating
- NAStove Prairie Elementary SchoolGrades: K-5Distance: 4.3 mi
- 7/10Cache La Poudre Middle SchoolGrades: 6-8Distance: 6.9 mi
- 7/10Poudre High SchoolGrades: 9-12Distance: 8.4 mi
Schools provided by the listing agent
- Elementary: Stove Prairie,Cache La Poudre
- Middle: Cache La Poudre
- High: Poudre
Source: IRES as distributed by MLS GRID. This data may not be complete. We recommend contacting the local school district to confirm school assignments for this home.
- $304,5001 bd0 ba288 sqft382 La Hermosa Dr, Bellvue, CO 80512Off Market
- $559,5005 bd1 ba2k sqft390 La Hermosa Dr, Bellvue, CO 80512Off Market
- $554,6001 bd1 ba1.7k sqft424 La Hermosa Dr, Bellvue, CO 80512Off Market
- $1,134,6004 bd4 ba2.8k sqft285 La Hermosa Dr, Bellvue, CO 80512Off Market
- $163,0005 acres13 La Hermosa Dr, Bellvue, CO 80512Off Market
- $752,7002 bd1 ba1.9k sqft104 La Hermosa Dr, Bellvue, CO 80512Off Market
- $426,7002 bd1 ba889 sqft110 Split Stone Ln, Bellvue, CO 80512Off Market
- $671,5003 bd2 ba1.9k sqft46 Split Stone Ln, Bellvue, CO 80512Off Market
A local agent can set up tours, give advice and negotiate with sellers.
A local lender can help you make sure your offer is ready when you are.
Similar homes
- $998,0004 bd2 ba2k sqft1154 Spring Valley Rd, Bellvue, CO 80512For Sale
 MLS ID #1062808, Hilary Dehn, Dehn Real Estate, LLC. IRES as distributed by MLS GRID
 - $875,0003 bd4 ba2.8k sqft31 Kings Canyon Rd, Bellvue, CO 80512For Sale
 MLS ID #1056874, Rob Kittle, Kittle Real Estate. IRES as distributed by MLS GRID
 - $925,0003 bd3 ba3.2k sqft520 Isaac Ln, Bellvue, CO 80512For Sale
 MLS ID #1057100, Rob Kittle, Kittle Real Estate. IRES as distributed by MLS GRID
 - $735,0003 bd3 ba2.5k sqft1291 Little Whale Rd, Bellvue, CO 80512For Sale
 MLS ID #1060966, Louise Creager, RE/MAX Alliance-FTC South. IRES as distributed by MLS GRID
 - $840,0003 bd4 ba3.6k sqft801 Hernia Hill Trl, Bellvue, CO 80512For SaleMLS ID #1058049, Rebecca Fishkin, Keller Williams Mountain Properties. IRES as distributed by MLS GRID
- $1,335,0004 bd3 ba3.3k sqft89 Aspen Leaf Ln, Bellvue, CO 80512For SaleMLS ID #1059688, Blake Chevalier, eXp Realty LLC. IRES as distributed by MLS GRID
- $649,5003 bd1 ba1.3k sqft12743 Rist Canyon Rd, Bellvue, CO 80512For SaleMLS ID #1063797, Rob Kittle, Kittle Real Estate. IRES as distributed by MLS GRID
- $700,0003 bd2 ba2.5k sqft842 Unger Mountain Rd, Bellvue, CO 80512For SaleMLS ID #1055412, Charlotte Franklin, Colorado Front Range Realty LLC. IRES as distributed by MLS GRID
- $822,5003 bd3 ba2.7k sqft57 Falls Creek Dr, Bellvue, CO 80512For SaleMLS ID #1060314, Daniel Brunk, Hayden Outdoors - Windsor. IRES as distributed by MLS GRID
- $839,9004 bd3 ba2.9k sqft6701 Orchard Dr, Loveland, CO 80538For SaleMLS ID #1064467, Lindsey Hanna, Homestead Real Estate, LLC. IRES as distributed by MLS GRID
- $975,0004 bd3 ba2.8k sqft622 Boulder Cir, Fort Collins, CO 80524For SaleMLS ID #1065466, Kelly Glossi, Group Mulberry. IRES as distributed by MLS GRID
- $1,100,0004 bd3 ba3k sqft6600 Tamarax Ct, Loveland, CO 80538For SaleMLS ID #1051255, Alan Evans, Bliss Realty Group. IRES as distributed by MLS GRID
- $887,4004 bd3 ba2.8k sqft620 W County Road 74, Wellington, CO 80549For SaleMLS ID #1063778, Kelley Reichert, Reichert Real Estate. IRES as distributed by MLS GRID
- $1,125,0005 bd3 ba2.4k sqft619 W County Road 66E, Fort Collins, CO 80524For SaleMLS ID #1063330, Derek Filkins, Equity Colorado-Front Range. IRES as distributed by MLS GRID
- $815,0004 bd3 ba1.9k sqft4801 Norwood Ave, Loveland, CO 80538For SaleMLS ID #1059254, Kim Summitt, Group Centerra. IRES as distributed by MLS GRID
- $1,075,0004 bd3 ba3.6k sqft4608 Norwood Ave, Loveland, CO 80538For SaleMLS ID #1057868, Doug Patmore, eXp Realty - Hub. IRES as distributed by MLS GRID
- $950,0003 bd3 ba2.8k sqft6301 Buckhorn Dr, Loveland, CO 80538For SaleMLS ID #1058753, Sarah Warnock, RE/MAX Alliance-Loveland. IRES as distributed by MLS GRID
- $850,0003 bd3 ba2.4k sqft569 Gordon Ct, Livermore, CO 80536For SaleMLS ID #1063980, Rob Kittle, Kittle Real Estate. IRES as distributed by MLS GRID
- $959,5003 bd3 ba2.6k sqft9201 Four Wheel Dr, Loveland, CO 80537For SaleMLS ID #1060652, Christopher Martinez, RE/MAX Alliance-Longmont. IRES as distributed by MLS GRID
- $695,0002 bd3 ba2k sqft198 Poudre River Rd, Bellvue, CO 80512For SaleMLS ID #1059007, Casey Stayman, Hayden Outdoors - Windsor. IRES as distributed by MLS GRID
