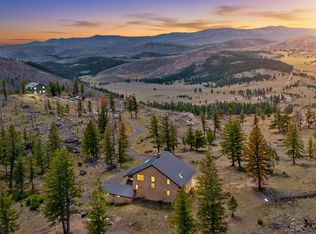
Perched to capture truly sweeping views-from Wyoming to south of Loveland-this custom mountain retreat offers privacy, seclusion, and exceptional craftsmanship throughout. Step through the front door and you're immediately greeted by a wall of windows framing the foothills and beyond. The gourmet kitchen is designed for both everyday living and entertaining, featuring a Decor 6-burner gas range with griddle and pot filler. The dramatic great room boasts 20-foot ceilings with exposed wood beams, creating a warm yet expansive gathering space. Upstairs, two private suites provide comfort and flexibility. The primary suite is a true escape, complete with panoramic views and a spa-inspired bathroom featuring a steam shower. The walk-out basement offers a spacious family room ideal for entertaining or relaxing. Additional highlights include solid wood doors throughout, and knotty Alder wood trim encasing all windows. An 80-gallon water heater, and a whole-home water filtration system with UV, charcoal, and tannin filters. Outside, a 1,200 sq ft shop with internet is ready for hobbies, storage, or workspace needs. The property also offers the option to include an additional 8.6 acres, complete with a working well and two potential building sites-perfect for a horse barn, guest home, or income opportunity. This is a MUST SEE!
For sale
Price cut: $10K (7/28)
$840,000
801 Hernia Hill Trl, Bellvue, CO 80512
3beds
3,631sqft
:
Get pre-qualified$5,114/mo
Single Family Residence
Built in 2013
11.04 Acres Lot
$824,500 Zestimate®
$231/sqft
$-- HOA
What's special
Working wellGourmet kitchenSolid wood doors throughoutExposed wood beams
- 98 days |
- 646 |
- 58 |
Zillow last checked:
Listing updated:
Listed by:
Rebecca Fishkin 970-449-2978,
Keller Williams Mountain Properties,
Shawn Charpentier 970-218-3687,
Keller Williams Realty NoCo
Source: IRES as distributed by MLS GRID,MLS#: 1058049
Facts & features
Interior
Bedrooms & bathrooms
- Bedrooms: 3
- Bathrooms: 4
- Full bathrooms: 2
- 3/4 bathrooms: 1
- 1/2 bathrooms: 1
- Main level bathrooms: 1
Primary bedroom
- Description: Carpet
- Features: 3/4 Primary Bath, 5 Piece Primary Bath, Bidet
- Level: Upper
- Area: 180 Square Feet
- Dimensions: 12 x 15
Bedroom 2
- Description: Carpet
- Level: Upper
- Area: 176 Square Feet
- Dimensions: 16 x 11
Bedroom 3
- Description: Carpet
- Level: Basement
- Area: 150 Square Feet
- Dimensions: 10 x 15
Dining room
- Description: Engineered Hardwood
- Level: Main
- Area: 132 Square Feet
- Dimensions: 11 x 12
Family room
- Description: Carpet
- Level: Main
- Area: 252 Square Feet
- Dimensions: 21 x 12
Kitchen
- Description: Engineered Hardwood
- Level: Main
- Area: 240 Square Feet
- Dimensions: 20 x 12
Laundry
- Level: Main
- Area: 30 Square Feet
- Dimensions: 6 x 5
Living room
- Description: Carpet
- Level: Main
- Area: 357 Square Feet
- Dimensions: 21 x 17
Recreation room
- Description: Carpet
- Level: Basement
- Area: 957 Square Feet
- Dimensions: 33 x 29
Heating
- Forced Air, Wood Stove, Humidity Control
Cooling
- Ceiling Fan(s)
Appliances
- Included: Gas Range, Self Cleaning Oven, Dishwasher, Refrigerator, Microwave, Water Purifier Owned
- Laundry: Washer/Dryer Hookup
Features
- Eat-in Kitchen, Cathedral Ceiling(s), Open Floorplan, Natural Woodwork, Walk-In Closet(s), Jack & Jill Bathroom, Kitchen Island
- Doors: 6-Panel Doors
- Basement: Full,Partially Finished,Walk-Out Access
- Has fireplace: Yes
- Fireplace features: Great Room
Interior area
- Total structure area: 2,246
- Total interior livable area: 3,631 sqft
- Finished area above ground: 2,246
Property
Parking
- Total spaces: 4
- Parking features: RV Access/Parking, Detached, >8' Garage Door, Heated Garage, Oversized, Drive Through
- Garage spaces: 4
- Details: Detached
Features
- Levels: Two
- Stories: 2
- Patio & porch: Patio, Deck
- Spa features: Heated
- Fencing: Partial,Fenced,Wire,Metal
- Has view: Yes
- View description: Hills, Plains View, City
- Waterfront features: Abuts Stream/Creek/River
Lot
- Size: 11.04 Acres
- Features: Evergreen Trees, Deciduous Trees, Native Plants, Sloped, Steep Slope, Rock Outcropping, Unincorporated
Details
- Additional structures: Storage, Outbuilding
- Parcel number: R0046809
- Zoning: O
- Special conditions: Private Owner
- Other equipment: Satellite Dish
- Horses can be raised: Yes
- Horse amenities: Horse(s) Allowed, Zoning Appropriate for 4+ Horses
Construction
Type & style
- Home type: SingleFamily
- Architectural style: Contemporary
- Property subtype: Single Family Residence
Materials
- Frame, Composition
- Roof: Composition
Condition
- New construction: No
- Year built: 2013
Utilities & green energy
- Electric: PVREA
- Gas: Propane
- Sewer: Septic Tank
- Water: Well, Cistern
- Utilities for property: Electricity Available, Propane, Satellite Avail, High Speed Avail
Community & HOA
Community
- Subdivision: N/A
HOA
- Has HOA: No
Location
- Region: Bellvue
Financial & listing details
- Price per square foot: $231/sqft
- Tax assessed value: $724,400
- Annual tax amount: $4,542
- Date on market: 5/1/2026
- Listing terms: Cash,Conventional
- Exclusions: Seller's Personal Property, washer, dryer
- Electric utility on property: Yes
- Road surface type: Dirt
Estimated market value
$824,500
$783,000 - $866,000
$4,360/mo
Price history
| Date | Event | Price |
|---|---|---|
| 7/28/2026 | Price change | $840,000-1.2%$231/sqft |
Source:  IRES as distributed by MLS GRID #1058049 Report a problem IRES as distributed by MLS GRID #1058049 Report a problem | ||
| 5/1/2026 | Listed for sale | $850,000+900%$234/sqft |
Source: IRES as distributed by MLS GRID #1058049 Report a problem | ||
| 3/30/1999 | Sold | $85,000$23/sqft |
Source: Public Record Report a problem | ||
Public tax history
| Year | Property taxes | Tax assessment |
|---|---|---|
| 2025 | $4,542 -13.4% | $45,276 -22.3% |
| 2024 | $5,243 +33.2% | $58,263 -1% |
| 2023 | $3,935 -0.8% | $58,829 +41% |
| 2022 | $3,969 +15.7% | $41,728 -2.8% |
| 2021 | $3,430 -0.5% | $42,928 +16.7% |
| 2020 | $3,445 +23.2% | $36,773 -0.7% |
| 2019 | $2,796 | $37,030 +20.3% |
| 2018 | $2,796 | $30,794 |
| 2017 | $2,796 +0.3% | $30,794 +28.7% |
| 2016 | $2,786 +29% | $23,920 |
| 2015 | $2,160 +32.3% | $23,920 +33.2% |
| 2014 | $1,632 | $17,960 +371.4% |
| 2013 | -- | $3,810 -60.6% |
| 2012 | -- | $9,660 |
| 2011 | -- | $9,660 -9% |
| 2010 | -- | $10,620 |
| 2009 | -- | $10,620 +0.7% |
| 2008 | -- | $10,550 |
| 2007 | -- | $10,550 -23.9% |
| 2006 | -- | $13,870 |
| 2005 | -- | $13,870 -12.2% |
| 2004 | -- | $15,790 +11.9% |
| 2002 | -- | $14,110 |
| 2001 | -- | $14,110 |
Find assessor info on the county website
Monthly payment
Est. payment
Payment breakdown
Explore the cost of this home by adjusting the details. Changes won't be saved.Climate risks
Neighborhood: 80512
Nearby schools
GreatSchools rating
- 7/10Cache La Poudre Elementary SchoolGrades: PK-5Distance: 4.1 mi
- 7/10Cache La Poudre Middle SchoolGrades: 6-8Distance: 4 mi
- 7/10Poudre High SchoolGrades: 9-12Distance: 5.4 mi
Schools provided by the listing agent
- Elementary: Cache La Poudre
- Middle: Cache La Poudre
- High: Poudre
Source: IRES as distributed by MLS GRID. This data may not be complete. We recommend contacting the local school district to confirm school assignments for this home.
- $280,50026.28 acres775 Hernia Hill Trl, Bellvue, CO 80512Off Market
- $813,1002 bd2 ba1.6k sqft825 Hernia Hill Trl, Bellvue, CO 80512Off Market
- $155,0008.44 acres813 Hernia Hill Trl, Bellvue, CO 80512Lot/Land
- $938,7002 bd4 ba3.3k sqft1234 Saddle Ridge Rd, Bellvue, CO 80512Off Market
- $947,0004 bd3 ba3k sqft637 Hernia Hill Trl, Bellvue, CO 80512Off Market
- $1,029,9003 bd4 ba3.7k sqft814 Hernia Hill Trl, Bellvue, CO 80512Off Market
- $200,00028.58 acres100 Canyon Gulch Rd, Bellvue, CO 80512Lot/Land
- $728,0003 bd2 ba3.4k sqft100 Canyon Gulch Ct, Bellvue, CO 80512Off Market
A local agent can set up tours, give advice and negotiate with sellers.
A local lender can help you make sure your offer is ready when you are.
Similar homes
- $735,0003 bd3 ba2.5k sqft1291 Little Whale Rd, Bellvue, CO 80512For Sale

 MLS ID #1060966, Louise Creager, RE/MAX Alliance-FTC South. IRES as distributed by MLS GRID
 - $875,0003 bd4 ba2.8k sqft31 Kings Canyon Rd, Bellvue, CO 80512For Sale
 MLS ID #1056874, Rob Kittle, Kittle Real Estate. IRES as distributed by MLS GRID
 - $700,0003 bd3 ba2.3k sqft1154 Redstone Dr, Bellvue, CO 80512For Sale
 MLS ID #1058636, Karen Leigh Rowan, Group Harmony. IRES as distributed by MLS GRID
 - $925,0003 bd3 ba3.2k sqft520 Isaac Ln, Bellvue, CO 80512For Sale
 MLS ID #1057100, Rob Kittle, Kittle Real Estate. IRES as distributed by MLS GRID
 - $950,0005 bd3 ba2.5k sqft440 La Hermosa Dr, Bellvue, CO 80512For SaleMLS ID #1054322, Louise Creager, RE/MAX Alliance-FTC South. IRES as distributed by MLS GRID
- $822,5003 bd3 ba2.7k sqft57 Falls Creek Dr, Bellvue, CO 80512For SaleMLS ID #1060314, Daniel Brunk, Hayden Outdoors - Windsor. IRES as distributed by MLS GRID
- $715,0003 bd2 ba2.5k sqft842 Unger Mountain Rd, Bellvue, CO 80512For SaleMLS ID #1055412, Charlotte Franklin, Colorado Front Range Realty LLC. IRES as distributed by MLS GRID
- $998,0004 bd2 ba2k sqft1154 Spring Valley Rd, Bellvue, CO 80512For SaleMLS ID #1062808, Hilary Dehn, Dehn Real Estate, LLC. IRES as distributed by MLS GRID
- $599,0003 bd3 ba2.8k sqft8266 Gray Squirrel Ct, Loveland, CO 80538For SaleMLS ID #1065790, Richard Payne Jr, Property Partners. IRES as distributed by MLS GRID
- $839,9004 bd3 ba2.9k sqft6701 Orchard Dr, Loveland, CO 80538For SaleMLS ID #1064467, Lindsey Hanna, Homestead Real Estate, LLC. IRES as distributed by MLS GRID
- $1,150,0005 bd4 ba4.3k sqft2051 Stove Prairie Rd, Bellvue, CO 80512For SaleMLS ID #1060490, Leslie Henckel, RE/MAX Alliance-FTC South. IRES as distributed by MLS GRID
- $1,095,0003 bd2 ba4k sqft752 Willow Patch Ln, Bellvue, CO 80512For SaleMLS ID #1059334, Bob Grotluschen & Susie Donahue, RE/MAX of Boulder, Inc. IRES as distributed by MLS GRID
- $865,0005 bd3 ba4.2k sqft6741 Pumpkin Ridge Dr, Windsor, CO 80550For SaleMLS ID #1065829, Richard Wons, RE/MAX Alliance-FTC South. IRES as distributed by MLS GRID
- $720,0004 bd4 ba3.1k sqft422 Hillsboro Ct N, Fort Collins, CO 80525For SaleMLS ID #1066013, John Simmons, C3 Real Estate Solutions, LLC. IRES as distributed by MLS GRID
- $775,0003 bd3 ba2.8k sqft76 Rocky Vista Ct, Livermore, CO 80536For SaleMLS ID #1058827, Kathy Beck, Group Harmony. IRES as distributed by MLS GRID
- $850,0003 bd3 ba2.4k sqft569 Gordon Ct, Livermore, CO 80536For SaleMLS ID #1063980, Rob Kittle, Kittle Real Estate. IRES as distributed by MLS GRID
- $899,9004 bd3 ba2.8k sqft620 W County Road 74, Wellington, CO 80549For SaleMLS ID #1063778, Kelley Reichert, Reichert Real Estate. IRES as distributed by MLS GRID
- $815,0004 bd3 ba3.9k sqft90 Mount Axtell Dr, Livermore, CO 80536For SaleMLS ID #1063651, Henning Droeger, Homes for Colorado Lifestyle. IRES as distributed by MLS GRID
- $725,0003 bd3 ba3.2k sqft171 Critter Ct, Livermore, CO 80536For SaleMLS ID #1059863, Rob Kittle, Kittle Real Estate. IRES as distributed by MLS GRID
- $689,0003 bd2 ba2.2k sqft246 Picacho Pl, Drake, CO 80515For SaleMLS ID #1059269, Andy Sanburg, NextHome Rocky Mountain. IRES as distributed by MLS GRID
