This is quintessential Colorado living. The VIEWS! Take a look to the south side of this home to views of the Masonville Valley and the backside of Horsetooth. The home is modern with radiant heat, open beamed ceiling, and a spacious loft and office area. Two nice size bedrooms upstairs. Main level primary with large soaking tub. Large deck offers a private place to relax or entertain. Plenty of storage with over-sized garage and shed. The small silo would be a great art studio or s/he shed. 40 minute drive to Old Town. HOA is for road maintenance.
For sale
$725,000
1154 Redstone Dr, Bellvue, CO 80512
3beds
2,377sqft
:
Get pre-qualified$4,450/mo
Single Family Residence
Built in 2012
4.94 Acres Lot
$-- Zestimate®
$305/sqft
$35/mo HOA
What's special
Radiant heatOpen beamed ceiling
- 79 days |
- 442 |
- 37 |
Likely to sell faster than
Zillow last checked:
Listing updated:
Listed by:
Karen Leigh Rowan 970-310-5797,
Group Harmony
Source: IRES as distributed by MLS GRID,MLS#: 1058636
Facts & features
Interior
Bedrooms & bathrooms
- Bedrooms: 3
- Bathrooms: 3
- Full bathrooms: 2
- 3/4 bathrooms: 1
- Main level bathrooms: 2
Rooms
- Room types: Loft
Primary bedroom
- Description: Concrete
- Features: Full Primary Bath
- Level: Main
- Area: 210 Square Feet
- Dimensions: 10 x 21
Bedroom 2
- Description: Wood
- Level: Upper
- Area: 144 Square Feet
- Dimensions: 12 x 12
Bedroom 3
- Description: Wood
- Level: Upper
- Area: 144 Square Feet
- Dimensions: 12 x 12
Dining room
- Description: Concrete
- Level: Main
- Area: 80 Square Feet
- Dimensions: 8 x 10
Great room
- Description: Concrete
- Level: Main
- Area: 486 Square Feet
- Dimensions: 18 x 27
Kitchen
- Description: Concrete
- Level: Main
- Area: 180 Square Feet
- Dimensions: 12 x 15
Laundry
- Description: Varies
- Level: Main
- Area: 72 Square Feet
- Dimensions: 8 x 9
Study
- Description: Wood
- Level: Upper
- Area: 90 Square Feet
- Dimensions: 9 x 10
Heating
- Radiant, Pellet Stove
Cooling
- Ceiling Fan(s)
Appliances
- Included: Electric Range, Dishwasher, Refrigerator, Washer, Dryer
- Laundry: Washer/Dryer Hookup
Features
- Separate Dining Room, Cathedral Ceiling(s), Open Floorplan, Kitchen Island, Beamed Ceilings
- Flooring: Wood
- Basement: None,Built-In Radon
- Has fireplace: Yes
- Fireplace features: Free Standing, Great Room
Interior area
- Total structure area: 2,377
- Total interior livable area: 2,377 sqft
- Finished area above ground: 2,377
Property
Parking
- Total spaces: 2
- Parking features: Garage Door Opener, RV Access/Parking, Detached, Oversized
- Garage spaces: 2
- Details: Detached
Features
- Levels: Two
- Stories: 2
- Patio & porch: Deck
- Has view: Yes
- View description: Hills
Lot
- Size: 4.94 Acres
- Features: Evergreen Trees, Native Plants, Rolling Slope, Unincorporated
Details
- Additional structures: Storage
- Parcel number: R0250236
- Zoning: O
- Special conditions: Private Owner
Construction
Type & style
- Home type: SingleFamily
- Property subtype: Single Family Residence
Materials
- Metal Siding
- Roof: Metal
Condition
- New construction: No
- Year built: 2012
Utilities & green energy
- Electric: PV REA
- Gas: Propane
- Sewer: Septic Tank
- Water: Well
- Utilities for property: Propane
Green energy
- Energy efficient items: Windows
Community & HOA
Community
- Subdivision: Redstone Estates
HOA
- Has HOA: Yes
- HOA fee: $425 annually
- HOA name: Redstone Estate Road
- HOA phone: 970-222-0972
Location
- Region: Bellvue
Financial & listing details
- Price per square foot: $305/sqft
- Tax assessed value: $690,900
- Annual tax amount: $3,831
- Date on market: 5/8/2026
- Listing terms: Cash,Conventional
- Exclusions: Personal Property
- Road surface type: Dirt
Estimated market value
Not available
Estimated sales range
Not available
Not available
Price history
| Date | Event | Price |
|---|---|---|
| 5/8/2026 | Listed for sale | $725,000+16.9%$305/sqft |
Source:  IRES as distributed by MLS GRID #1058636 Report a problem IRES as distributed by MLS GRID #1058636 Report a problem | ||
| 4/22/2024 | Sold | $620,000+10.7%$261/sqft |
Source: IRES as distributed by MLS GRID #1003095 Report a problem | ||
| 3/1/2024 | Pending sale | $560,000$236/sqft |
Source:  REcolorado as distributed by MLS GRID #IR1003095 Report a problem REcolorado as distributed by MLS GRID #IR1003095 Report a problem | ||
| 2/12/2024 | Listed for sale | $560,000-17%$236/sqft |
Source: REcolorado as distributed by MLS GRID #IR1003095 Report a problem | ||
| 1/6/2023 | Listing removed | -- |
Source: IRES as distributed by MLS GRID #967385 Report a problem | ||
| 12/1/2022 | Price change | $675,000-0.6%$284/sqft |
Source: IRES as distributed by MLS GRID #967385 Report a problem | ||
| 8/17/2022 | Price change | $679,000-2.7%$286/sqft |
Source: IRES as distributed by MLS GRID #967385 Report a problem | ||
| 6/13/2022 | Price change | $698,000-1.7%$294/sqft |
Source: IRES as distributed by MLS GRID #967385 Report a problem | ||
| 6/3/2022 | Listed for sale | $710,000+7.3%$299/sqft |
Source: IRES as distributed by MLS GRID #967385 Report a problem | ||
| 2/9/2022 | Sold | $662,000-3.9%$279/sqft |
Source: IRES as distributed by MLS GRID #954226 Report a problem | ||
| 2/8/2022 | Listed for sale | $689,000$290/sqft |
Source:  RE/MAX International #954226 Report a problem RE/MAX International #954226 Report a problem | ||
| 12/17/2021 | Pending sale | $689,000$290/sqft |
Source: RE/MAX International #954226 Report a problem | ||
| 12/6/2021 | Listed for sale | $689,000$290/sqft |
Source: RE/MAX International #954226 Report a problem | ||
| 11/29/2021 | Pending sale | $689,000$290/sqft |
Source: RE/MAX International #954226 Report a problem | ||
| 11/19/2021 | Price change | $689,000-1.4%$290/sqft |
Source: IRES as distributed by MLS GRID #954226 Report a problem | ||
| 11/1/2021 | Listed for sale | $699,000+64.5%$294/sqft |
Source: IRES as distributed by MLS GRID #954226 Report a problem | ||
| 1/23/2017 | Sold | $425,000-2.3%$179/sqft |
Source: Public Record Report a problem | ||
| 9/7/2016 | Price change | $435,000-3.3%$183/sqft |
Source: Roots Real Estate #793354 Report a problem | ||
| 6/30/2016 | Price change | $450,000-5.3%$189/sqft |
Source: Roots Real Estate #793354 Report a problem | ||
| 6/4/2016 | Listed for sale | $475,000+265.4%$200/sqft |
Source: Roots Real Estate #793354 Report a problem | ||
| 8/24/2011 | Sold | $130,000+5.3%$55/sqft |
Source: Public Record Report a problem | ||
| 5/1/2011 | Price change | $123,500-14.8%$52/sqft |
Source: RE/MAX ADVANCED INC #648791 Report a problem | ||
| 3/1/2011 | Price change | $145,000-50%$61/sqft |
Source: RE/MAX Advanced Inc. #648791 Report a problem | ||
| 2/20/2011 | Listed for sale | -- |
Source: foreclosure.com Report a problem | ||
| 11/14/2006 | Sold | $290,000+39.4%$122/sqft |
Source: Public Record Report a problem | ||
| 12/1/1998 | Sold | $208,000$88/sqft |
Source: Public Record Report a problem | ||
Public tax history
| Year | Property taxes | Tax assessment |
|---|---|---|
| 2025 | $3,831 -15.1% | $43,182 -23.9% |
| 2024 | $4,512 +53.4% | $56,762 -1% |
| 2023 | $2,941 -0.8% | $57,313 +62.7% |
| 2022 | $2,965 +7.7% | $35,230 -2.8% |
| 2021 | $2,752 -0.5% | $36,243 +8.8% |
| 2020 | $2,766 +19.7% | $33,312 -0.7% |
| 2019 | $2,310 | $33,545 +16.5% |
| 2018 | $2,310 | $28,800 |
| 2017 | $2,310 +0.4% | $28,800 +36% |
| 2016 | $2,301 +36.3% | $21,182 +0% |
| 2015 | $1,688 +1.2% | $21,180 +1.9% |
| 2014 | $1,668 | $20,780 +424.7% |
| 2013 | -- | $3,960 -61.7% |
| 2012 | -- | $10,350 -50.8% |
| 2011 | -- | $21,040 -8.8% |
| 2010 | -- | $23,060 |
| 2009 | -- | $23,060 +15.8% |
| 2008 | -- | $19,910 |
| 2007 | -- | $19,910 -10.2% |
| 2006 | -- | $22,180 |
| 2005 | -- | $22,180 +16.5% |
| 2004 | -- | $19,040 -9.8% |
| 2002 | -- | $21,100 |
| 2001 | -- | $21,100 |
Find assessor info on the county website
Monthly payment
Est. payment
Payment breakdown
Explore the cost of this home by adjusting the details. Changes won't be saved.Climate risks
Neighborhood: 80512
Nearby schools
GreatSchools rating
- NAStove Prairie Elementary SchoolGrades: K-5Distance: 4.9 mi
- 7/10Cache La Poudre Middle SchoolGrades: 6-8Distance: 6.7 mi
- 7/10Poudre High SchoolGrades: 9-12Distance: 7.7 mi
Schools provided by the listing agent
- Elementary: Stove Prairie,Cache La Poudre
- Middle: Cache La Poudre
- High: Poudre
Source: IRES as distributed by MLS GRID. This data may not be complete. We recommend contacting the local school district to confirm school assignments for this home.
- $637,6001 bd1 ba1.2k sqft1265 Redstone Dr, Bellvue, CO 80512Off Market
- $528,4002 bd1 ba1.5k sqft1456 Redstone Dr, Bellvue, CO 80512Off Market
- $497,5001 bd1 ba720 sqft1193 Redstone Dr, Bellvue, CO 80512Off Market
- $685,0003 bd2 ba1.6k sqft80 Withrow Ct, Bellvue, CO 80512Sold
- $313,8003 bd-- ba1.1k sqft1040 Redstone Dr, Bellvue, CO 80512Off Market
- $163,0005.8 Acres101 Valnes Ln, Bellvue, CO 80512Off Market
- $203,4001 bd1 ba430 sqft123 Davis Ranch Rd #1, Bellvue, CO 80512Off Market
- $70,1001 bd1 ba430 sqft123 Davis Ranch Rd, Bellvue, CO 80512Off Market
A local agent can set up tours, give advice and negotiate with sellers.
A local lender can help you make sure your offer is ready when you are.
Similar homes
- $735,0003 bd3 ba2.5k sqft1291 Little Whale Rd, Bellvue, CO 80512For Sale

 MLS ID #1060966, Louise Creager, RE/MAX Alliance-FTC South. IRES as distributed by MLS GRID
 - $736,9003 bd4 ba3.4k sqft348 La Escena Dr, Bellvue, CO 80512For Sale
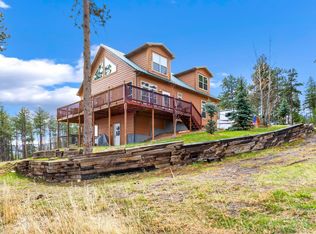 MLS ID #1055793, Rob Kittle, Kittle Real Estate. IRES as distributed by MLS GRID
 - $715,0003 bd2 ba2.5k sqft842 Unger Mountain Rd, Bellvue, CO 80512For Sale
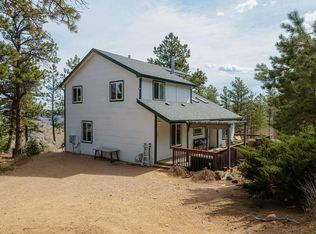 MLS ID #1055412, Charlotte Franklin, Colorado Front Range Realty LLC. IRES as distributed by MLS GRID
 - $679,9003 bd1 ba1.3k sqft12743 Rist Canyon Rd, Bellvue, CO 80512For Sale
 MLS ID #1063797, Rob Kittle, Kittle Real Estate. IRES as distributed by MLS GRID
 - $875,0003 bd4 ba2.8k sqft31 Kings Canyon Rd, Bellvue, CO 80512For SaleMLS ID #1056874, Rob Kittle, Kittle Real Estate. IRES as distributed by MLS GRID
- $600,0002 bd1 ba1.5k sqft3086 Davis Ranch Rd, Bellvue, CO 80512For SaleMLS ID #1063339, Kelly Lindner, RE/MAX Advanced Inc.. IRES as distributed by MLS GRID
- $730,0004 bd3 ba2.5k sqft13328 Otter Road, Loveland, CO 80538For Sale
 MLS ID #9466199, Holly Vejrostek, LPT Realty. REcolorado as distributed by MLS GRID
 - $950,0005 bd3 ba2.5k sqft440 La Hermosa Dr, Bellvue, CO 80512For SaleMLS ID #1054322, Louise Creager, RE/MAX Alliance-FTC South. IRES as distributed by MLS GRID
- $925,0003 bd3 ba3.2k sqft520 Isaac Ln, Bellvue, CO 80512For SaleMLS ID #1057100, Rob Kittle, Kittle Real Estate. IRES as distributed by MLS GRID
- $822,5003 bd3 ba2.7k sqft57 Falls Creek Dr, Bellvue, CO 80512For SaleMLS ID #1060314, Daniel Brunk, Hayden Outdoors - Windsor. IRES as distributed by MLS GRID
- $725,0003 bd3 ba3.2k sqft171 Critter Ct, Livermore, CO 80536For SaleMLS ID #1059863, Rob Kittle, Kittle Real Estate. IRES as distributed by MLS GRID
- $998,0004 bd2 ba2k sqft1154 Spring Valley Rd, Bellvue, CO 80512For SaleMLS ID #1062808, Hilary Dehn, Dehn Real Estate, LLC. IRES as distributed by MLS GRID
- $749,9004 bd1 ba2.5k sqft4520 W County Road 54g, Laporte, CO 80535For SaleMLS ID #1057812, Jonathan Holsten, Group Mulberry. IRES as distributed by MLS GRID
- $775,0003 bd3 ba2.8k sqft76 Rocky Vista Ct, Livermore, CO 80536For SaleMLS ID #1058827, Kathy Beck, Group Harmony. IRES as distributed by MLS GRID
- $749,9993 bd3 ba2.5k sqft428 Rustic Rd, Bellvue, CO 80512For SaleMLS ID #1056674, Anna Yost, Compass - Boulder. IRES as distributed by MLS GRID
- $689,0003 bd2 ba2.2k sqft246 Picacho Pl, Drake, CO 80515For SaleMLS ID #1059269, Andy Sanburg, NextHome Rocky Mountain. IRES as distributed by MLS GRID
- $725,0003 bd2 ba2.5k sqft3401 Dixon Cove Dr, Fort Collins, CO 80526For SaleMLS ID #1063376, Laura Gippert, RE/MAX Alliance-FTC Dwtn. IRES as distributed by MLS GRID
- $649,0003 bd3 ba2.5k sqft298 Mount Massive Dr, Livermore, CO 80536For SaleMLS ID #1061941, Rob Kittle, Kittle Real Estate. IRES as distributed by MLS GRID
- $725,0003 bd2 ba1.4k sqft148 Big Pine Ln, Drake, CO 80515For SaleMLS ID #1061934, Danielle Marcus, RE/MAX Professionals Ken Caryl. IRES as distributed by MLS GRID
- $625,0003 bd2 ba1.6k sqft14500 Buckhorn Rd, Loveland, CO 80538For SaleMLS ID #1061496, Bethany Milan, West and Main Homes. IRES as distributed by MLS GRID
