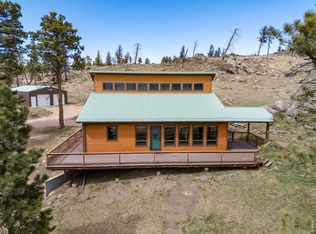
NEW PRICE! If privacy, quiet and room to breathe are at the top of your wish list, this beautifully maintained log home on 6 wooded acres is worth the drive. Surrounded by towering pines, mountain scenery, abundant wildlife and spectacular star-filled skies, this is a true mountain retreat designed for buyers who want to leave traffic, noise and close neighbors behind.Inside, soaring vaulted ceilings, warm wood finishes and expansive windows fill the home with natural light and frame the surrounding landscape. The open kitchen, dining and living areas create an inviting place to gather, while the wood-burning stove adds warmth and mountain character. Two bedrooms, a bonus loft and flexible living spaces provide room for guests, hobbies or a home office.Outside, multiple decks and the outdoor bar invite you to slow down, entertain and enjoy the peaceful setting. The 6-acre property features a beautiful mix of evergreens, meadow, rolling terrain and rock outcroppings, offering space to explore and experience nature right outside your door.Starlink high-speed internet is available for remote work and streaming. Additional highlights include true log construction, a durable metal roof, well and cistern, septic system, and no HOA. Whether used as a full-time residence, weekend escape or Colorado mountain getaway, this special property offers something increasingly difficult to find: genuine privacy, beautiful and quiet surroundings and a home that is ready to enjoy.
For sale
Price cut: $10K (9/11)
$590,000
3086 Davis Ranch Rd, Bellvue, CO 80512
2beds
1,593sqft
Cabin
Built in 2012
6 Acres Lot
$-- Zestimate®
$370/sqft
$-- HOA
What's special
True log constructionMountain sceneryAbundant wildlifeBeautifully maintained log homeSpectacular star-filled skiesSurrounded by towering pinesBonus loft
- 71 days
- 608
- 54
Zillow last checked:
Listing updated:
Listed by:
Kelly Lindner 970-402-6822,
RE/MAX Advanced Inc.
Source: IRES as distributed by MLS GRID,MLS#: 1063339
Facts & features
Interior
Bedrooms & bathrooms
- Bedrooms: 2
- Bathrooms: 1
- Full bathrooms: 1
- Main level bathrooms: 1
Rooms
- Room types: Loft
Primary bedroom
- Description: Carpet
- Features: Shared Primary Bath
- Level: Main
- Area: 247 Square Feet
- Dimensions: 13 x 19
Bedroom 2
- Description: Wood
- Level: Main
- Area: 110 Square Feet
- Dimensions: 10 x 11
Kitchen
- Description: Wood
- Level: Main
- Area: 345 Square Feet
- Dimensions: 15 x 23
Living room
- Description: Wood
- Level: Main
- Area: 437 Square Feet
- Dimensions: 19 x 23
Recreation room
- Description: Carpet
- Level: Upper
- Area: 88 Square Feet
- Dimensions: 8 x 11
Heating
- Forced Air, Wood Stove
Appliances
- Included: Gas Range, Dishwasher, Refrigerator, Washer, Dryer, Microwave, Disposal
- Laundry: Washer/Dryer Hookup
Features
- Eat-in Kitchen, Cathedral Ceiling(s), Open Floorplan, Pantry, High Ceilings
- Flooring: Wood
- Windows: Window Coverings
- Basement: Crawl Space
- Has fireplace: Yes
- Fireplace features: Living Room
Interior area
- Total structure area: 1,593
- Total interior livable area: 1,593 sqft
- Finished area above ground: 1,593
Video & virtual tour
Property
Parking
- Parking features: None
- Details: None
Features
- Levels: One
- Stories: 1
- Patio & porch: Deck
- Has view: Yes
- View description: Mountain(s)
Lot
- Size: 6 Acres
- Features: Wooded, Evergreen Trees, Native Plants, Rolling Slope, Rock Outcropping, Meadow, Unincorporated, Water Rights Included
Details
- Parcel number: 1836000033
- Zoning: Open
- Special conditions: Private Owner
Construction
Type & style
- Home type: SingleFamily
- Architectural style: Cabin
- Property subtype: Cabin
Materials
- Log
- Roof: Metal
Condition
- New construction: No
- Year built: 2012
Utilities & green energy
- Electric: PVREA
- Gas: Propane
- Sewer: Septic Tank
- Water: Well, Cistern
- Utilities for property: Electricity Available, Propane, Satellite Avail, High Speed Avail
Green energy
- Energy efficient items: Windows, High Efficiency Furnace
Community & HOA
Community
- Security: Fire Alarm
- Subdivision: None
HOA
- Has HOA: No
Location
- Region: Bellvue
Financial & listing details
- Price per square foot: $370/sqft
- Tax assessed value: $358,500
- Annual tax amount: $2,571
- Date on market: 7/3/2026
- Listing terms: Cash,Conventional,FHA,VA Loan
- Exclusions: Security Cameras and Staging Items
- Electric utility on property: Yes
- Road surface type: Dirt
Estimated market value
Not available
Estimated sales range
Not available
Not available
Price history
| Date | Event | Price |
|---|---|---|
| 9/11/2026 | Price change | $590,000-1.7%$370/sqft |
Source:  IRES as distributed by MLS GRID #1063339 Report a problem IRES as distributed by MLS GRID #1063339 Report a problem | ||
| 7/9/2026 | Listed for sale | $600,000+42.9%$377/sqft |
Source: IRES as distributed by MLS GRID #1063339 Report a problem | ||
| 10/31/2018 | Sold | $420,000+1.2%$264/sqft |
Source: IRES as distributed by MLS GRID #863118 Report a problem | ||
| 9/27/2018 | Listed for sale | $415,000$261/sqft |
Source: Berkshire Hathaway-Loveland #863118 Report a problem | ||
Public tax history
| Year | Property taxes | Tax assessment |
|---|---|---|
| 2021 | $1,241 -0.5% | $25,633 +70.7% |
| 2020 | $1,247 +1.3% | $15,016 -0.7% |
| 2019 | $1,231 | $15,120 -1.5% |
| 2018 | $1,231 | $15,343 |
| 2017 | $1,231 +0.4% | $15,343 +97.7% |
| 2016 | $1,226 +98.2% | $7,761 +0% |
| 2015 | $619 +15.9% | $7,760 +16.7% |
| 2014 | $534 | $6,650 -67.1% |
| 2013 | -- | $20,190 +72.9% |
| 2012 | -- | $11,680 |
| 2011 | -- | $11,680 +22.4% |
| 2010 | -- | $9,540 |
| 2009 | -- | $9,540 +3.1% |
| 2008 | -- | $9,250 |
| 2007 | -- | $9,250 -41.6% |
| 2006 | -- | $15,850 |
| 2005 | -- | $15,850 +31.4% |
| 2004 | -- | $12,060 +18% |
| 2002 | -- | $10,220 |
| 2001 | -- | $10,220 |
Find assessor info on the county website
Monthly payment
Est. payment
Payment breakdown
Explore the cost of this home by adjusting the details. Changes won't be saved.Climate risks
Neighborhood: 80512
Nearby schools
Schools provided by the listing agent
- Elementary: Stove Prairie
- Middle: Cache La Poudre
- High: Poudre
Source: IRES as distributed by MLS GRID. This data may not be complete. We recommend contacting the local school district to confirm school assignments for this home.
Similar homes
- $649,5003 bd1 ba1.3k sqft12743 Rist Canyon Rd, Bellvue, CO 80512For Sale

 MLS ID #1063797, Rob Kittle, Kittle Real Estate. IRES as distributed by MLS GRID
 - $700,0003 bd3 ba2.3k sqft1154 Redstone Dr, Bellvue, CO 80512For Sale
 MLS ID #1058636, Karen Leigh Rowan, Group Harmony. IRES as distributed by MLS GRID
 - $625,0003 bd2 ba1.6k sqft14500 Buckhorn Rd, Loveland, CO 80538For Sale
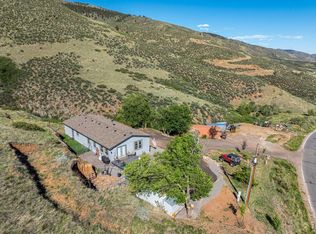 MLS ID #1061496, Bethany Milan, West and Main Homes. IRES as distributed by MLS GRID
 - $569,0003 bd2 ba1.9k sqft348 Crown Point Dr, Bellvue, CO 80512For Sale
 MLS ID #1060547, Taylor Dunnigan, Hayden Outdoors - Windsor. IRES as distributed by MLS GRID
 - $595,0003 bd2 ba1.6k sqft150 Mount Fisher Ct, Livermore, CO 80536For SaleMLS ID #1055563, Jason Filler, LIV Sotheby's Intl Realty. IRES as distributed by MLS GRID
- $550,0002 bd2 ba1.6k sqft1035 Streamside Dr, Drake, CO 80515For SaleMLS ID #1062744, Cody Harvey, Compass - Boulder. IRES as distributed by MLS GRID
- $589,0003 bd2 ba2k sqft1001 Bald Mountain Dr, Livermore, CO 80536For SaleMLS ID #1065732, William McKinney, HomeSmart Realty Partners FTC. IRES as distributed by MLS GRID
- $559,0002 bd2 ba1.2k sqft500 Bulwark Ridge Dr, Glen Haven, CO 80532For SaleMLS ID #1058744, Jeff Abel, Keller Williams Top of the Rockies Estes Park. IRES as distributed by MLS GRID
- $664,0003 bd2 ba2.2k sqft246 Picacho Pl, Drake, CO 80515For SaleMLS ID #1059269, Andy Sanburg, NextHome Rocky Mountain. IRES as distributed by MLS GRID
- $647,9002 bd2 ba1.7k sqft589 Keko Dr, Loveland, CO 80537For SaleMLS ID #1055707, Rob Kittle, Kittle Real Estate. IRES as distributed by MLS GRID
- $525,0002 bd1 ba1.2k sqft255 Miller Fork Rd, Glen Haven, CO 80532For SaleMLS ID #1060837, Kirk Fisher, RE/MAX Mountain Brokers. IRES as distributed by MLS GRID
- $517,0003 bd2 ba1.7k sqft1850 Montcalm Drive, Livermore, CO 80536For Sale
 MLS ID #9441635, Chelsea Harold, Golba Group Real Estate. REcolorado as distributed by MLS GRID
 - $490,0003 bd3 ba1.9k sqft572 Horse Mountain Dr, Livermore, CO 80536For SaleMLS ID #1064126, Rob Kittle, Kittle Real Estate. IRES as distributed by MLS GRID
- $615,0002 bd1 ba2.3k sqft17391 W County Road 74e, Red Feather Lakes, CO 80545For SaleMLS ID #1065890, Scott Beasley, Group Mulberry. IRES as distributed by MLS GRID
- $674,9003 bd2 ba2.3k sqft144 Torreys Ct, Livermore, CO 80536For SaleMLS ID #1067487, Shilo Jossart, Summit Real Estate & Marketing. IRES as distributed by MLS GRID
- $485,0003 bd3 ba1.4k sqft4101 Cork Dr, Laporte, CO 80535For SaleMLS ID #1068455, The Mullenberg Team, eXp Realty - Northern CO. IRES as distributed by MLS GRID
- $570,0002 bd1 ba1.1k sqft7103 Lamar Ave, Fort Collins, CO 80524For SaleMLS ID #1062410, Kamara Shanks, Kamara Shanks Real Estate. IRES as distributed by MLS GRID
- $650,0003 bd2 ba2.2k sqft130 Sly Fox Rd, Drake, CO 80515For SaleMLS ID #1067124, John Feeney, C3 Real Estate Solutions, LLC. IRES as distributed by MLS GRID
- $485,0004 bd2 ba1.8k sqft319 Springmeadow Way, Red Feather Lakes, CO 80545For SaleMLS ID #1061583, Matthew Purdy, Redfin Corporation. IRES as distributed by MLS GRID
- $525,0002 bd1 ba1k sqft4616 Cliff View Ln, Fort Collins, CO 80526For SaleMLS ID #1067281, Lauren Haug, Haug & Co Real Estate Agency LLC. IRES as distributed by MLS GRID
