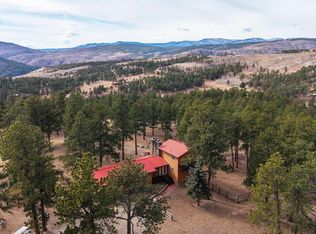
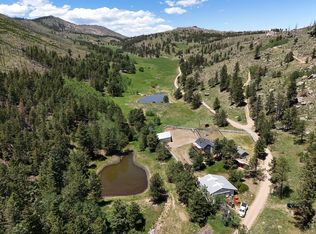
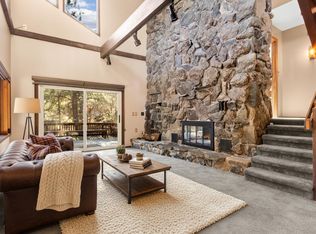
A Professional Equestrian Facility. An Exceptional Place to Live. Six miles up Rist Canyon on year-round paved roads, this 16-acre property strikes a rare balance - a fully equipped, turnkey horse operation within easy reach of Fort Collins, CSU, and the Front Range's major equine event circuit. The equestrian infrastructure here is purpose-built and well-maintained. The barn anchors the facility with a 156x59 indoor arena featuring fresh footing installed in 2023, 6 stalls, four heated automatic waterers, concrete aisles, a double wash rack with hot and cold water, a dedicated veterinarian area that could also be used as a workshop, and two tack rooms - one heated. The oversized 91x280 outdoor arena received the same footing upgrade in 2023. Five pastures, two paddocks, and a 30x17 loafing shed with two additional stalls provide ample, well-organized turnout. A trailer-friendly driveway with full turnaround access completes a facility designed with the working equestrian in mind. The 4-bedroom, 3-bath home with a fully finished walk-out lower level is equally well-appointed. Hickory hardwood floors, vaulted beam ceilings, a brick fireplace, and a fully renovated kitchen with granite counters and stainless steel appliances reflect a property that has been cared for with intention. The surrounding landscape - open meadows, mature pines and aspens, a seasonal pond - adds a quiet beauty that complements the functionality of the operation. Well water, septic, propane utilities, and no HOA or covenants. For added peace of mind, the Rist Canyon Volunteer Fire Department is adjacent to the property. Zoned O, offering the operational flexibility serious equestrians require. Properties combining this caliber of facility, this quality of living, and this level of accessibility are genuinely uncommon on the Front Range.
For sale
$1,335,000
89 Aspen Leaf Ln, Bellvue, CO 80512
4beds
3,360sqft
:
Get pre-qualified$7,862/mo
Mixed Use
Built in 1972
16 Acres Lot
$1,275,100 Zestimate®
$397/sqft
$-- HOA
What's special
Two paddocksFive pasturesBarn anchors the facilityVaulted beam ceilingsFour heated automatic waterersBrick fireplaceHickory hardwood floors
- 69 days |
- 414 |
- 50 |
Zillow last checked:
Listing updated:
Listed by:
Blake Chevalier 888-440-2724,
eXp Realty LLC,
Non-IRES Agent 970-593-9002,
Non-IRES
Source: IRES as distributed by MLS GRID,MLS#: 1059688
Facts & features
Interior
Bedrooms & bathrooms
- Bedrooms: 4
- Bathrooms: 3
- Full bathrooms: 1
- 3/4 bathrooms: 2
- Main level bathrooms: 2
Primary bedroom
- Description: Wood
- Features: 3/4 Primary Bath
- Level: Lower
- Area: 338 Square Feet
- Dimensions: 13 x 26
Kitchen
- Description: Wood
- Level: Main
- Area: 180 Square Feet
- Dimensions: 12 x 15
Heating
- Forced Air, Wood Stove
Cooling
- Ceiling Fan(s)
Appliances
- Included: Self Cleaning Oven, Dishwasher, Refrigerator, Washer, Dryer
Features
- Cathedral Ceiling(s), Workshop, Natural Woodwork, Beamed Ceilings
- Windows: Window Coverings
- Basement: Partially Finished,Walk-Out Access
- Has fireplace: Yes
- Fireplace features: Living Room, Bedroom
Interior area
- Total structure area: 3,264
- Total interior livable area: 3,360 sqft
- Finished area above ground: 3,264
Video & virtual tour
Property
Parking
- Parking features: None
- Details: None
Accessibility
- Accessibility features: Accessible Bedroom
Features
- Levels: Two
- Stories: 2
- Patio & porch: Deck
- Fencing: Partial,Dog Run/Kennel
Lot
- Size: 16 Acres
- Features: Wooded, Meadow, Paved
Details
- Additional structures: Outbuilding
- Parcel number: R0250503
- Zoning: O
- Special conditions: Private Owner
- Horses can be raised: Yes
- Horse amenities: Horse(s) Allowed, Barn, Corral(s), Pasture, Arena, Tack Room
Construction
Type & style
- Home type: SingleFamily
- Property subtype: Mixed Use
Materials
- Brick, Wood Siding
- Roof: Metal
Condition
- New construction: No
- Year built: 1972
Utilities & green energy
- Sewer: Septic Tank
- Water: Well
- Utilities for property: Electricity Available, Propane
Green energy
- Energy efficient items: Windows
Community & HOA
Community
- Subdivision: N/A
HOA
- Has HOA: No
Location
- Region: Bellvue
Financial & listing details
- Price per square foot: $397/sqft
- Tax assessed value: $589,900
- Annual tax amount: $4,969
- Date on market: 5/21/2026
- Listing terms: Cash,Conventional,FHA,VA Loan
- Exclusions: Sellers Personal Property In Residence and Barn
- Electric utility on property: Yes
Estimated market value
$1,275,100
$1.21M - $1.34M
$4,211/mo
Price history
| Date | Event | Price |
|---|---|---|
| 5/29/2026 | Listed for sale | $1,335,000-10.4%$397/sqft |
Source:  IRES as distributed by MLS GRID #1059688 Report a problem IRES as distributed by MLS GRID #1059688 Report a problem | ||
| 12/1/2025 | Listing removed | $1,490,000$443/sqft |
Source: IRES as distributed by MLS GRID #1031113 Report a problem | ||
| 6/10/2025 | Price change | $1,490,000-0.7%$443/sqft |
Source: IRES as distributed by MLS GRID #1031113 Report a problem | ||
| 4/17/2025 | Listed for sale | $1,500,000$446/sqft |
Source: IRES as distributed by MLS GRID #1031113 Report a problem | ||
| 2/14/2025 | Listing removed | $1,500,000$446/sqft |
Source: IRES as distributed by MLS GRID #1021693 Report a problem | ||
| 11/1/2024 | Listed for sale | $1,500,000-9.1%$446/sqft |
Source: IRES as distributed by MLS GRID #1021693 Report a problem | ||
| 12/12/2022 | Listing removed | -- |
Source: BHHS broker feed Report a problem | ||
| 9/22/2022 | Listed for sale | $1,650,000$491/sqft |
Source: BHHS broker feed #970088 Report a problem | ||
| 9/3/2022 | Listing removed | $1,650,000$491/sqft |
Source: IRES as distributed by MLS GRID #970088 Report a problem | ||
| 7/4/2022 | Listed for sale | $1,650,000+175%$491/sqft |
Source: IRES as distributed by MLS GRID #970088 Report a problem | ||
| 5/15/2006 | Sold | $600,000+7.1%$179/sqft |
Source: Public Record Report a problem | ||
| 9/29/2004 | Sold | $560,000$167/sqft |
Source: Public Record Report a problem | ||
Public tax history
| Year | Property taxes | Tax assessment |
|---|---|---|
| 2025 | $4,969 -7.2% | $65,132 -11.3% |
| 2024 | $5,356 +23.9% | $73,389 -0.5% |
| 2023 | $4,325 -4.2% | $73,747 +42.4% |
| 2022 | $4,515 +2.4% | $51,801 -6.1% |
| 2021 | $4,408 -0.5% | $55,181 +3.4% |
| 2020 | $4,429 +21.5% | $53,345 -8.7% |
| 2019 | $3,644 | $58,442 +28.6% |
| 2018 | $3,644 | $45,437 |
| 2017 | $3,644 +0.4% | $45,437 +75.7% |
| 2016 | $3,630 +76.1% | $25,859 +15.9% |
| 2015 | $2,061 +64.1% | $22,320 +42.7% |
| 2014 | $1,256 | $15,640 |
| 2013 | -- | $15,640 -46.9% |
| 2012 | -- | $29,430 |
| 2011 | -- | $29,430 +18.8% |
| 2010 | -- | $24,770 |
| 2009 | -- | $24,770 +13.8% |
| 2008 | -- | $21,770 |
| 2007 | -- | $21,770 -42.2% |
| 2006 | -- | $37,670 |
| 2005 | -- | $37,670 +31.1% |
| 2004 | -- | $28,740 -28% |
| 2002 | -- | $39,920 |
Find assessor info on the county website
Monthly payment
Est. payment
Payment breakdown
Explore the cost of this home by adjusting the details. Changes won't be saved.Climate risks
Neighborhood: 80512
Nearby schools
GreatSchools rating
- NAStove Prairie Elementary SchoolGrades: K-5Distance: 4.4 mi
- 7/10Cache La Poudre Middle SchoolGrades: 6-8Distance: 7.2 mi
- 7/10Poudre High SchoolGrades: 9-12Distance: 9.2 mi
Schools provided by the listing agent
- Elementary: Stove Prairie
- Middle: Cache La Poudre
- High: Poudre
Source: IRES as distributed by MLS GRID. This data may not be complete. We recommend contacting the local school district to confirm school assignments for this home.
- $---- bd-- ba-- sqft12139 Rist Canyon Rd, Bellvue, CO 80512Off Market
- $681,8003 bd2 ba1.2k sqft12241 Rist Canyon Rd, Bellvue, CO 80512Off Market
- $3,6004 bd1 ba720 sqft102 Aspen Leaf Ln #1, Bellvue, CO 80512Off Market
- $302,6002 bd1 ba720 sqft102 Aspen Leaf Ln, Bellvue, CO 80512Off Market
- $1,343,3004 bd4 ba3.9k sqft97 Aspen Leaf Ln, Bellvue, CO 80512Off Market
- $1,519,7004 bd3 ba2.7k sqft11821 Rist Canyon Rd, Bellvue, CO 80512Off Market
- $9,4002 bd1 ba672 sqft12056 Rist Canyon Rd, Bellvue, CO 80512Off Market
- $3,3002 bd1 ba672 sqft12056 Rist Canyon Rd, Bellvue, CO 80512Off Market
A local agent can set up tours, give advice and negotiate with sellers.
A local lender can help you make sure your offer is ready when you are.
Similar homes
- $1,500,0002 bd3 ba2.7k sqft54 Rist View Rd, Bellvue, CO 80512For Sale

 MLS ID #1063788, Frank Clifton Glenn, Group Mulberry. IRES as distributed by MLS GRID
 - $950,0005 bd3 ba2.5k sqft440 La Hermosa Dr, Bellvue, CO 80512For Sale
 MLS ID #1054322, Louise Creager, RE/MAX Alliance-FTC South. IRES as distributed by MLS GRID
 - $998,0004 bd2 ba2k sqft1154 Spring Valley Rd, Bellvue, CO 80512For Sale
 MLS ID #1062808, Hilary Dehn, Dehn Real Estate, LLC. IRES as distributed by MLS GRID
 - $875,0003 bd4 ba2.8k sqft31 Kings Canyon Rd, Bellvue, CO 80512For Sale
 MLS ID #1056874, Rob Kittle, Kittle Real Estate. IRES as distributed by MLS GRID
 - $1,699,0004 bd4 ba4.2k sqft4119 Davis Ranch Rd, Bellvue, CO 80512For SaleMLS ID #1061750, Louise Creager, RE/MAX Alliance-FTC South. IRES as distributed by MLS GRID
- $736,9003 bd4 ba3.4k sqft348 La Escena Dr, Bellvue, CO 80512For SaleMLS ID #1055793, Rob Kittle, Kittle Real Estate. IRES as distributed by MLS GRID
- $925,0003 bd3 ba3.2k sqft520 Isaac Ln, Bellvue, CO 80512For SaleMLS ID #1057100, Rob Kittle, Kittle Real Estate. IRES as distributed by MLS GRID
- $1,150,0005 bd4 ba4.3k sqft2051 Stove Prairie Rd, Bellvue, CO 80512For SaleMLS ID #1060490, Leslie Henckel, RE/MAX Alliance-FTC South. IRES as distributed by MLS GRID
- $840,0003 bd4 ba3.6k sqft801 Hernia Hill Trl, Bellvue, CO 80512For SaleMLS ID #1058049, Rebecca Fishkin, Keller Williams Mountain Properties. IRES as distributed by MLS GRID
- $700,0003 bd3 ba2.3k sqft1154 Redstone Dr, Bellvue, CO 80512For SaleMLS ID #1058636, Karen Leigh Rowan, Group Harmony. IRES as distributed by MLS GRID
- $715,0003 bd2 ba2.5k sqft842 Unger Mountain Rd, Bellvue, CO 80512For SaleMLS ID #1055412, Charlotte Franklin, Colorado Front Range Realty LLC. IRES as distributed by MLS GRID
- $1,435,0004 bd2 ba2.8k sqft2973 Lory Lane, Estes Park, CO 80517For Sale
 MLS ID #4137324, EMPOWERHOME Team, Keller Williams DTC. REcolorado as distributed by MLS GRID
 - $735,0003 bd3 ba2.5k sqft1291 Little Whale Rd, Bellvue, CO 80512For SaleMLS ID #1060966, Louise Creager, RE/MAX Alliance-FTC South. IRES as distributed by MLS GRID
- $1,500,0003 bd2 ba1.8k sqft6109 US Highway 287, Laporte, CO 80535For SaleMLS ID #1056150, Todd Maltzahn, Berkshire Hathaway HomeServices Rocky Mountain, Realtors-Fort Collins. IRES as distributed by MLS GRID
- $1,095,0003 bd2 ba4k sqft752 Willow Patch Ln, Bellvue, CO 80512For SaleMLS ID #1059334, Bob Grotluschen & Susie Donahue, RE/MAX of Boulder, Inc. IRES as distributed by MLS GRID
- $1,475,0004 bd4 ba4k sqft2148 Scenic Estates Dr, Fort Collins, CO 80524For SaleMLS ID #1063949, Rob Kittle, Kittle Real Estate. IRES as distributed by MLS GRID
- $1,375,0003 bd3 ba3.6k sqft1091 Shadow Ridge Rd, Laporte, CO 80535For SaleMLS ID #1062908, Ryan Jenkins, Grey Rock Realty. IRES as distributed by MLS GRID
- $1,299,0004 bd4 ba4.5k sqft2124 Scenic Estates Dr, Fort Collins, CO 80524For SaleMLS ID #1060158, Denise Schissel, Group Mulberry. IRES as distributed by MLS GRID
- $1,400,0004 bd3 ba2.7k sqft10320 Miners Lake Rd, Fort Collins, CO 80524For SaleMLS ID #1062132, John Runkles, Urban Forest Realty. IRES as distributed by MLS GRID
- $822,5003 bd3 ba2.7k sqft57 Falls Creek Dr, Bellvue, CO 80512For SaleMLS ID #1060314, Daniel Brunk, Hayden Outdoors - Windsor. IRES as distributed by MLS GRID
