Welcome to some land with views but still close to Severance, Windsor and Fort Collins. Easy access to HWY 85 or I25. This acreage comes with a beautiful ranch open floor with a finished basement. A barn with a fenced area ready for your livestock, goats, horses, donkey or pigs. Large 5 car garage plus a pole barn that is 30ft by 60ft and has a built-in pit. Second home offering some extra income that is 2 bed 1 bath. A perfect backyard with a swing set, hot tub, fire pit, pizza oven, and a cement pad for anything you would like to make it! Weld RE 4 school district for your schools. So much to offer come check out your new home before the holidays!
For sale
$1,750,000
40078 County Road 23, Ault, CO 80610
4beds
3,420sqft
Single Family Residence
Built in 2017
4.66 Acres Lot
$1,682,900 Zestimate®
$512/sqft
$-- HOA
What's special
- 3 days
- 209
- 3
Zillow last checked:
Listing updated:
Listed by:
Naomi Malone 970-282-9488,
Harmony Brokers
Source: IRES as distributed by MLS GRID,MLS#: 1068111
Facts & features
Interior
Bedrooms & bathrooms
- Bedrooms: 4
- Bathrooms: 3
- Full bathrooms: 3
- Main level bathrooms: 2
Primary bedroom
- Description: Carpet
- Features: Full Primary Bath, Tub+Shower Primary, Luxury Features Primary Bath, 5 Piece Primary Bath
- Level: Main
- Area: 225 Square Feet
- Dimensions: 15 x 15
Bedroom 2
- Description: Laminate
- Level: Main
- Area: 121 Square Feet
- Dimensions: 11 x 11
Bedroom 3
- Description: Carpet
- Level: Main
- Area: 121 Square Feet
- Dimensions: 11 x 11
Bedroom 4
- Description: Carpet
- Level: Basement
- Area: 225 Square Feet
- Dimensions: 15 x 15
Kitchen
- Description: Laminate
- Level: Main
- Area: 240 Square Feet
- Dimensions: 20 x 12
Laundry
- Description: Laminate
- Level: Main
- Area: 90 Square Feet
- Dimensions: 15 x 6
Living room
- Description: Laminate
- Level: Main
- Area: 225 Square Feet
- Dimensions: 15 x 15
Heating
- Forced Air
Cooling
- Central Air
Appliances
- Included: Gas Range, Self Cleaning Oven, Double Oven, Dishwasher, Refrigerator, Microwave, Water Softener Owned, Water Purifier Owned
- Laundry: Sink, Washer/Dryer Hookup
Features
- Open Floorplan, Pantry, Walk-In Closet(s)
- Doors: 6-Panel Doors
- Windows: Window Coverings
- Basement: Partial,Partially Finished
Interior area
- Total structure area: 3,040
- Total interior livable area: 3,420 sqft
- Finished area above ground: 3,040
Property
Parking
- Total spaces: 5
- Parking features: Detached
- Garage spaces: 5
- Details: Detached
Accessibility
- Accessibility features: Accessible Approach with Ramp, Accessible Doors, Main Level Laundry
Features
- Levels: One
- Stories: 1
- Patio & porch: Patio
- Exterior features: Sprinkler System
- Spa features: Heated
- Fencing: Fenced,Dog Run/Kennel
- Has view: Yes
- View description: Mountain(s), Hills, Plains View, Panoramic
Lot
- Size: 4.66 Acres
- Features: Evergreen Trees, Native Plants, Orchard(s)
Details
- Additional structures: Storage, Outbuilding
- Parcel number: R6785445
- Zoning: Ag
- Special conditions: Private Owner
- Horses can be raised: Yes
- Horse amenities: Horse(s) Allowed, Barn, Corral(s), Pasture, Tack Room
Construction
Type & style
- Home type: SingleFamily
- Property subtype: Single Family Residence
Materials
- Frame, Log
- Roof: Tar/Gravel,Metal
Condition
- New construction: No
- Year built: 2017
Utilities & green energy
- Electric: Xcel Energy
- Gas: propane
- Water: Well
- Utilities for property: Electricity Available, Propane
Green energy
- Energy efficient items: Windows, Attached Greenhouse, High Efficiency Furnace
Community & HOA
Community
- Security: Fire Alarm
- Subdivision: Rec Exempt Re-277
HOA
- Has HOA: No
Location
- Region: Weld
Financial & listing details
- Price per square foot: $512/sqft
- Tax assessed value: $933,824
- Annual tax amount: $5,158
- Date on market: 9/5/2026
- Listing terms: Cash,Conventional,FHA,VA Loan,1031 Exchange
- Electric utility on property: Yes
Estimated market value
$1,682,900
$1.60M - $1.77M
$4,039/mo
Price history
| Date | Event | Price |
|---|---|---|
| 9/5/2026 | Listed for sale | $1,750,000-7.9%$512/sqft |
Source:  REcolorado as distributed by MLS GRID #IR1068111 Report a problem REcolorado as distributed by MLS GRID #IR1068111 Report a problem | ||
| 4/28/2026 | Listing removed | $1,899,990$556/sqft |
Source:  IRES as distributed by MLS GRID #1052522 Report a problem IRES as distributed by MLS GRID #1052522 Report a problem | ||
| 4/23/2026 | Price change | $1,899,990-4%$556/sqft |
Source: IRES as distributed by MLS GRID #1052522 Report a problem | ||
| 4/18/2026 | Price change | $1,979,500-1%$579/sqft |
Source: IRES as distributed by MLS GRID #1052522 Report a problem | ||
| 3/18/2026 | Price change | $1,999,500-9.1%$585/sqft |
Source: IRES as distributed by MLS GRID #1052522 Report a problem | ||
| 2/28/2026 | Listed for sale | $2,200,000$643/sqft |
Source: IRES as distributed by MLS GRID #1052522 Report a problem | ||
Public tax history
| Year | Property taxes | Tax assessment |
|---|---|---|
| 2026 | $5,158 +29.4% | $58,740 +0.7% |
| 2025 | $3,987 +10.3% | $58,360 +13.9% |
| 2024 | $3,614 -6.8% | $51,260 -1% |
| 2023 | $3,879 +8.9% | $51,760 +14% |
| 2022 | $3,563 +24% | $45,400 -2.8% |
| 2021 | $2,874 | $46,700 +21.2% |
| 2020 | $2,874 +31.1% | $38,520 +10.8% |
| 2019 | $2,192 -14.7% | $34,780 +24.9% |
| 2018 | $2,568 +17.2% | $27,850 +110.5% |
| 2017 | $2,192 +97.2% | $13,230 +12.9% |
| 2016 | $1,111 +24.1% | $11,720 |
| 2015 | $896 +7.3% | $11,720 |
| 2014 | $834 | -- |
Find assessor info on the county website
Monthly payment
Est. payment
Payment breakdown
Explore the cost of this home by adjusting the details. Changes won't be saved.Climate risks
Neighborhood: 80610
Nearby schools
Schools provided by the listing agent
- Elementary: Range View
- Middle: Severance
- High: Severance High School
Source: IRES as distributed by MLS GRID. This data may not be complete. We recommend contacting the local school district to confirm school assignments for this home.


Similar homes
- $1,420,0006 bd5 ba4.8k sqft5006 Prairie Lark Ln, Severance, CO 80615For Sale

 MLS ID #1067609, Allard Johnson Team, C3 Real Estate Solutions, LLC. IRES as distributed by MLS GRID
 - $1,750,0006 bd4 ba4k sqft5632 E County Road 30, Fort Collins, CO 80528For Sale
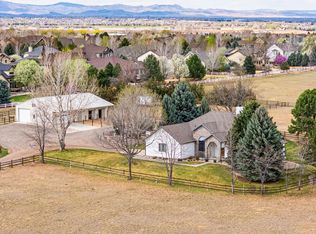 MLS ID #1055554, Brin Hayden, Hayden Outdoors - Windsor. IRES as distributed by MLS GRID
 - $1,290,0003 bd2 ba3.4k sqft42667 County Road 51, Eaton, CO 80615For Sale
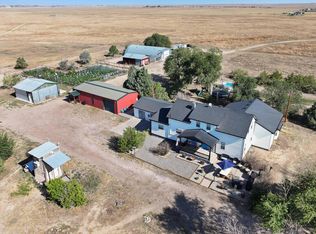 MLS ID #1064189, Tyson Letlow, HomeSmart Realty Partners Lvld. IRES as distributed by MLS GRID
 - $1,125,0004 bd2 ba2.5k sqft400 Ridgewood Ct, Fort Collins, CO 80524For Sale
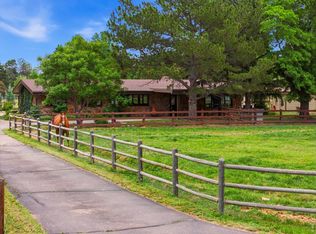 MLS ID #1066751, Kelly McBartlett, Compass - Boulder. IRES as distributed by MLS GRID
 - $1,299,9996 bd4 ba3.8k sqft32709 Bravo Pt, Greeley, CO 80631For SaleMLS ID #1064846, Jennifer Forrest, Jennifer Forrest Group Inc. IRES as distributed by MLS GRID
- $1,200,0003 bd3 ba3.9k sqft6621 County Road 84, Fort Collins, CO 80524For SaleMLS ID #1066150, Patti Tupper, Venture 727 Real Estate LLC. IRES as distributed by MLS GRID
- $960,0004 bd3 ba3.1k sqft1104 San Miguel Dr, Severance, CO 80550For SaleMLS ID #1065439, Tina Walker, RE/MAX Alliance-FTC South. IRES as distributed by MLS GRID
- $1,400,0004 bd3 ba2.6k sqft4809 S County Road 3f, Fort Collins, CO 80528For SaleMLS ID #1061900, John Sosna, Foothills Premier Properties. IRES as distributed by MLS GRID
- $1,225,0005 bd4 ba4k sqft924 Clydesdale Ln, Windsor, CO 80550For SaleMLS ID #1065783, Anita E Pool, AP Real Estate. IRES as distributed by MLS GRID
- $2,200,0004 bd3 ba4.9k sqft7182 Lakota Lakes Rd, Johnstown, CO 80534For SaleMLS ID #1066574, Jonathan Leifheit, C3 Real Estate Solutions, LLC. IRES as distributed by MLS GRID
- $1,650,0005 bd5 ba4.7k sqft6862 Wildshore Dr, Timnath, CO 80547For SaleMLS ID #1054279, Brandi Broadley, Group Harmony. IRES as distributed by MLS GRID
- $949,9004 bd3 ba2.8k sqft622 Boulder Cir, Fort Collins, CO 80524For SaleMLS ID #1065466, Kelly Glossi, Group Mulberry. IRES as distributed by MLS GRID
- $2,249,0005 bd4 ba4.5k sqft3165 Stargazer Ct, Fort Collins, CO 80521For SaleMLS ID #1067071, Jillian Antinora, Antinora Real Estate. IRES as distributed by MLS GRID
- $1,749,0003 bd4 ba3.7k sqft25620 Highway 392, Greeley, CO 80631For SaleMLS ID #1061622, Jason Legler, Platinum Land Company. IRES as distributed by MLS GRID
- $1,099,9995 bd4 ba3.3k sqft16260 County Road 94, Pierce, CO 80650For SaleMLS ID #1065228, Tabala A Jaramillo, SORA Realty. IRES as distributed by MLS GRID
- $1,395,0004 bd5 ba4.4k sqft4114 N County Road 17, Fort Collins, CO 80524For SaleMLS ID #1066770, Rob Kittle, Kittle Real Estate. IRES as distributed by MLS GRID
- $925,0004 bd4 ba4k sqft45920 Gold Stone Creek Ct, Nunn, CO 80648For SaleMLS ID #1059808, Kendra Bajcar, LPT Realty, LLC.. IRES as distributed by MLS GRID
- $1,575,0004 bd4 ba4.4k sqft6355 Bighorn Xing, Fort Collins, CO 80526For SaleMLS ID #1059302, Kelly Lindner, RE/MAX Advanced Inc.. IRES as distributed by MLS GRID
- $1,200,0005 bd3 ba4.4k sqft2882 Thunderview Dr, Timnath, CO 80547For SaleMLS ID #1067055, Joel Helbling, Group Centerra. IRES as distributed by MLS GRID
- $1,100,0004 bd3 ba4.1k sqft50988 County Road 33, Nunn, CO 80648For SaleMLS ID #1065826, Lynette Hanzlicek, Hanzlicek Real Estate LLC. IRES as distributed by MLS GRID
