Ideally located just 15 minutes from both Fort Collins and Windsor and only 8 minutes from I-25, lies this amazing property with stunning mountain views on 3.5 agriculture-zoned acres with no HOA and no metro tax! Find an immaculate custom ranch home that greets you with vaulted ceilings and skylights that flood the home with natural light. Enjoy meals watching visiting deer from a classic bay window overlooking the mature tree grove just beyond. That same grove creates a natural windbreak between the home and shop, forming a storybook backyard. Beyond the trees sits the a real gem: a 1700 square foot shop built for the serious hobbyist, tradesperson, or car enthusiast. With a full overhead door plus a separate service entry, the shop stays bright year-round thanks to florescent lighting and windows along the south side. Work comfortably in Colorado winters with the overhead shop heater and a functional wood stove. A small office and an unfinished bonus room offer flexibility to build out exactly what your projects demand - whether that's a finish room, studio, or storage. To complete your lifestyle discover: Enjoy an additional garage with a loft, thoughtfully divided into a one-car bay and a separate work area - a fantastic setup for a home photography studio, creative workspace, or extra storage. Plus, you will have a huge pole barn equipped with electricity, translucent ceiling panels for great natural lighting and two sliding barn doors. There's even a lean-to ready for livestock, equipment, or hobby farm ambitions. Note: All buildings (except lean-to) had new roofs installed in Fall 2022/Spring 2023.
For sale
$1,200,000
6621 County Road 84, Fort Collins, CO 80524
3beds
3,965sqft
Single Family Residence
Built in 1995
3.6 Acres Lot
$-- Zestimate®
$303/sqft
$-- HOA
What's special
Stunning mountain viewsImmaculate custom ranch homeStorybook backyardVaulted ceilingsOverhead shop heaterFunctional wood stoveTwo sliding barn doors
- 68 days
- 290
- 18
Zillow last checked:
Listing updated:
Listed by:
Patti Tupper 970-776-0117,
Venture 727 Real Estate LLC
Source: IRES as distributed by MLS GRID,MLS#: 1066150
Facts & features
Interior
Bedrooms & bathrooms
- Bedrooms: 3
- Bathrooms: 3
- Full bathrooms: 2
- 1/2 bathrooms: 1
- Main level bathrooms: 3
Primary bedroom
- Description: Carpet
- Features: Full Primary Bath
- Level: Main
- Area: 242 Square Feet
- Dimensions: 11 x 22
Bedroom 2
- Description: Carpet
- Level: Main
- Area: 150 Square Feet
- Dimensions: 15 x 10
Bedroom 3
- Description: Carpet
- Level: Main
- Area: 168 Square Feet
- Dimensions: 14 x 12
Family room
- Description: Carpet
- Level: Main
- Area: 256 Square Feet
- Dimensions: 16 x 16
Kitchen
- Description: Luxury Vinyl
- Level: Main
- Area: 168 Square Feet
- Dimensions: 14 x 12
Laundry
- Description: Luxury Vinyl
- Level: Main
- Area: 63 Square Feet
- Dimensions: 9 x 7
Living room
- Description: Carpet
- Level: Main
- Area: 345 Square Feet
- Dimensions: 15 x 23
Heating
- Forced Air
Cooling
- Central Air
Appliances
- Included: Electric Range, Self Cleaning Oven, Dishwasher, Refrigerator, Washer, Dryer, Microwave, Trash Compactor, Freezer, Disposal
- Laundry: Washer/Dryer Hookup
Features
- Eat-in Kitchen, Cathedral Ceiling(s), Workshop, Pantry, Natural Woodwork, Walk-In Closet(s), Kitchen Island
- Windows: Skylight(s), Window Coverings, Bay or Bow Window
- Has fireplace: Yes
- Fireplace features: Gas, Gas Log, Family Room
Interior area
- Total structure area: 2,013
- Total interior livable area: 3,965 sqft
- Finished area above ground: 2,013
Property
Parking
- Total spaces: 2
- Parking features: Attached
- Attached garage spaces: 2
- Details: Attached
Features
- Levels: One
- Stories: 1
- Patio & porch: Deck
- Has view: Yes
- View description: Hills
Lot
- Size: 3.6 Acres
- Features: Mineral Rights Excluded
Details
- Additional structures: Storage
- Parcel number: R8992110
- Zoning: Ag
- Special conditions: Private Owner
Construction
Type & style
- Home type: SingleFamily
- Property subtype: Single Family Residence
Materials
- Composition
- Foundation: Slab
- Roof: Composition
Condition
- New construction: No
- Year built: 1995
Utilities & green energy
- Electric: PVREA
- Gas: XCel
- Sewer: Septic Tank
- Water: District
- Utilities for property: Natural Gas Available, Electricity Available, Satellite Avail, High Speed Avail
Green energy
- Energy efficient items: Doors
Community & HOA
Community
- Security: Fire Alarm, Security System
- Subdivision: None
HOA
- Has HOA: No
Location
- Region: Fort Collins
Financial & listing details
- Price per square foot: $303/sqft
- Tax assessed value: $696,441
- Annual tax amount: $4,336
- Date on market: 8/10/2026
- Listing terms: Cash,Conventional,FHA,USDA Loan
- Exclusions: Seller and stager's personal property.
- Electric utility on property: Yes
- Road surface type: Asphalt
Estimated market value
Not available
Estimated sales range
Not available
Not available
Price history
| Date | Event | Price |
|---|---|---|
| 8/10/2026 | Listed for sale | $1,200,000$303/sqft |
Source:  IRES as distributed by MLS GRID #1066150 Report a problem IRES as distributed by MLS GRID #1066150 Report a problem | ||
Public tax history
| Year | Property taxes | Tax assessment |
|---|---|---|
| 2026 | $4,336 -20.9% | $46,710 -32% |
| 2025 | $5,481 +10% | $68,690 +2.1% |
| 2024 | $4,983 +14.4% | $67,300 -0.8% |
| 2023 | $4,355 +7% | $67,850 +36.5% |
| 2022 | $4,069 +15.7% | $49,710 -4.1% |
| 2021 | $3,516 | $51,810 +13.1% |
| 2020 | $3,516 +10.6% | $45,800 |
| 2019 | $3,180 -8.7% | $45,800 +17.1% |
| 2018 | $3,483 +9.5% | $39,110 |
| 2017 | $3,180 -6% | $39,110 +2.8% |
| 2016 | $3,382 +12.8% | $38,050 |
| 2015 | $2,998 +32.8% | $38,050 +42.6% |
| 2014 | $2,258 | $26,680 |
| 2013 | -- | $26,680 -9.2% |
| 2012 | -- | $29,370 +2.3% |
| 2010 | -- | $28,720 |
| 2009 | -- | $28,720 -6.2% |
| 2008 | -- | $30,610 -0.6% |
| 2005 | -- | $30,790 +18.2% |
| 2004 | -- | $26,060 -0.8% |
| 2003 | -- | $26,280 -14.4% |
| 2002 | -- | $30,700 +17% |
| 2001 | -- | $26,230 |
Find assessor info on the county website
Monthly payment
Est. payment
Payment breakdown
Explore the cost of this home by adjusting the details. Changes won't be saved.Climate risks
Neighborhood: 80524
Nearby schools
Schools provided by the listing agent
- Elementary: Range View
- Middle: Severance
- High: Severance High School
Source: IRES as distributed by MLS GRID. This data may not be complete. We recommend contacting the local school district to confirm school assignments for this home.
- $680,3003 bd2 ba1.2k sqft6622 County Road 84, Fort Collins, CO 80524Off Market
- $704,8003 bd2 ba1.1k sqft6788 County Road 84, Fort Collins, CO 80524Off Market
- $1,066,0006 bd3 ba972 sqft6615 County Road 84, Fort Collins, CO 80524Off Market
- $702,2003 bd2 ba1.6k sqft6520 County Road 84, Fort Collins, CO 80524Off Market
Similar homes
- $1,195,0003 bd3 ba2.9k sqft1600 Linden Lake Rd, Fort Collins, CO 80524For Sale
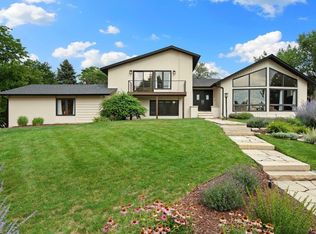
 MLS ID #1065322, David Johnson, LIV Sotheby's Intl Realty D. IRES as distributed by MLS GRID
 - $1,050,0004 bd3 ba4.9k sqft400 Gait Cir, Fort Collins, CO 80524For Sale
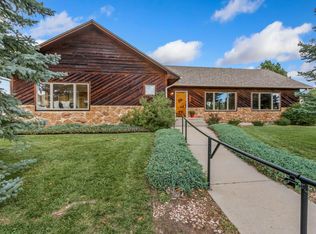 MLS ID #1068016, Frank Clifton Glenn, Group Mulberry. IRES as distributed by MLS GRID
 - $1,195,0005 bd4 ba4k sqft924 Clydesdale Ln, Windsor, CO 80550For Sale
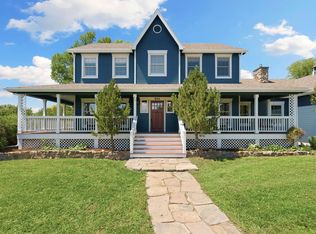 MLS ID #1065783, Anita E Pool, AP Real Estate. IRES as distributed by MLS GRID
 - $1,200,0004 bd3 ba2.7k sqft10320 Miners Lake Rd, Fort Collins, CO 80524For Sale
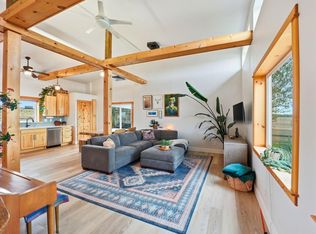 MLS ID #1062132, John Runkles, Urban Forest Realty. IRES as distributed by MLS GRID
 - $1,200,0004 bd3 ba2.8k sqft33741 Highway 257, Windsor, CO 80550For SaleMLS ID #1068079, Sam Basel, eXp Realty - Estes Park. IRES as distributed by MLS GRID
- $1,100,0003 bd3 ba3.8k sqft1517 Hepplewhite Ct, Fort Collins, CO 80526For SaleMLS ID #1069948, Mary Greenberg, New Paradigm Partners LLC. IRES as distributed by MLS GRID
- $1,350,0005 bd5 ba4.1k sqft3416 Terry Point Dr, Fort Collins, CO 80524For SaleMLS ID #1063430, Lisa Sloan, Places Realty LLC. IRES as distributed by MLS GRID
- $1,400,0005 bd4 ba4.6k sqft3533 Hearthfire Dr, Fort Collins, CO 80524For SaleMLS ID #1068905, Jaione Osborne, Group Harmony. IRES as distributed by MLS GRID
- $1,200,0005 bd5 ba5.2k sqft1625 Brentford Ln, Fort Collins, CO 80525For SaleMLS ID #1065447, Felicia Monjarez, Berkshire Hathaway HomeServices Rocky Mountain, Realtors-Fort Collins. IRES as distributed by MLS GRID
- $970,0004 bd3 ba3k sqft444 E County Road 68, Fort Collins, CO 80524For SaleMLS ID #1064594, Valarie Holman, Real. IRES as distributed by MLS GRID
- $1,195,0003 bd3 ba3.2k sqft5215 E County Road 16, Loveland, CO 80537For SaleMLS ID #1069947, Paul Jansen, Realty One Group Fourpoints. IRES as distributed by MLS GRID
- $899,0005 bd3 ba3.4k sqft1601 Meadowaire Dr, Fort Collins, CO 80525For SaleMLS ID #1069399, Lori Weeks, RE/MAX Advanced Inc.. IRES as distributed by MLS GRID
- $849,0003 bd3 ba2.8k sqft1709 Carriage Ln, Fort Collins, CO 80525For SaleMLS ID #1068244, Julia Udick, eXp Realty - Hub. IRES as distributed by MLS GRID
- $1,175,0004 bd2 ba4.2k sqft3919 Surrey Ridge Dr, Loveland, CO 80537For SaleMLS ID #1067076, Newt Wyler, Your Castle Real Estate LLC. IRES as distributed by MLS GRID
- $1,030,0004 bd3 ba4.2k sqft6045 County Road 100, Wellington, CO 80549For SaleMLS ID #1065456, Bobbie Curwood, HomeSmart Realty Group Lvld. IRES as distributed by MLS GRID
- $650,0005 bd3 ba3.3k sqft4812 Ruidosa Dr, Fort Collins, CO 80524For SaleMLS ID #1064922, Lane Everitt, Group Harmony. IRES as distributed by MLS GRID
- $689,0005 bd3 ba3.1k sqft4746 Brenton Dr, Fort Collins, CO 80524For SaleMLS ID #1069721, John Simmons, C3 Real Estate Solutions, LLC. IRES as distributed by MLS GRID
- $925,0005 bd5 ba4.2k sqft919 Fossil Creek Parkway, Fort Collins, CO 80525For Sale
 MLS ID #9579736, Bernadette England, Redfin Corporation. REcolorado as distributed by MLS GRID
 - $1,175,0003 bd4 ba3.2k sqft6321 Fox Tail Court, Loveland, CO 80537For SaleMLS ID #7842503, Kurt Jalbert, RE/MAX Professionals. REcolorado as distributed by MLS GRID
- $1,027,0004 bd5 ba5.1k sqft6632 Majestic Dr, Fort Collins, CO 80528For SaleMLS ID #1066486, Erin Ridge, 8z Real Estate. IRES as distributed by MLS GRID
