Colorado Luxury Redefined - Lakeside Fox Acres Estate with Elevator, Sauna & Guest Apartment/Mother-In-Law Suite. Tucked within the gated enclave of Fox Acres in Red Feather Lakes, 105 Elk Trail is a one-of-a-kind mountain sanctuary where luxury, privacy, and natural beauty converge. This lakeside estate spans nearly 5,800 square feet and offers a rare blend of architectural sophistication and rugged Colorado charm. Inside, a private elevator connects all levels, including a newly floored upper-level library accessed by a mahogany staircase from the primary suite. The home features four fireplaces, in-floor heating, and a separate guest apartment with its own entrance, kitchen, and living space-ideal for multi-generational living or rental flexibility. The family recreation room includes a built-in sauna and four murphy-style bunk beds that tuck away for space-saving versatility. A secure safe room adds peace of mind. The nearly 1,400-square-foot garage is paired with a large workshop that's 25' X 11' with an additional large storage area, perfect for gear, hobbies, or creative projects. Outside, a new patio and deck overlook the lake, inviting morning coffee or evening gatherings. Living in Fox Acres (Club Members or Members Enjoy or Membership required) means access to 13 private lakes for fishing, paddleboarding, and swimming, plus a championship golf course, tennis and pickleball courts, fitness center, hiking trails, and winter sports. The clubhouse offers fine dining, a full-service bar, and cozy gathering spaces-all within a 24/7 gated community. Whether you're seeking a full-time residence, luxury rental, or legacy retreat, 105 Elk Trail delivers lifestyle, income potential, and architectural impact in one unforgettable package.
For sale
Price cut: $36K (10/1)
$1,749,000
105 Elk Trl, Red Feather Lakes, CO 80545
4beds
5,628sqft
Single Family Residence
Built in 2002
0.26 Acres Lot
$1,662,900 Zestimate®
$311/sqft
$590/mo HOA
What's special
Four fireplacesLakeside estateFour murphy-style bunk bedsIn-floor heatingFamily recreation roomNewly floored upper-level libraryAdditional large storage area
- 55 days
- 375
- 12
Zillow last checked:
Listing updated:
Listed by:
Jason Filler 303-443-6161,
LIV Sotheby's Intl Realty,
Koa Schumann 970-310-9045,
LIV Sotheby's Intl Realty
Source: IRES as distributed by MLS GRID,MLS#: 1067354
Facts & features
Interior
Bedrooms & bathrooms
- Bedrooms: 4
- Bathrooms: 4
- Full bathrooms: 3
- 3/4 bathrooms: 1
- Main level bathrooms: 3
Primary bedroom
- Description: Carpet
- Features: Luxury Features Primary Bath
- Level: Main
- Area: 270 Square Feet
- Dimensions: 18 x 15
Bedroom 2
- Description: Carpet
- Level: Main
- Area: 169 Square Feet
- Dimensions: 13 x 13
Bedroom 3
- Description: Carpet
- Level: Main
- Area: 144 Square Feet
- Dimensions: 12 x 12
Bedroom 4
- Description: Carpet
- Level: Basement
- Area: 299 Square Feet
- Dimensions: 23 x 13
Dining room
- Description: Wood
- Level: Main
- Area: 168 Square Feet
- Dimensions: 12 x 14
Great room
- Description: Wood
- Level: Main
- Area: 299 Square Feet
- Dimensions: 23 x 13
Kitchen
- Description: Wood
- Level: Main
- Area: 242 Square Feet
- Dimensions: 11 x 22
Laundry
- Description: Tile
- Level: Basement
- Area: 80 Square Feet
- Dimensions: 8 x 10
Living room
- Description: Carpet
- Level: Main
- Area: 693 Square Feet
- Dimensions: 33 x 21
Study
- Description: Wood
- Level: Upper
- Area: 120 Square Feet
- Dimensions: 10 x 12
Heating
- Wood Stove, Radiant, 2 or more Heat Sources
Cooling
- Ceiling Fan(s)
Appliances
- Included: Gas Range, Dishwasher, Refrigerator, Bar Fridge, Microwave, Disposal
Features
- Eat-in Kitchen, Cathedral Ceiling(s), Open Floorplan, Workshop, Pantry, Natural Woodwork, Walk-In Closet(s), Sauna, Wet Bar, Kitchen Island, High Ceilings, Beamed Ceilings
- Flooring: Wood
- Basement: Full,Partially Finished
- Has fireplace: Yes
- Fireplace features: Free Standing, Two or More, Gas, Gas Log, Living Room, Bedroom, Great Room
Interior area
- Total structure area: 4,277
- Total interior livable area: 5,628 sqft
- Finished area above ground: 4,277
Video & virtual tour
Property
Parking
- Total spaces: 3
- Parking features: Garage Door Opener, Attached
- Attached garage spaces: 3
- Details: Attached
Accessibility
- Accessibility features: Other, Main Floor Bath, Accessible Bedroom, Accessible Elevator Installed
Features
- Levels: Two
- Stories: 2
- Has view: Yes
- View description: Hills, Water
- Has water view: Yes
- Water view: Water
- Waterfront features: Abuts Pond/Lake
Lot
- Size: 0.26 Acres
- Features: Wooded, Evergreen Trees, Deciduous Trees, Native Plants, Near Golf Course, Paved, Fire Hydrant within 500 Feet
Details
- Parcel number: R1270800
- Zoning: E1
- Special conditions: Private Owner
- Other equipment: Fireplace Tools Included
Construction
Type & style
- Home type: SingleFamily
- Property subtype: Single Family Residence
Materials
- Frame, Stucco
- Roof: Composition
Condition
- New construction: No
- Year built: 2002
Utilities & green energy
- Sewer: Public Sewer
- Utilities for property: Electricity Available, Propane, Satellite Avail, High Speed Avail
Community & HOA
Community
- Features: Clubhouse, Tennis Court(s), Playground, Park, Trail(s), Gated
- Security: Security System, Fire Alarm, Security Gate
- Subdivision: Fox Acres Country Club
HOA
- Has HOA: Yes
- HOA fee: $590 monthly
- HOA name: Fox Acres Community Services
- HOA phone: 970-881-2668
Location
- Region: Red Feather Lakes
Financial & listing details
- Price per square foot: $311/sqft
- Tax assessed value: $1,445,100
- Annual tax amount: $9,263
- Date on market: 8/27/2026
- Listing terms: Cash,Conventional
- Electric utility on property: Yes
- Road surface type: Asphalt
Estimated market value
$1,662,900
$1.58M - $1.75M
$4,949/mo
Price history
| Date | Event | Price |
|---|---|---|
| 10/1/2026 | Price change | $1,749,000-2%$311/sqft |
Source:  REcolorado as distributed by MLS GRID #9731526 Report a problem REcolorado as distributed by MLS GRID #9731526 Report a problem | ||
| 4/24/2026 | Listed for sale | $1,785,000-0.6%$317/sqft |
Source:  IRES as distributed by MLS GRID #1057450 Report a problem IRES as distributed by MLS GRID #1057450 Report a problem | ||
| 10/18/2025 | Listed for sale | $1,795,000+1713.1%$319/sqft |
Source: IRES as distributed by MLS GRID #1045962 Report a problem | ||
| 12/29/1999 | Sold | $99,000$18/sqft |
Source: Public Record Report a problem | ||
Public tax history
| Year | Property taxes | Tax assessment |
|---|---|---|
| 2025 | $9,263 -6.4% | $90,319 -13% |
| 2024 | $9,896 +22% | $103,790 -1% |
| 2023 | $8,113 -1.1% | $104,797 +25.7% |
| 2022 | $8,203 +44.7% | $83,352 -2.8% |
| 2021 | $5,668 -0.4% | $85,750 +46% |
| 2020 | $5,692 +11.3% | $58,744 -0.7% |
| 2019 | $5,114 | $59,155 -3.9% |
| 2018 | $5,114 | $61,567 |
| 2017 | $5,114 +0.3% | $61,567 +47.6% |
| 2016 | $5,097 +61.4% | $41,726 0% |
| 2015 | $3,159 +30.4% | $41,730 +23.8% |
| 2014 | $2,423 | $33,700 |
| 2013 | -- | $33,700 -61% |
| 2012 | -- | $86,390 |
| 2011 | -- | $86,390 +0.9% |
| 2010 | -- | $85,610 |
| 2009 | -- | $85,610 -5.4% |
| 2008 | -- | $90,520 |
| 2007 | -- | $90,520 +38.7% |
| 2006 | -- | $65,250 |
| 2005 | -- | $65,250 -8.4% |
| 2004 | -- | $71,250 +467.3% |
| 2002 | -- | $12,560 +3.4% |
| 2001 | -- | $12,150 |
Find assessor info on the county website
Monthly payment
Est. payment
Payment breakdown
Explore the cost of this home by adjusting the details. Changes won't be saved.Climate risks
Neighborhood: 80545
Nearby schools
Schools provided by the listing agent
- Elementary: Cache La Poudre
- Middle: Cache La Poudre
- High: Poudre
Source: IRES as distributed by MLS GRID. This data may not be complete. We recommend contacting the local school district to confirm school assignments for this home.


Similar homes
- $1,650,0003 bd4 ba5.3k sqft2251 Fox Acres Dr E, Red Feather Lakes, CO 80545For Sale
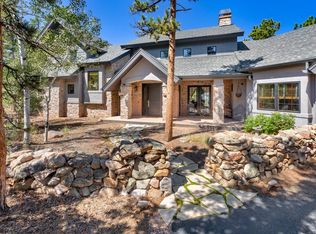
 MLS ID #1055222, Bryce Bignall, Ponderosa Realty Associates. IRES as distributed by MLS GRID
 - $1,375,0003 bd4 ba4.1k sqft3967 N County Road 73c, Red Feather Lakes, CO 80545For Sale
 MLS ID #1061460, Rob Kittle, Kittle Real Estate. IRES as distributed by MLS GRID
 - $1,650,0004 bd4 ba5k sqft5433 N Rim Rd, Livermore, CO 80536For Sale
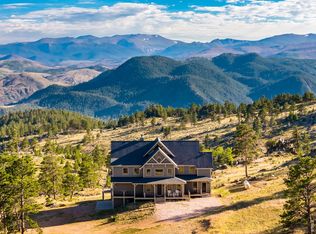 MLS ID #1067589, John Simmons, C3 Real Estate Solutions, LLC. IRES as distributed by MLS GRID
 - $1,100,0004 bd6 ba3.5k sqft6436 N County Road 73C, Red Feather Lakes, CO 80545For Sale
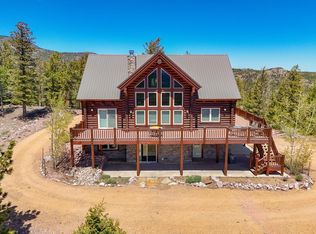 MLS ID #1059500, Mary Douglas, Ponderosa Realty Associates. IRES as distributed by MLS GRID
 - $1,645,0004 bd4 ba4.2k sqft1388 Mount Moriah Road, Livermore, CO 80536For Sale
 MLS ID #3313014, James Mansfield, Hayden Outdoors LLC. REcolorado as distributed by MLS GRID
 - $895,0003 bd3 ba3.4k sqft2215 Fox Acres Dr E, Red Feather Lakes, CO 80545New ConstructionMLS ID #1062987, Lon C. Hughes, Summit Real Estate & Marketing. IRES as distributed by MLS GRID
- $1,325,0005 bd5 ba6.3k sqft168 Mount Blanc Rd, Livermore, CO 80536For SaleMLS ID #1065714, Henning Droeger, Homes for Colorado Lifestyle. IRES as distributed by MLS GRID
- $899,0005 bd4 ba6k sqft7301 Poudre Canyon Rd, Bellvue, CO 80512For SaleMLS ID #1068046, Rob Kittle, Kittle Real Estate. IRES as distributed by MLS GRID
- $899,0003 bd3 ba3.2k sqft520 Isaac Ln, Bellvue, CO 80512For SaleMLS ID #1057100, Amy Rushing, Kittle Real Estate. IRES as distributed by MLS GRID
- $1,100,0005 bd4 ba4.3k sqft2051 Stove Prairie Rd, Bellvue, CO 80512For SaleMLS ID #1060490, Leslie Henckel, RE/MAX Alliance-FTC South. IRES as distributed by MLS GRID
