
**BORDERING HUNDREDS OF ACRES OF NATIONAL FOREST!** Discover an extraordinary handcrafted Swedish Cope log home offering the rare opportunity to own a true **mountain legacy lodge** in Glacier View Meadows. Nestled on 2.5 private acres, this exceptional residence blends timeless craftsmanship, luxurious comfort, and unmatched access to Colorado's great outdoors. Designed to embrace its spectacular setting, soaring vaulted ceilings and a dramatic wall of Pella windows frame panoramic views of the Mummy Range while filling the home with natural light. Rich hickory floors, handcrafted log construction, custom wood carvings, and stunning river rock fireplaces create a warm, inviting atmosphere that is both elegant and authentically Colorado. The gourmet kitchen features custom walnut cabinetry, slab granite countertops, premium Heartland appliances, and generous gathering spaces designed for entertaining and everyday living. Two main-level guest suites each offer private baths, while the remarkable primary retreat includes exposed log beams, a sitting area, dual walk-in closets, two private bathrooms, and its own laundry. The finished walkout lower level expands the possibilities with a second full kitchen, spacious family room, bar, recreation area, and flexible guest accommodations ideal for extended family, guests, or multi-generational living. Step onto the expansive deck and experience unforgettable sunsets, abundant wildlife, and exceptional privacy. With hundreds of acres of National Forest bordering the property, hiking, horseback riding, photography, snowshoeing, and endless mountain adventures begin just beyond your backyard. An oversized five-car garage provides space for vehicles, recreational equipment, and mountain toys. Rarely does a home combine architectural artistry, exceptional privacy, direct National Forest access, and the lifestyle of a true Colorado mountain retreat in one remarkable property. (Furnished photos used with past sellers permission)
For sale
$1,350,000
168 Mount Blanc Rd, Livermore, CO 80536
5beds
6,326sqft
Cabin
Built in 1997
2.59 Acres Lot
$1,284,500 Zestimate®
$213/sqft
$58/mo HOA
What's special
- 49 days
- 371
- 37
Zillow last checked:
Listing updated:
Listed by:
Henning Droeger 303-668-6700,
Homes for Colorado Lifestyle
Source: IRES as distributed by MLS GRID,MLS#: 1065714
Facts & features
Interior
Bedrooms & bathrooms
- Bedrooms: 5
- Bathrooms: 5
- Full bathrooms: 3
- 3/4 bathrooms: 2
- Main level bathrooms: 2
Rooms
- Room types: Loft
Primary bedroom
- Description: Carpet
- Features: 3/4 Primary Bath, Luxury Features Primary Bath
- Level: Upper
- Area: 520 Square Feet
- Dimensions: 20 x 26
Bedroom 2
- Description: Carpet
- Level: Main
- Area: 168 Square Feet
- Dimensions: 12 x 14
Bedroom 3
- Description: Carpet
- Level: Main
- Area: 168 Square Feet
- Dimensions: 12 x 14
Bedroom 4
- Description: Carpet
- Level: Basement
- Area: 234 Square Feet
- Dimensions: 13 x 18
Bedroom 5
- Description: Carpet
- Level: Basement
- Area: 132 Square Feet
- Dimensions: 11 x 12
Dining room
- Description: Wood
- Level: Main
- Area: 304 Square Feet
- Dimensions: 16 x 19
Family room
- Description: Carpet
- Level: Basement
- Area: 504 Square Feet
- Dimensions: 18 x 28
Kitchen
- Description: Tile
- Level: Main
- Area: 1770 Square Feet
- Dimensions: 15 x 118
Living room
- Description: Carpet
- Level: Main
- Area: 600 Square Feet
- Dimensions: 20 x 30
Heating
- Forced Air, 2 or more Heat Sources
Cooling
- Central Air, Ceiling Fan(s)
Appliances
- Included: Electric Range, Gas Range, Refrigerator, Washer, Dryer, Microwave, Trash Compactor, Disposal
- Laundry: Washer/Dryer Hookup
Features
- Eat-in Kitchen, Separate Dining Room, Cathedral Ceiling(s), Open Floorplan, Workshop, Walk-In Closet(s), Wet Bar, Two Primary Suites, Central Vacuum, In-Law Floorplan
- Flooring: Wood
- Windows: Wood Frames
- Basement: Partially Finished
- Has fireplace: Yes
- Fireplace features: Two or More
Interior area
- Total structure area: 4,834
- Total interior livable area: 6,326 sqft
- Finished area above ground: 4,834
Video & virtual tour
Property
Parking
- Total spaces: 5
- Parking features: Attached, Oversized
- Attached garage spaces: 5
- Details: Attached
Features
- Levels: Two
- Stories: 2
- Patio & porch: Deck
- Fencing: Partial
- Has view: Yes
- View description: Mountain(s), Panoramic
Lot
- Size: 2.59 Acres
- Features: Evergreen Trees, Native Plants, Level, Abuts National Forest, Meadow
Details
- Additional structures: Storage
- Parcel number: R0760765
- Zoning: E
- Special conditions: Private Owner
- Horses can be raised: Yes
- Horse amenities: Horse(s) Allowed, Riding Trail
Construction
Type & style
- Home type: SingleFamily
- Architectural style: Cabin
- Property subtype: Cabin
Materials
- Stone, Log
- Roof: Composition
Condition
- New construction: No
- Year built: 1997
Utilities & green energy
- Electric: PV REA
- Sewer: Septic Tank
- Water: Well
- Utilities for property: Electricity Available, Propane
Green energy
- Energy efficient items: Windows
Community & HOA
Community
- Features: Park
- Security: Fire Alarm
- Subdivision: Glacier View Meadows
HOA
- Has HOA: Yes
- Services included: Trash, Snow Removal, Management
- HOA fee: $460 annually
- HOA name: GVM/Road
- Second HOA fee: $234 annually
- Second HOA name: GVM/Water and Sewer
Location
- Region: Livermore
Financial & listing details
- Price per square foot: $213/sqft
- Tax assessed value: $1,172,200
- Annual tax amount: $7,480
- Date on market: 8/4/2026
- Listing terms: Cash,Conventional,FHA,VA Loan
- Exclusions: Sellers personal property, pool table negotiable
- Electric utility on property: Yes
- Road surface type: Gravel
Estimated market value
$1,284,500
$1.22M - $1.35M
$4,774/mo
Price history
| Date | Event | Price |
|---|---|---|
| 8/5/2026 | Listed for sale | $1,350,000-8.8%$213/sqft |
Source:  IRES as distributed by MLS GRID #1065714 Report a problem IRES as distributed by MLS GRID #1065714 Report a problem | ||
| 12/31/2023 | Listing removed | -- |
Source: IRES as distributed by MLS GRID #997291 Report a problem | ||
| 12/16/2023 | Price change | $1,480,000-1.3%$234/sqft |
Source: IRES as distributed by MLS GRID #997291 Report a problem | ||
| 10/6/2023 | Listed for sale | $1,500,000+74.4%$237/sqft |
Source: IRES as distributed by MLS GRID #997291 Report a problem | ||
| 5/16/2017 | Sold | $860,000-1.7%$136/sqft |
Source: IRES as distributed by MLS GRID #816880 Report a problem | ||
| 4/14/2017 | Listed for sale | $875,000-2.8%$138/sqft |
Source: Kittle Real Estate #816880 Report a problem | ||
| 9/30/2016 | Listing removed | $900,000$142/sqft |
Source: Berkshire Hathaway-FTC JFK #787364 Report a problem | ||
| 7/19/2016 | Price change | $900,000-5.3%$142/sqft |
Source: Berkshire Hathaway-FTC JFK #787364 Report a problem | ||
| 4/4/2016 | Listed for sale | $950,000$150/sqft |
Source: Berkshire Hathaway-FTC JFK #787364 Report a problem | ||
| 11/1/2015 | Listing removed | $950,000$150/sqft |
Source: Berkshire Hathaway-FTC JFK #765056 Report a problem | ||
| 6/2/2015 | Listed for sale | $950,000+7.3%$150/sqft |
Source: Berkshire Hathaway-FTC JFK #765056 Report a problem | ||
| 9/9/2012 | Listing removed | $885,000$140/sqft |
Source: NO COMPANY PROVIDED #580809 Report a problem | ||
| 8/25/2012 | Listed for sale | $885,000$140/sqft |
Source: NO COMPANY PROVIDED #580809 Report a problem | ||
| 4/4/2012 | Listing removed | $885,000$140/sqft |
Source: Anderson & Company Report a problem | ||
| 11/5/2011 | Price change | $885,000-6.8%$140/sqft |
Source: Nextage Unlimited Real Estate #668143 Report a problem | ||
| 4/20/2011 | Listed for sale | $950,000+31%$150/sqft |
Source: Anderson & Company #580809 Report a problem | ||
| 7/19/2000 | Sold | $725,000+2985.1%$115/sqft |
Source: Public Record Report a problem | ||
| 7/24/1997 | Sold | $23,500-41.3%$4/sqft |
Source: Public Record Report a problem | ||
| 6/13/1996 | Sold | $40,000$6/sqft |
Source: Public Record Report a problem | ||
Public tax history
| Year | Property taxes | Tax assessment |
|---|---|---|
| 2025 | $7,480 -18.7% | $73,263 -24.7% |
| 2024 | $9,205 +67.3% | $97,237 -1% |
| 2023 | $5,502 -1.1% | $98,180 +72.9% |
| 2022 | $5,562 -6.8% | $56,796 -2.8% |
| 2021 | $5,971 -0.4% | $58,430 -6% |
| 2020 | $5,996 +18.8% | $62,184 -0.7% |
| 2019 | $5,047 | $62,618 +11.2% |
| 2018 | $5,047 | $56,326 |
| 2017 | $5,047 +15.1% | $56,326 +3.2% |
| 2016 | $4,386 +5.6% | $54,573 +0% |
| 2015 | $4,152 +14.4% | $54,570 +12.7% |
| 2014 | $3,628 | $48,430 |
| 2013 | -- | $48,430 +9.9% |
| 2012 | -- | $44,050 |
| 2011 | -- | $44,050 -21.5% |
| 2010 | -- | $56,080 |
| 2009 | -- | $56,080 -0.1% |
| 2008 | -- | $56,160 |
| 2007 | -- | $56,160 +11.4% |
| 2006 | -- | $50,420 |
| 2005 | -- | $50,420 -4.3% |
| 2004 | -- | $52,670 -13% |
| 2002 | -- | $60,550 |
| 2001 | -- | $60,550 |
Find assessor info on the county website
Monthly payment
Est. payment
Payment breakdown
Explore the cost of this home by adjusting the details. Changes won't be saved.Climate risks
Neighborhood: 80536
Nearby schools
Schools provided by the listing agent
- Elementary: Livermore
- High: Poudre
Source: IRES as distributed by MLS GRID. This data may not be complete. We recommend contacting the local school district to confirm school assignments for this home.
Similar homes
- $725,0003 bd3 ba3.2k sqft171 Critter Ct, Livermore, CO 80536For Sale

 MLS ID #1059863, Laura Michaud, Kittle Real Estate. IRES as distributed by MLS GRID
 - $1,650,0004 bd4 ba5k sqft5433 N Rim Rd, Livermore, CO 80536For Sale
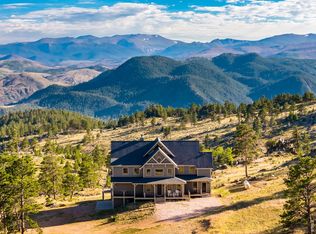 MLS ID #1067589, John Simmons, C3 Real Estate Solutions, LLC. IRES as distributed by MLS GRID
 - $1,645,0004 bd4 ba4.2k sqft1388 Mount Moriah Road, Livermore, CO 80536For Sale
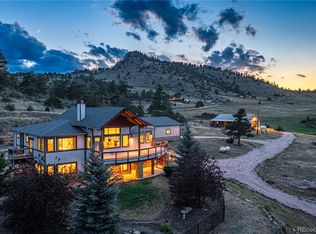
 MLS ID #3313014, James Mansfield, Hayden Outdoors LLC. REcolorado as distributed by MLS GRID
 - $785,0004 bd3 ba3.9k sqft90 Mount Axtell Dr, Livermore, CO 80536For Sale
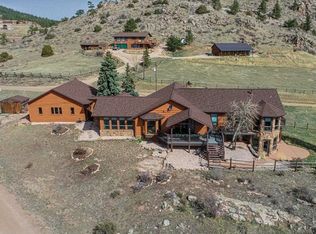 MLS ID #1063651, Henning Droeger, Homes for Colorado Lifestyle. IRES as distributed by MLS GRID
 - $1,375,0003 bd4 ba4.1k sqft3967 N County Road 73c, Red Feather Lakes, CO 80545For SaleMLS ID #1061460, Rob Kittle, Kittle Real Estate. IRES as distributed by MLS GRID
- $1,335,0004 bd3 ba3.3k sqft89 Aspen Leaf Ln, Bellvue, CO 80512For SaleMLS ID #1059688, Blake Chevalier, eXp Realty LLC. IRES as distributed by MLS GRID
- $938,0005 bd4 ba6k sqft7301 Poudre Canyon Rd, Bellvue, CO 80512For SaleMLS ID #1068046, Rob Kittle, Kittle Real Estate. IRES as distributed by MLS GRID
- $1,375,0004 bd3 ba3.2k sqft224 Six Elk Ct, Red Feather Lakes, CO 80545For SaleMLS ID #1066330, Christina Ray, Live.Laugh.Colorado. Real Estate Group. IRES as distributed by MLS GRID
- $1,375,0003 bd3 ba3.6k sqft1091 Shadow Ridge Rd, Laporte, CO 80535For SaleMLS ID #1062908, Ryan Jenkins, Grey Rock Realty. IRES as distributed by MLS GRID
- $1,350,0005 bd5 ba4.1k sqft3416 Terry Point Dr, Fort Collins, CO 80524For SaleMLS ID #1063430, Lisa Sloan, Places Realty LLC. IRES as distributed by MLS GRID
- $1,450,0004 bd3 ba3.5k sqft12156 N County Road 17, Fort Collins, CO 80524For SaleMLS ID #1067495, Judy Clingan, RE/MAX Alliance-Windsor. IRES as distributed by MLS GRID
- $1,300,0004 bd3 ba3.6k sqft3259 W County Road 80, Wellington, CO 80549For SaleMLS ID #1065625, Heidi Becker, Your Castle Real Estate LLC. IRES as distributed by MLS GRID
- $1,050,0004 bd3 ba4.9k sqft400 Gait Cir, Fort Collins, CO 80524For SaleMLS ID #1068016, Frank Clifton Glenn, Group Mulberry. IRES as distributed by MLS GRID
- $1,100,0004 bd6 ba3.5k sqft6436 N County Road 73C, Red Feather Lakes, CO 80545For SaleMLS ID #1059500, Mary Douglas, Ponderosa Realty Associates. IRES as distributed by MLS GRID
- $1,395,0004 bd5 ba4.4k sqft4114 N County Road 17, Fort Collins, CO 80524For SaleMLS ID #1066770, Heide Kay Fralic, Kittle Real Estate. IRES as distributed by MLS GRID
- $1,699,0004 bd4 ba4.2k sqft4119 Davis Ranch Rd, Bellvue, CO 80512For SaleMLS ID #1061750, Louise Creager, RE/MAX Alliance-FTC South. IRES as distributed by MLS GRID
- $725,0003 bd2 ba3.7k sqft176 Chuckwagon Ln, Livermore, CO 80536For SaleMLS ID #1066641, Bonnie May, Resident Realty. IRES as distributed by MLS GRID
- $1,200,0003 bd4 ba4.2k sqft2415 Fox Acres Dr E, Red Feather Lakes, CO 80545For SaleMLS ID #1055182, Bryce Bignall, Ponderosa Realty Associates. IRES as distributed by MLS GRID
- $1,100,0005 bd4 ba4.3k sqft2051 Stove Prairie Rd, Bellvue, CO 80512For SaleMLS ID #1060490, Leslie Henckel, RE/MAX Alliance-FTC South. IRES as distributed by MLS GRID
